Leave a Message

Thank you for your message. We will be in touch with you shortly.

1306 Vinter Meadows Lane
VIEW PHOTOS
$2,595/mo

1306 Vinter Meadows Lane

4 Beds 3 Baths 2,057 Sq.Ft. 7,174.33 Sq.Ft.

Description

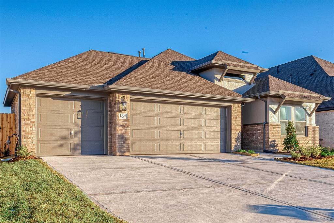
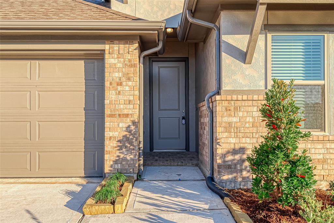
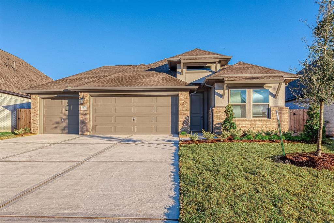
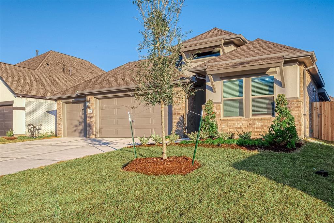
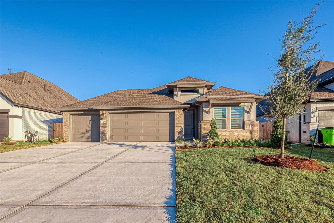
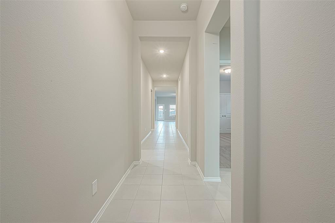
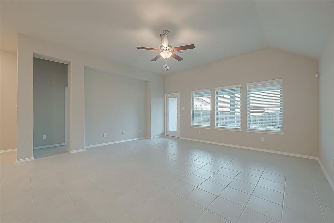
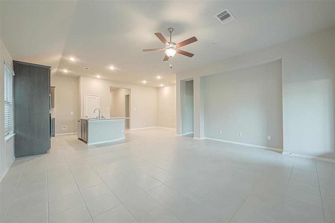
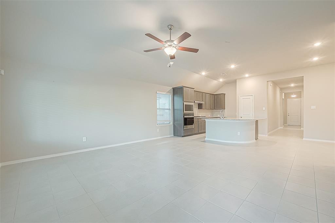
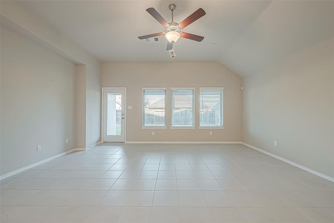
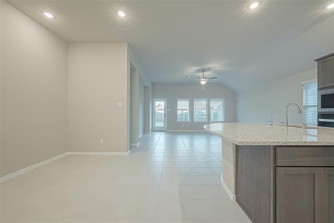
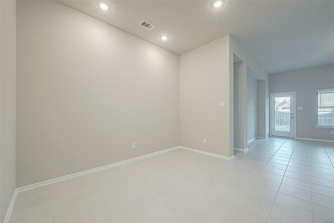
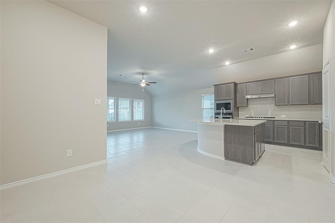
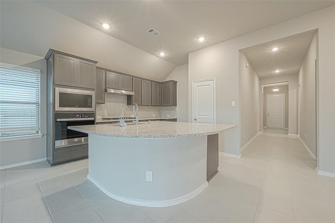
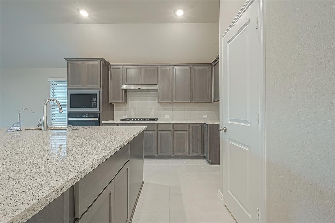
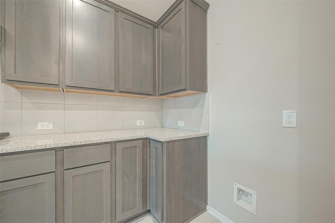
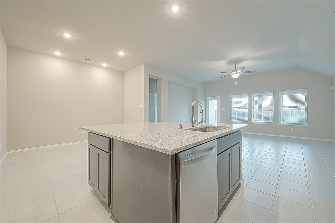
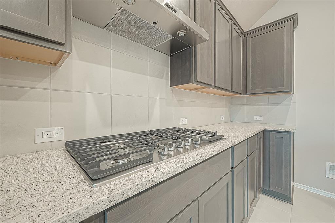
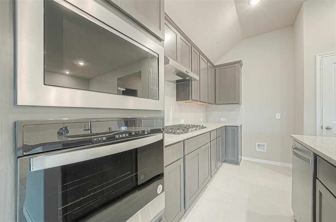
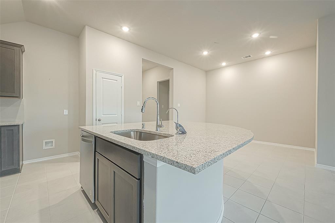
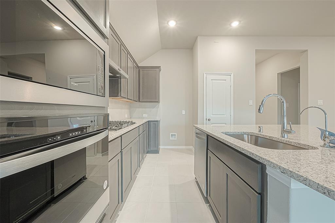
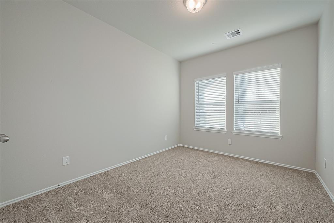
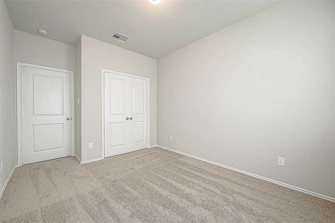
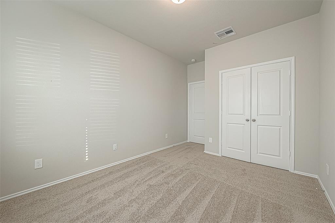
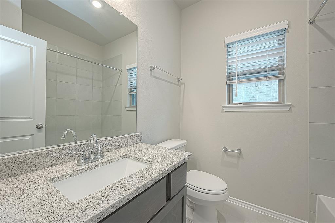
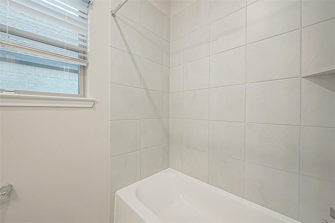
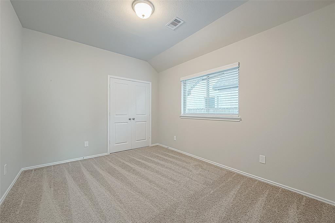
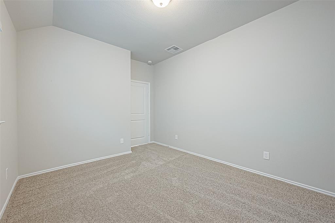
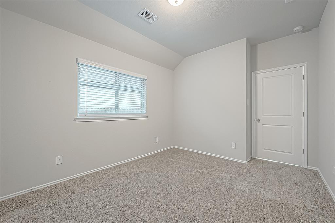
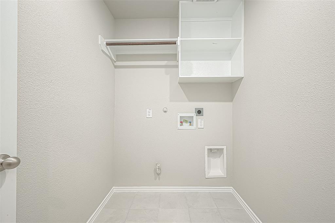
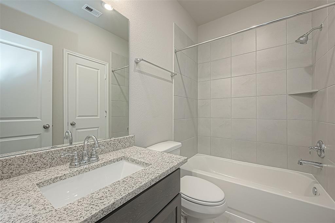
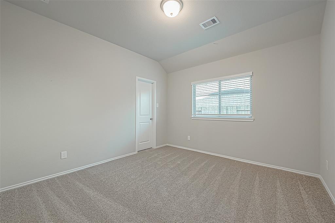
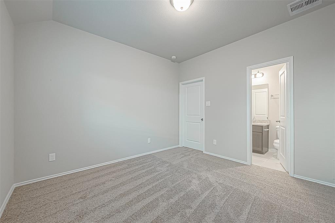
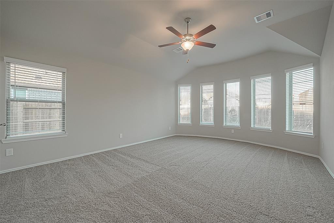
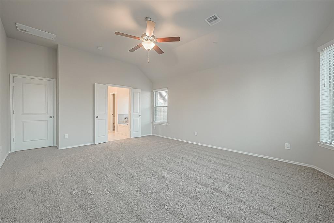
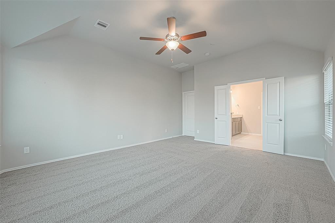
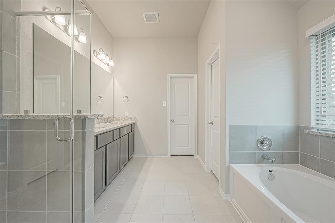
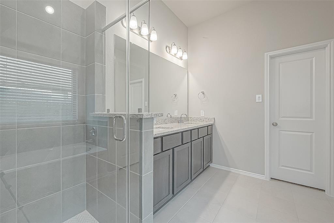
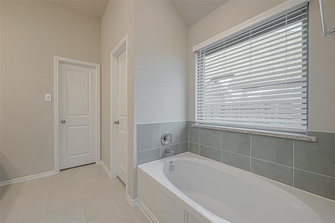
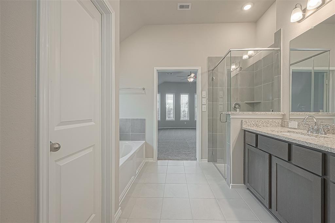
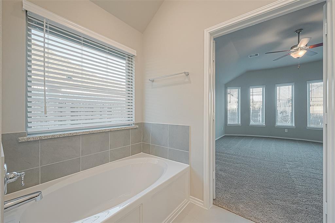
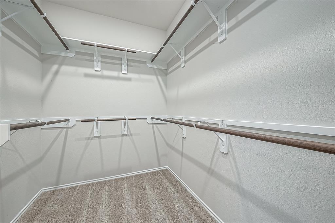
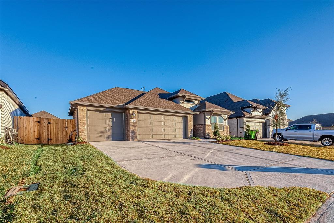
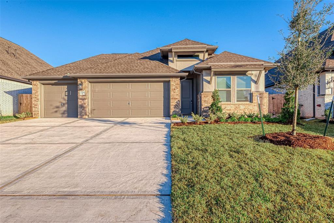
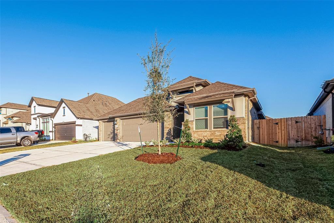
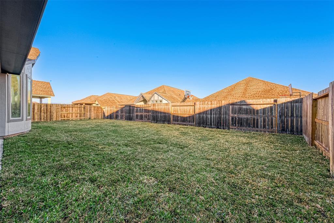
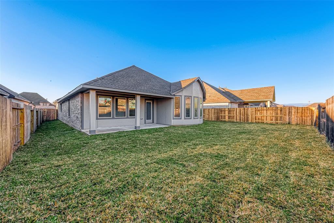
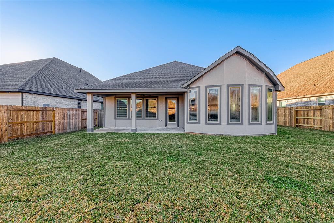
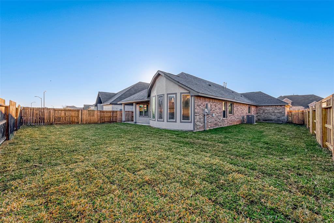
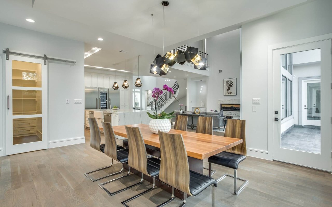
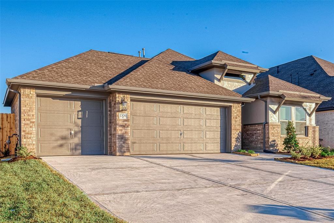
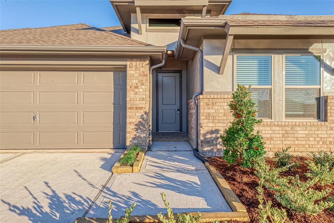
Explore this newly constructed gem in Mandola Farms, tucked away in a tranquil cul-de-sac. Built on Coventry Homes' acclaimed "Carmine" floor plan, this 4-bed, 3-bath home with a 3-car garage exudes modern elegance. The foyer introduces an octagonal design and tray ceilings, setting the stage for the well-designed spaces within. The home features a flex room, formal dining, family room, breakfast area, and a kitchen with quality finishes--ample cabinets, tile backsplash, granite counters, an island, and a walk-in pantry. The primary bedroom is bathed in natural light, boasting an ensuite bath with dual sinks, a soaking tub, a separate shower, and a spacious walk-in closet. A secondary bedroom with a full bath provides an ideal retreat. Sleek tile flooring graces the main areas, while plush carpeting adds comfort to the bedrooms and flex room. Enjoy the outdoors with a spacious backyard and covered patio.

Share Property

Location

1306 Vinter Meadows Lane, Richmond, TX 77406

Status

For Lease

Property Amenities

Interior
Appliances Disposal, Microwave, Dishwasher
Flooring Carpet
Total Bedrooms: 4
Full Bathrooms: 3
Other Interior Features All Bedrooms Down
Area & Lot
Total area 2,057 Sq.Ft.
Lot Area 7,174.33 Sq.Ft.
Living area 2,057 Sq.Ft.
MLS® ID 85286557
Year Built 2023
School District 33 - Lamar Consolidated
High School Lamar Consolidated High School
Middle School Lamar Junior High School
Elementary School Long Elementary School (Lamar)
Architecture Styles Contemporary/Modern
Type Residential
Status For Lease
Exterior
Stories 1
Air conditioning Attic Fan, Ceiling Fan(s), Electric
Heat type Natural Gas
Water Source Water District
Garage Space 3.0
Parking Attached
Lot Features Subdivided
Utilities Cable Unknown
Finance
Lease Price $2,595/mo
Lease Term 12 Months
image

Schedule a Showing

We would love to show you our beautiful property. Please select your preferred date and time below. An agent will be in touch shortly to confirm your appointment.

Schedule a Showing

We would love to show you our beautiful property. Please select your preferred date and time below. An agent will be in touch shortly to confirm your appointment.

Thank you for your interest in 1306 Vinter Meadows Lane, Richmond, TX 77406. We are reviewing your request and will be in touch shortly!

Search for Homes Around Richardson, Texas

Work With Us