Leave a Message

Thank you for your message. We will be in touch with you shortly.

8914 Granary Gate Lane
VIEW PHOTOS
$3,295/mo

8914 Granary Gate Lane

4 Beds 3 Baths 2,836 Sq.Ft. 8,197.99 Sq.Ft.

Description

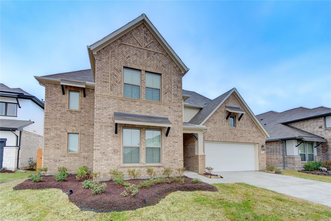
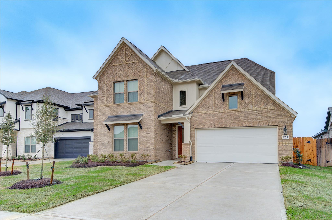
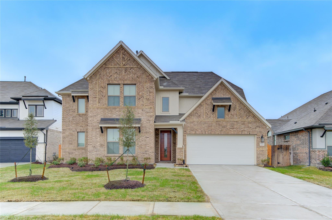
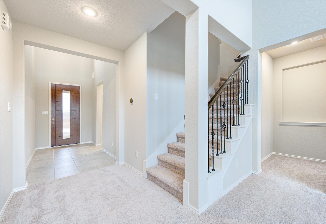
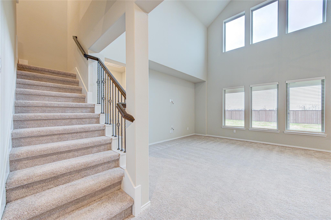
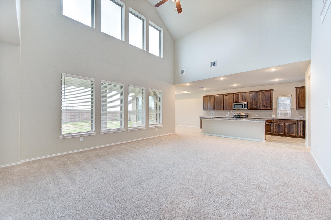
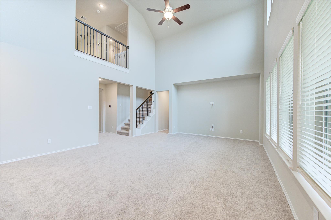
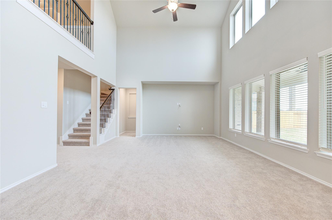
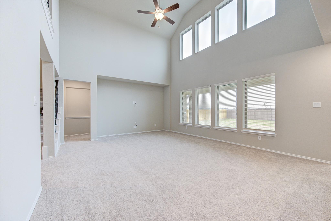
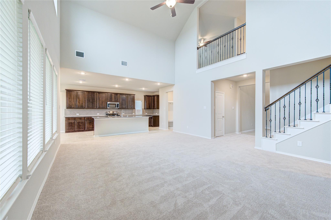
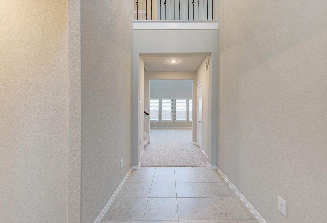
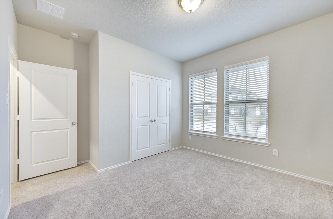
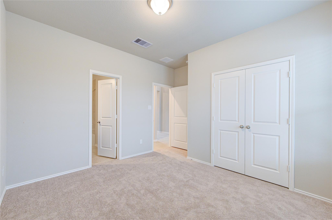
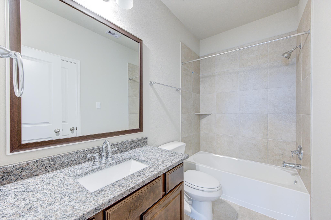
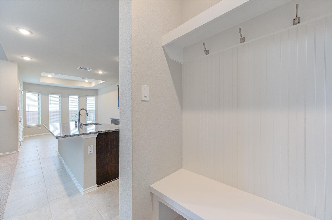
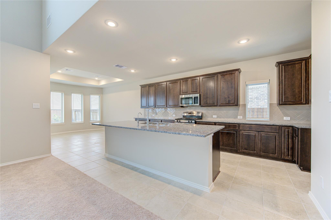
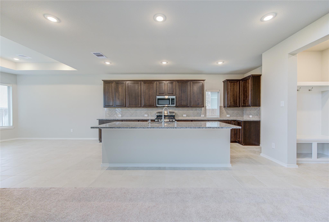
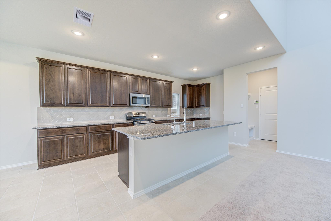
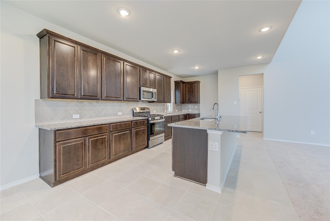
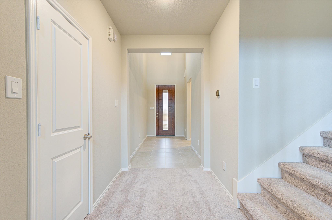
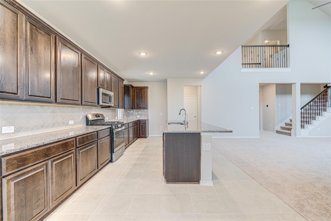
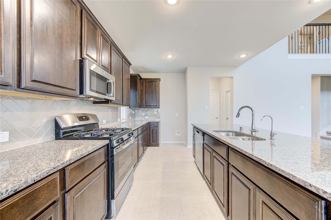
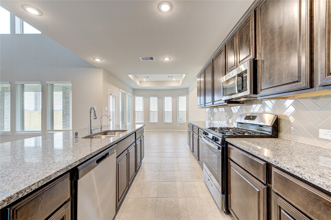
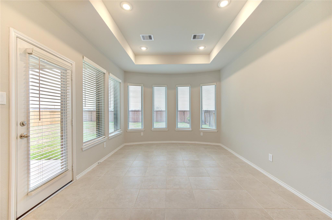
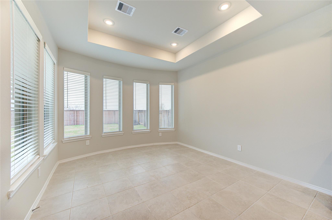
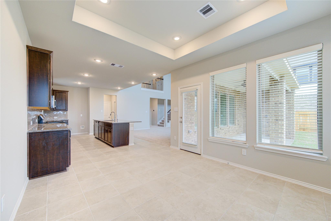
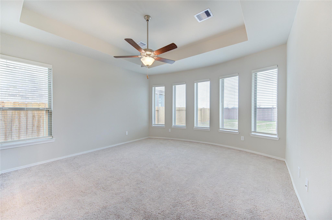
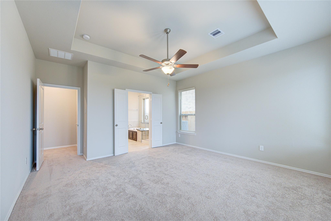
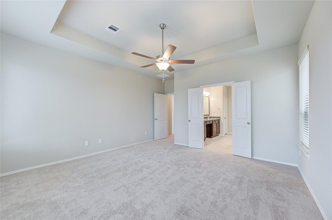
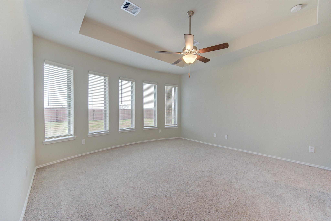
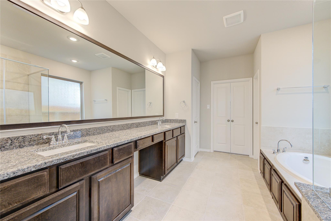
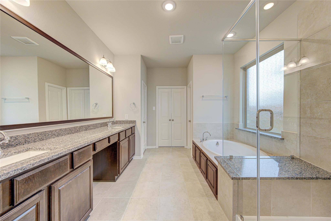
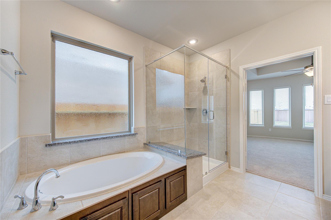
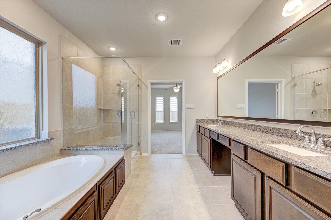
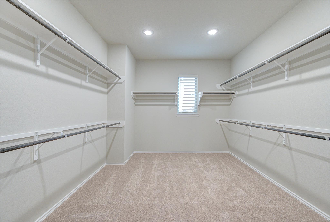
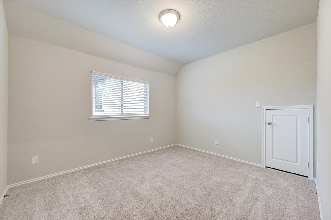
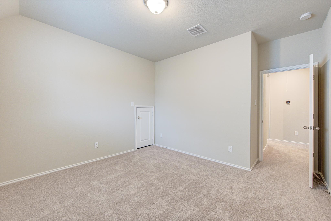
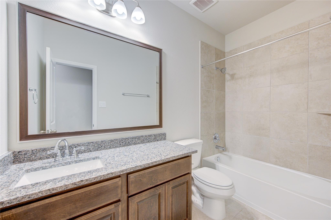
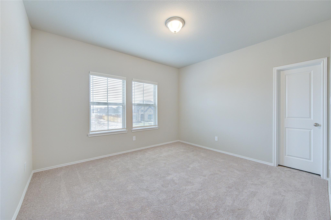
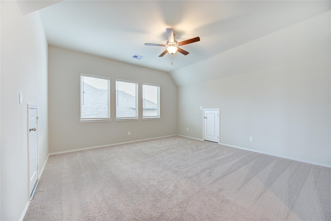
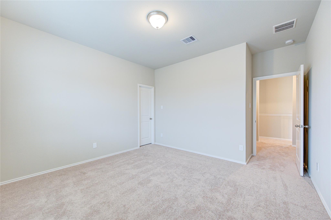
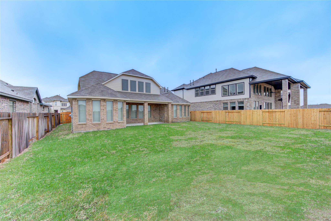
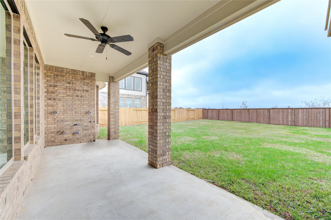
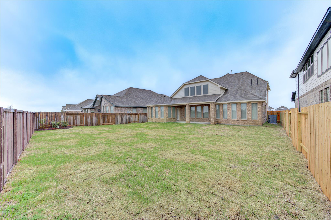
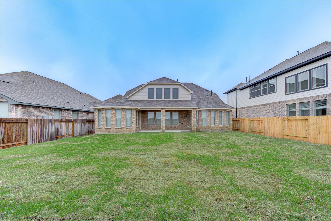
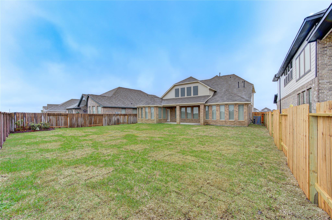
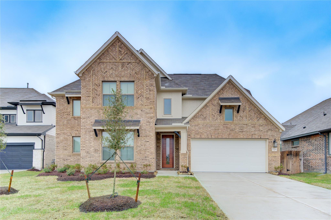
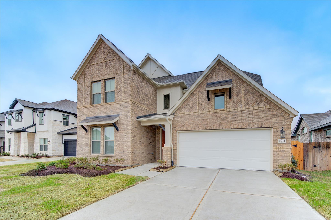
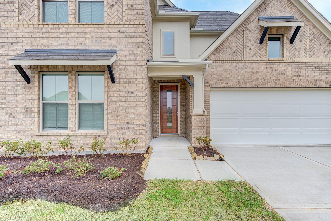
Like-New Coventry home for LEASE. Located on a premium Cul de sac lot. NO Back Neighbors. Excellent Brick and Stucco elevation with a great curb appeal. Primary Bedroom suite downstairs along with a secondary bedroom and a full bath that can be used for guests or mother-in-law. Family room with plenty of windows and natural light. Two-story high ceiling in the family room. Large kitchen with lots of cabinets. Stainless Steel Appliances and Granite Countertops. Nice-Size extended Breakfast Area/casual dining area in the kitchen with a beautiful view of the backyard. Wrought iron spindles on the stairs. Good size a gameroom for entertainment on the second floor. Two additional bedrooms along with a full bathroom. New Laminate Flooring in the Family room.
Window blinds throughout. Garage Door opener included. Call today to schedule a private tour.

Share Property

Location

8914 Granary Gate Lane, Richmond, TX 77407

Status

For Lease

Property Amenities

Interior
Appliances Disposal, Electric Oven, Microwave, Gas Cooktop, Dishwasher
Flooring Carpet, Tile
Total Bedrooms: 4
Full Bathrooms: 3
Other Interior Features 2 Bedrooms Down, Primary Bed - 1st Floor
Area & Lot
Total area 2,836 Sq.Ft.
Lot Area 8,197.99 Sq.Ft.
Living area 2,836 Sq.Ft.
MLS® ID 58014967
Year Built 2022
School District 19 - Fort Bend
High School Bush High School
Middle School Crockett Middle School (Fort Bend)
Elementary School Patterson Elementary School (Fort Bend)
Architecture Styles Contemporary/Modern, Traditional
Type Residential
Status For Lease
Exterior
Stories 2
Air conditioning Attic Fan, Ceiling Fan(s), Electric
Heat type Natural Gas
Water Source Water District
Garage Space 2.0
Parking Attached
Lot Features Back Yard, Subdivided
Utilities Cable Unknown
Finance
Lease Price $3,295/mo
Lease Term 12 Months
image

Schedule a Showing

We would love to show you our beautiful property. Please select your preferred date and time below. An agent will be in touch shortly to confirm your appointment.

Schedule a Showing

We would love to show you our beautiful property. Please select your preferred date and time below. An agent will be in touch shortly to confirm your appointment.

Thank you for your interest in 8914 Granary Gate Lane, Richmond, TX 77407. We are reviewing your request and will be in touch shortly!

Search for Homes Around Richardson, Texas

Work With Us