Leave a Message

Thank you for your message. We will be in touch with you shortly.

5128 Meadowlark Drive
VIEW PHOTOS
Courtesy of Keller Williams Realty Allen
Price Upon Request

5128 Meadowlark Drive

3 Beds 4 Baths 3,323 Sq.Ft. 10,018.8 Sq.Ft.

Description

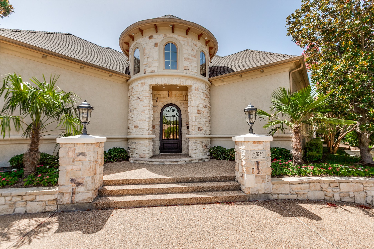
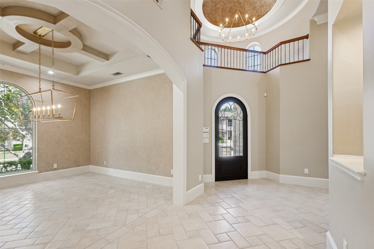
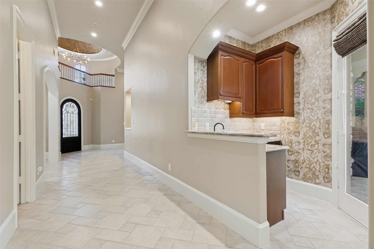
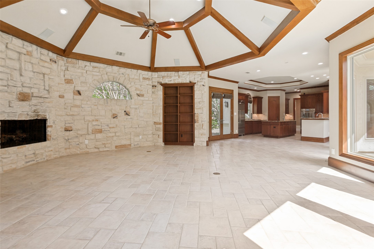
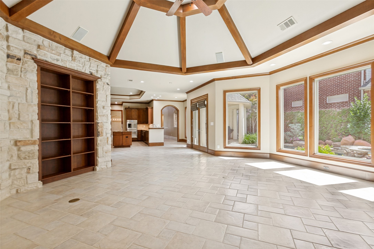
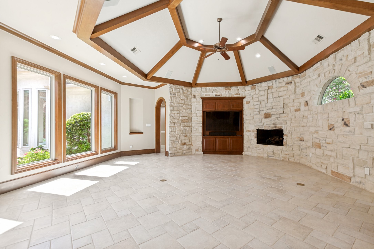
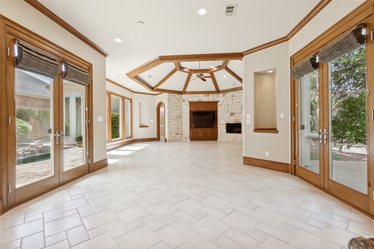
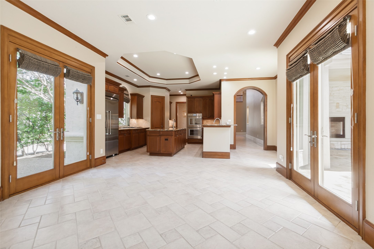
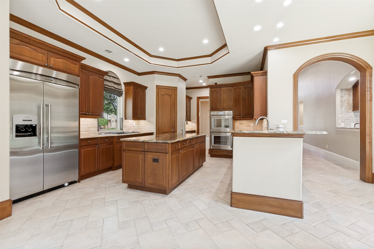
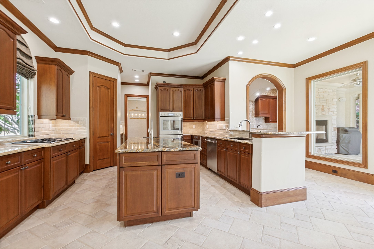
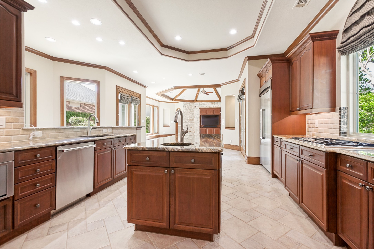
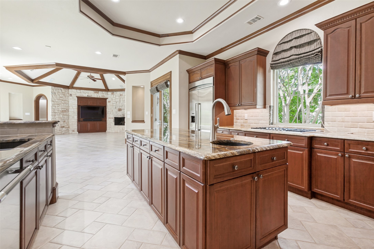
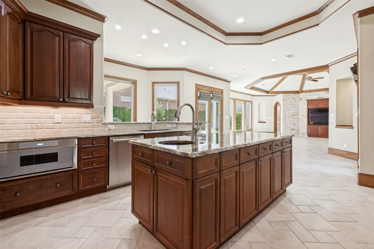
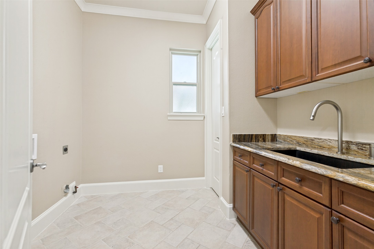
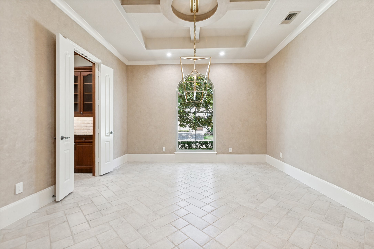
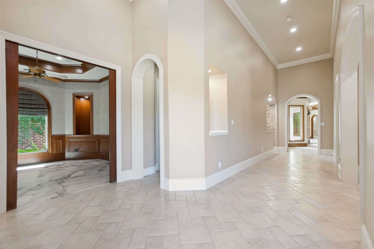
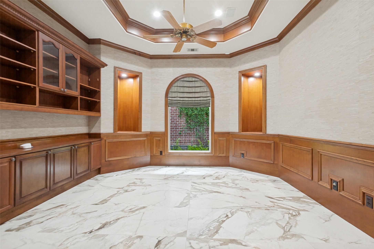
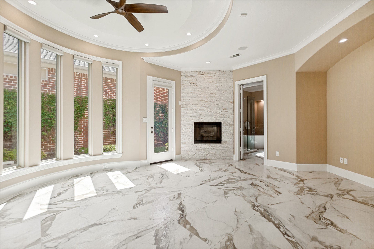
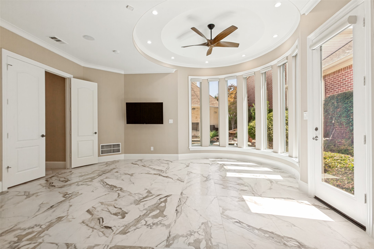
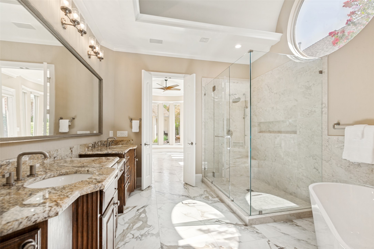
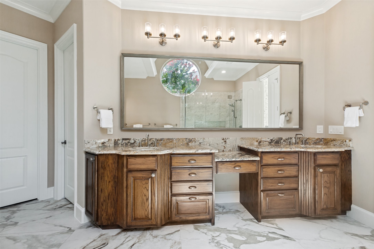
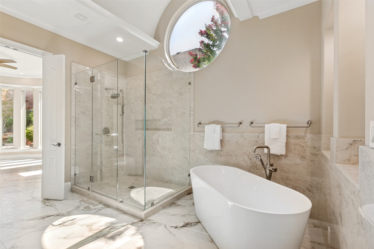
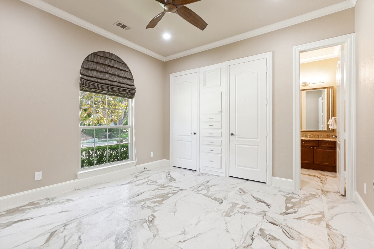
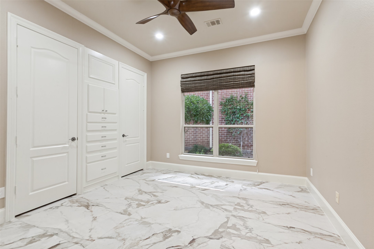
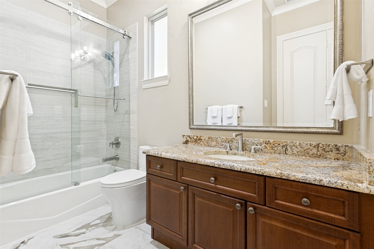
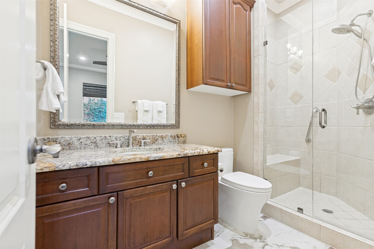
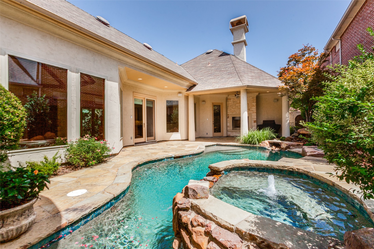
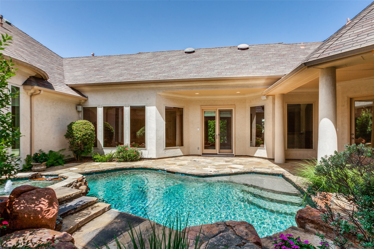
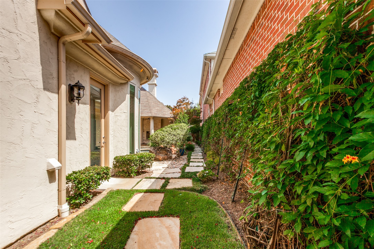
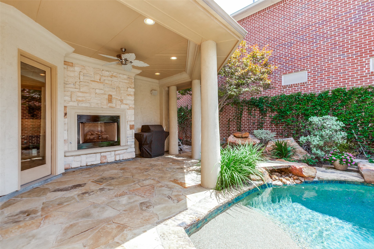
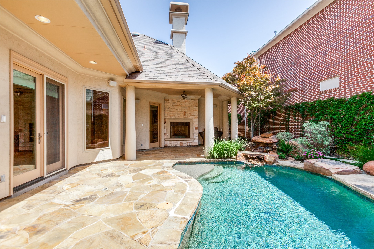
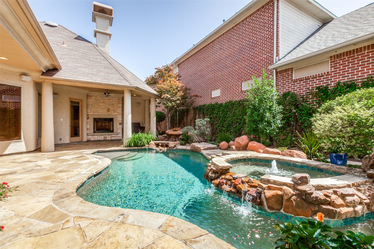
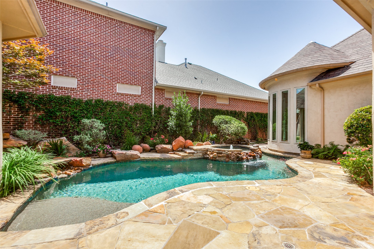
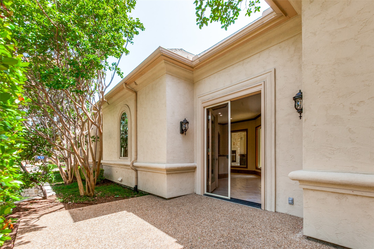
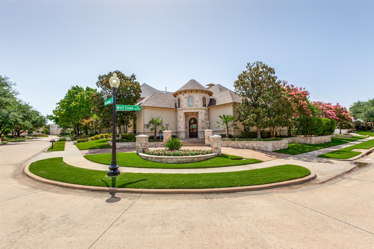
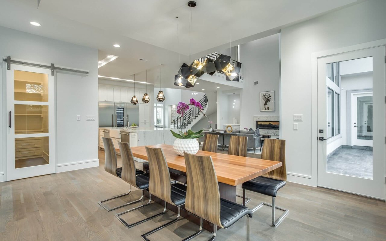
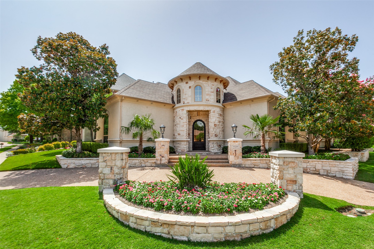
STUNNING CUSTOM MEDITERRANEAN ESTATE NESTLED ON A PREMIUM CORNER LOT IN A HIGHLY COVETED WEST PLANO LOCATION. From the dramatic stone turret entry, step into a grand foyer featuring a soaring dome ceiling and a magnificent chandelier. Pristine marble-look flooring flows seamlessly past the formal dining room, which boasts intricate geometric tray ceilings, and into the private executive study enriched with custom wood wainscoting and built-ins. The heart of the home is the spectacular great room, anchored by an architectural octagonal wood-beamed ceiling, a curved floor-to-ceiling stone fireplace, and custom built-in cabinetry. Walls of glass flood the space with natural light and frame views of your private retreat. The open-concept chef's kitchen features an oversized granite island with a prep sink, premium stainless appliances including a built-in Thermador refrigerator and double ovens, an elegant tray ceiling, and a nearby wet bar. Escape to the luxurious primary suite, complete with its own stacked-stone fireplace, private patio access, and a curved wall of floor-to-ceiling windows. The spa-like en suite bath offers a freestanding soaking tub, an oversized seamless-glass walk-in shower, an expansive double vanity, and a distinctive round accent window. Generously sized secondary bedrooms offer incredible storage with high-end custom built-in dresser and closet systems. A massive utility room provides ample workspace with granite countertops and a utility sink. Step outside to a resort-style backyard paradise. The private oasis features a sparkling custom pool and a raised spa with natural stone rock waterfalls and a fountain feature. Relax under the expansive covered loggia beside a cozy outdoor stone fireplace. Beautiful flagstone paths wind through manicured grounds framed by a towering brick privacy wall draped in lush ivy. Truly an unparalleled masterpiece!

Share Property

Location

5128 Meadowlark Drive, Plano, TX 75093

Status

Sold

Date Sold

July 29, 2026
Beaux Olaiya

Beaux Olaiya

TITLE

Portfolio Real Estate Group Founder

Property Amenities

Interior
Laundry room Common Area, Washer Hookup, Dryer Hookup, Electric Dryer Hookup, Gas Dryer Hookup, Laundry in Utility Room
Fireplace Bedroom, Family Room, Glass Doors, Gas Log, Gas Starter, Primary Bedroom, Outside, Stone
Appliances Some Gas Appliances, Built-In Refrigerator, Convection Oven, Double Oven, Dryer, Dishwasher, Electric Oven, Gas Cooktop, Disposal, Gas Range, Ice Maker, Plumbed For Gas, Vented Exhaust Fan, Washer, Wine Cooler
Flooring Tile
Total Bedrooms: 3
Half Bathrooms: 1
Full Bathrooms: 3
Other Interior Features Wet Bar, Built-in Features, Chandelier, Decorative/Designer Lighting Fixtures, Double Vanity, Eat-in Kitchen, Granite Counters, High Speed Internet, Kitchen Island, Open Floorplan, Pantry, Paneling/Wainscoting, Cable TV, Vaulted Ceiling(s), Wired for Data, Natural Woodwork, Walk-In Closet(s), Wired for Sound
Area & Lot
Lot Area 10,018.8 Sq.Ft.
Living area 3,323 Sq.Ft.
MLS® ID 21314577
Year Built 2000
School District Plano ISD
High School Shepton,Plano West
Elementary School Brinker
Architecture Styles Mediterranean, Detached
Type Residential
Status Sold
Exterior
Stories 1
Pool Gunite, Heated, In Ground, Outdoor Pool, Pool, Private, Pool Sweep, Pool/Spa Combo, Waterfall, Water Feature, Community
Air conditioning Central Air, Ceiling Fan(s), Electric, Humidity Control, Zoned
Heat type Central, Humidity Control, Natural Gas, Zoned
Water Source Public
Garage Space 3.0
Security Features Security System Owned, Security System, Carbon Monoxide Detector(s), Fire Alarm, Smoke Detector(s)
Sewer Public Sewer
Other Exterior Features Gas Grill, Outdoor Grill, Private Yard
Parking Circular Driveway, Door-Multi, Direct Access, Driveway, Epoxy Flooring, Electric Vehicle Charging Station(s), Garage, Garage Door Opener, Inside Entrance, Lighted, Oversized, Garage Faces Rear
Lot Features Corner Lot, Landscaped, Subdivision, Sprinkler System, Few Trees, Zero Lot Line
Roof Composition, Shingle
Utilities Electricity Connected, Natural Gas Available, Phone Available, Sewer Available, Separate Meters, Underground Utilities, Water Available, Cable Available
Finance
Price Upon Request

360 Virtual Tour

Take a tour of this property

Search for Homes Around Richardson, Texas

Work With Us