Leave a Message

Thank you for your message. We will be in touch with you shortly.

431 Lemon Drop Lane
431 Lemon Drop Lane
431 Lemon Drop Lane
431 Lemon Drop Lane
431 Lemon Drop Lane
431 Lemon Drop Lane
431 Lemon Drop Lane
431 Lemon Drop Lane
431 Lemon Drop Lane
431 Lemon Drop Lane
431 Lemon Drop Lane
431 Lemon Drop Lane
431 Lemon Drop Lane
431 Lemon Drop Lane
431 Lemon Drop Lane
431 Lemon Drop Lane
431 Lemon Drop Lane
431 Lemon Drop Lane
431 Lemon Drop Lane
431 Lemon Drop Lane
431 Lemon Drop Lane
431 Lemon Drop Lane
431 Lemon Drop Lane
431 Lemon Drop Lane
431 Lemon Drop Lane
431 Lemon Drop Lane
431 Lemon Drop Lane
431 Lemon Drop Lane
431 Lemon Drop Lane
431 Lemon Drop Lane
431 Lemon Drop Lane
431 Lemon Drop Lane
431 Lemon Drop Lane
431 Lemon Drop Lane
431 Lemon Drop Lane
431 Lemon Drop Lane
VIEW PHOTOS
$519,990

431 Lemon Drop Lane

4 Beds 4 Baths 2,895 Sq.Ft. 6,242.15 Sq.Ft.

Description

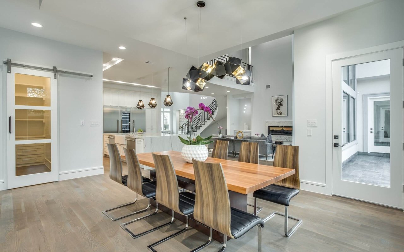
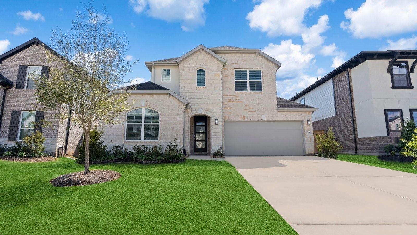
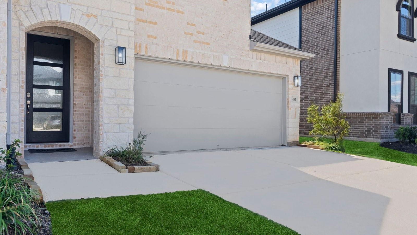
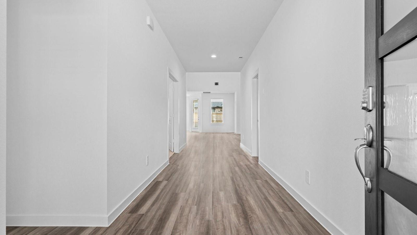
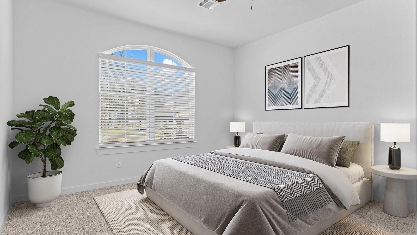
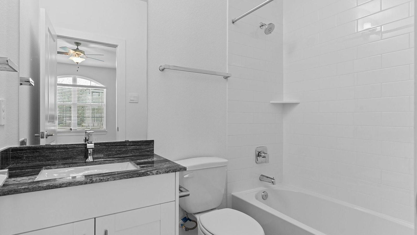
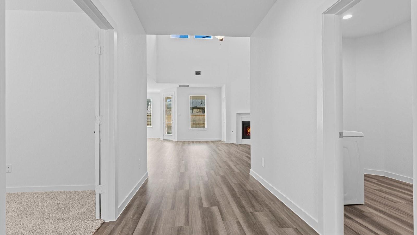
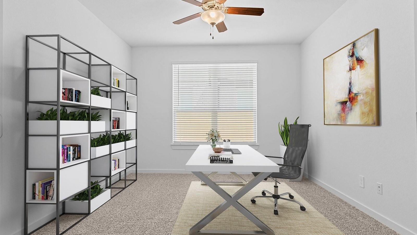
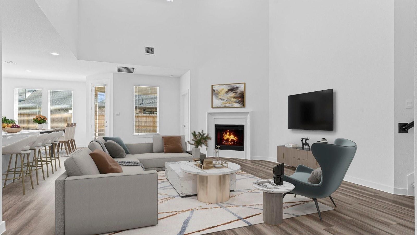
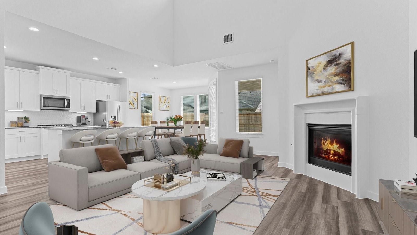
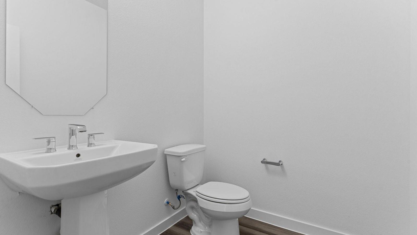
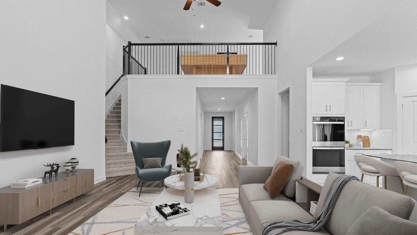
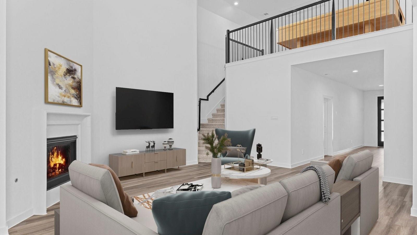
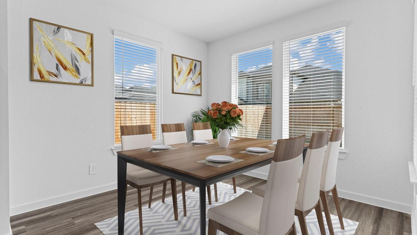
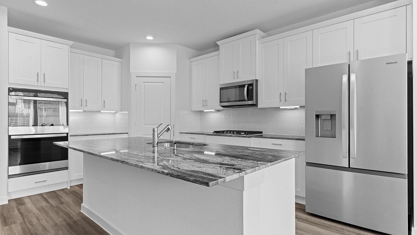
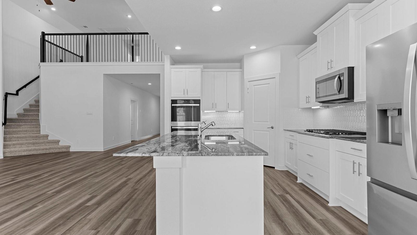
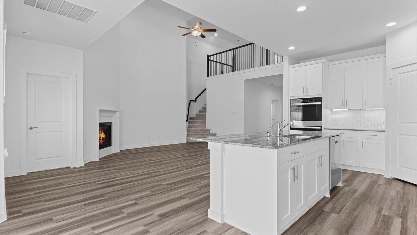
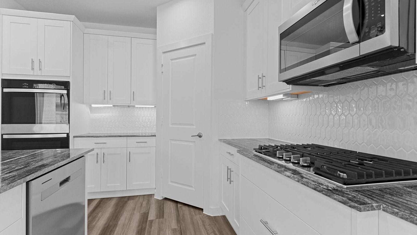
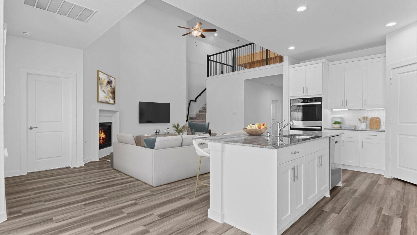
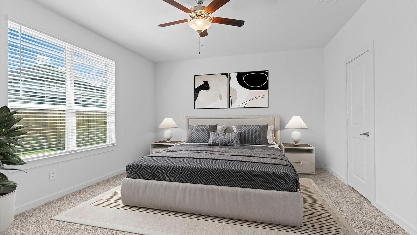
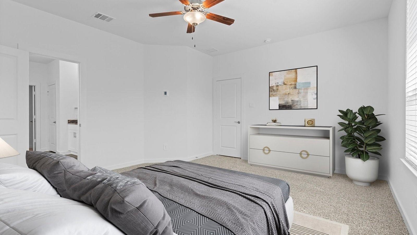
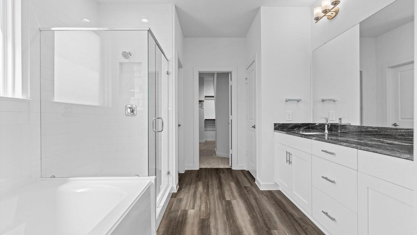
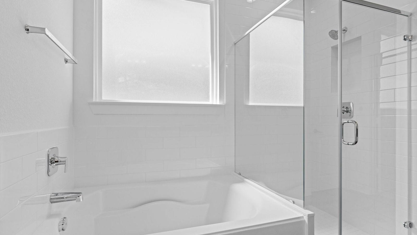
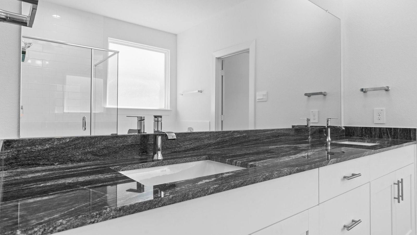
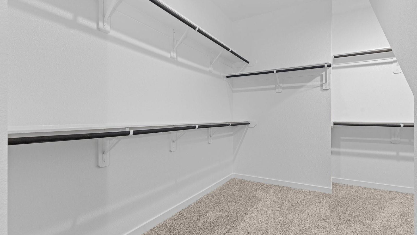
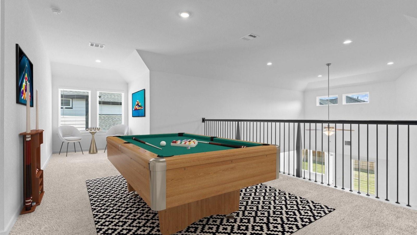
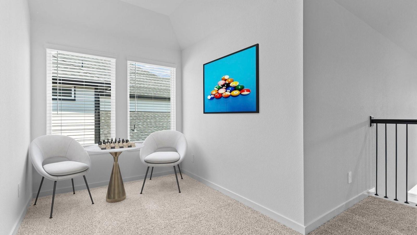
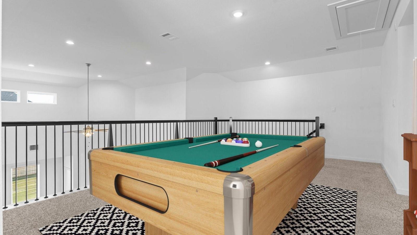
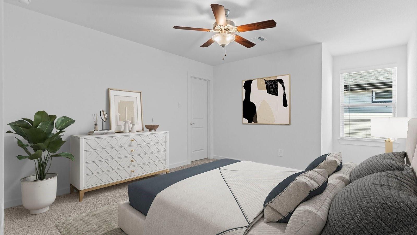
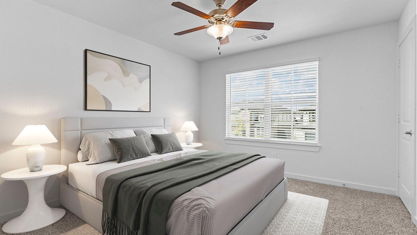
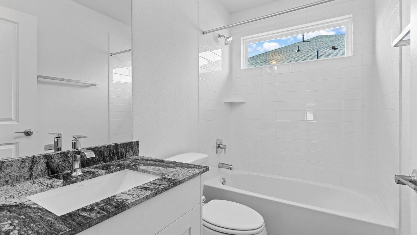
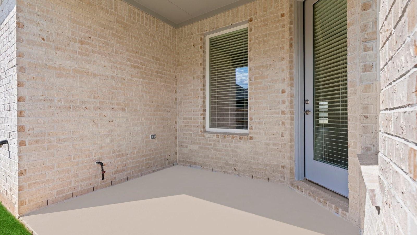
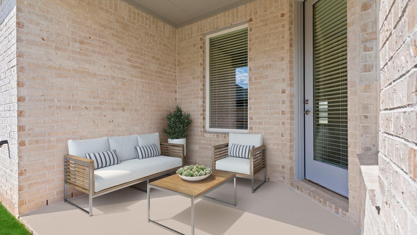
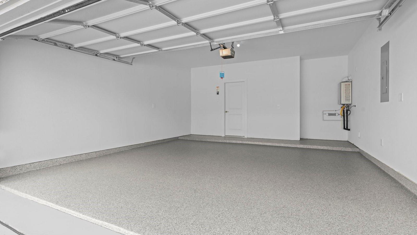
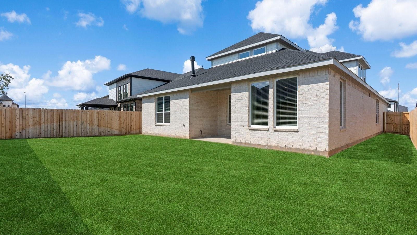
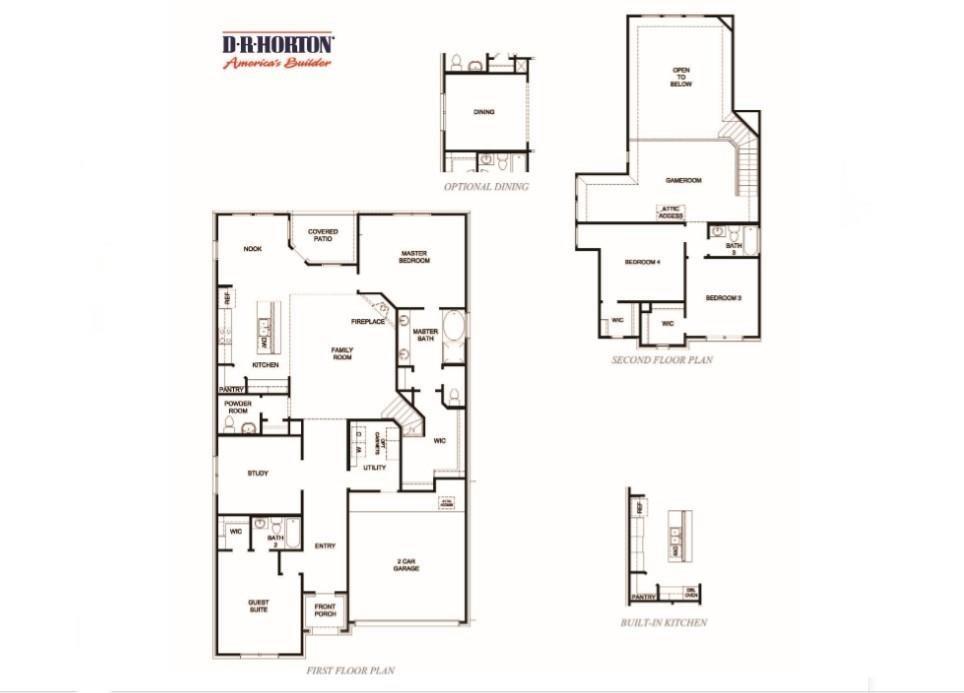
Like-new, hardly lived-in Rockdale floor plan by D.R. Horton, located in the desirable Harvest Green community. This beautiful two-story home features 4 bedrooms, 3.5 baths, and a 2-car garage. The inviting entry opens to a private study and a spacious downstairs guest bedroom with an attached full bath. The gourmet kitchen features solid-surface countertops, stainless steel appliances, and a breakfast bar, all opening seamlessly to the bright and spacious family room. The primary suite offers a relaxing retreat with a well-appointed bath featuring a separate tub and shower, dual vanities, a private water closet, and a large walk-in closet. Upstairs, a versatile game room provides additional living space and opens to two secondary bedrooms and a shared bath. Enjoy outdoor living on the covered rear patio, conveniently located just off the breakfast area. With its thoughtful layout, spacious living areas, and desirable Harvest Green location, this home offers comfort and functionality.

Share Property

Location

431 Lemon Drop Lane, Richmond, TX 77406

Status

For Sale

Mortgage Calculator

Estimate your monthly mortgage payment, including the principal and interest, property taxes, and HOA. Adjust the values to generate a more accurate rate.

All estimates are provided for informational purposes only. Actual amounts may vary.
$0,000 Your Payment 20 15 65
$0,000 Your Payment

Property Amenities

Interior
Fireplace Free Standing
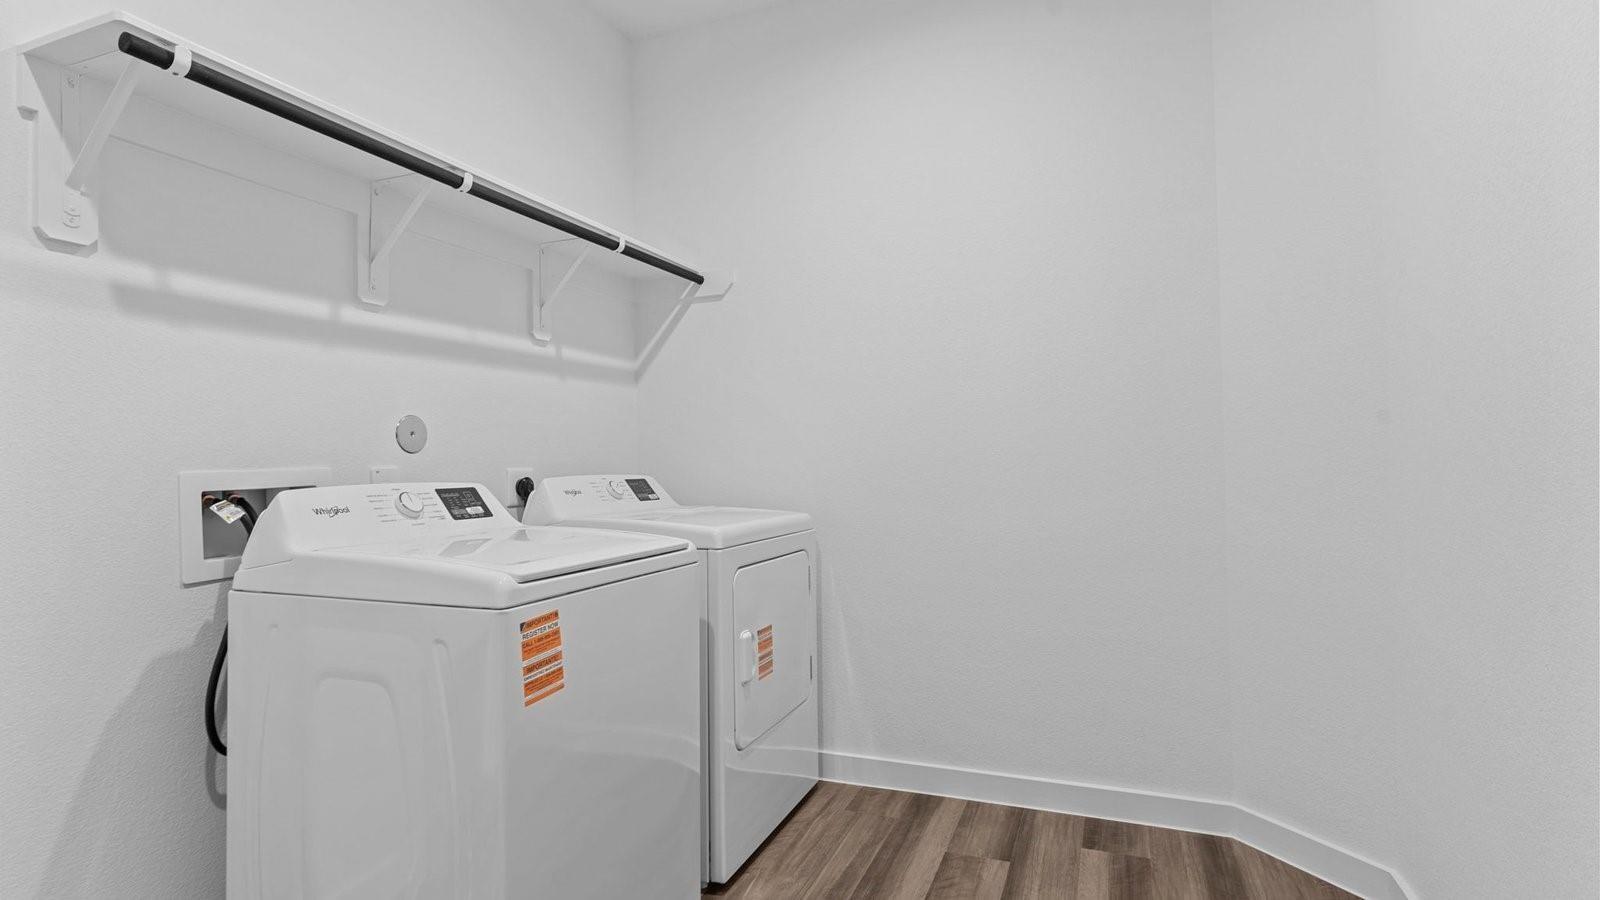
Appliances Disposal, Dryer Included, Refrigerator Included, Washer Included, Microwave, Dishwasher
Flooring Carpet, Vinyl Plank
Total Bedrooms: 4
Half Bathrooms: 1
Full Bathrooms: 3
Other Interior Features Crown Molding, Formal Entry/Foyer
Area & Lot
Total area 2,895 Sq.Ft.
Lot Area 6,242.15 Sq.Ft.
Living area 2,895 Sq.Ft.
MLS® ID 54081829
Year Built 2025
School District 19 - Fort Bend
High School Travis High School (Fort Bend)
Middle School Bowie Middle School (Fort Bend)
Elementary School Malala Elementary School
Architecture Styles Contemporary/Modern, Traditional
Type Residential
Status For Sale
Exterior
Stories 1
Air conditioning Attic Fan, Ceiling Fan(s), Electric
Heat type Natural Gas
Water Source Water District
Garage Space 2.0
Parking Attached
Lot Features Subdivided, 0 Up To 1/4 Acre
Roof Composition
Finance
Sales Price $519,990
HOA Fees $1,385 yearly
Real Estate Tax $16,221 yearly
image

Schedule a Showing

We would love to show you our beautiful property. Please select your preferred date and time below. An agent will be in touch shortly to confirm your appointment.

Schedule a Showing

We would love to show you our beautiful property. Please select your preferred date and time below. An agent will be in touch shortly to confirm your appointment.

Thank you for your interest in 431 Lemon Drop Lane, Richmond, TX 77406. We are reviewing your request and will be in touch shortly!

Search for Homes Around Richardson, Texas

Work With Us