Leave a Message

Thank you for your message. We will be in touch with you shortly.

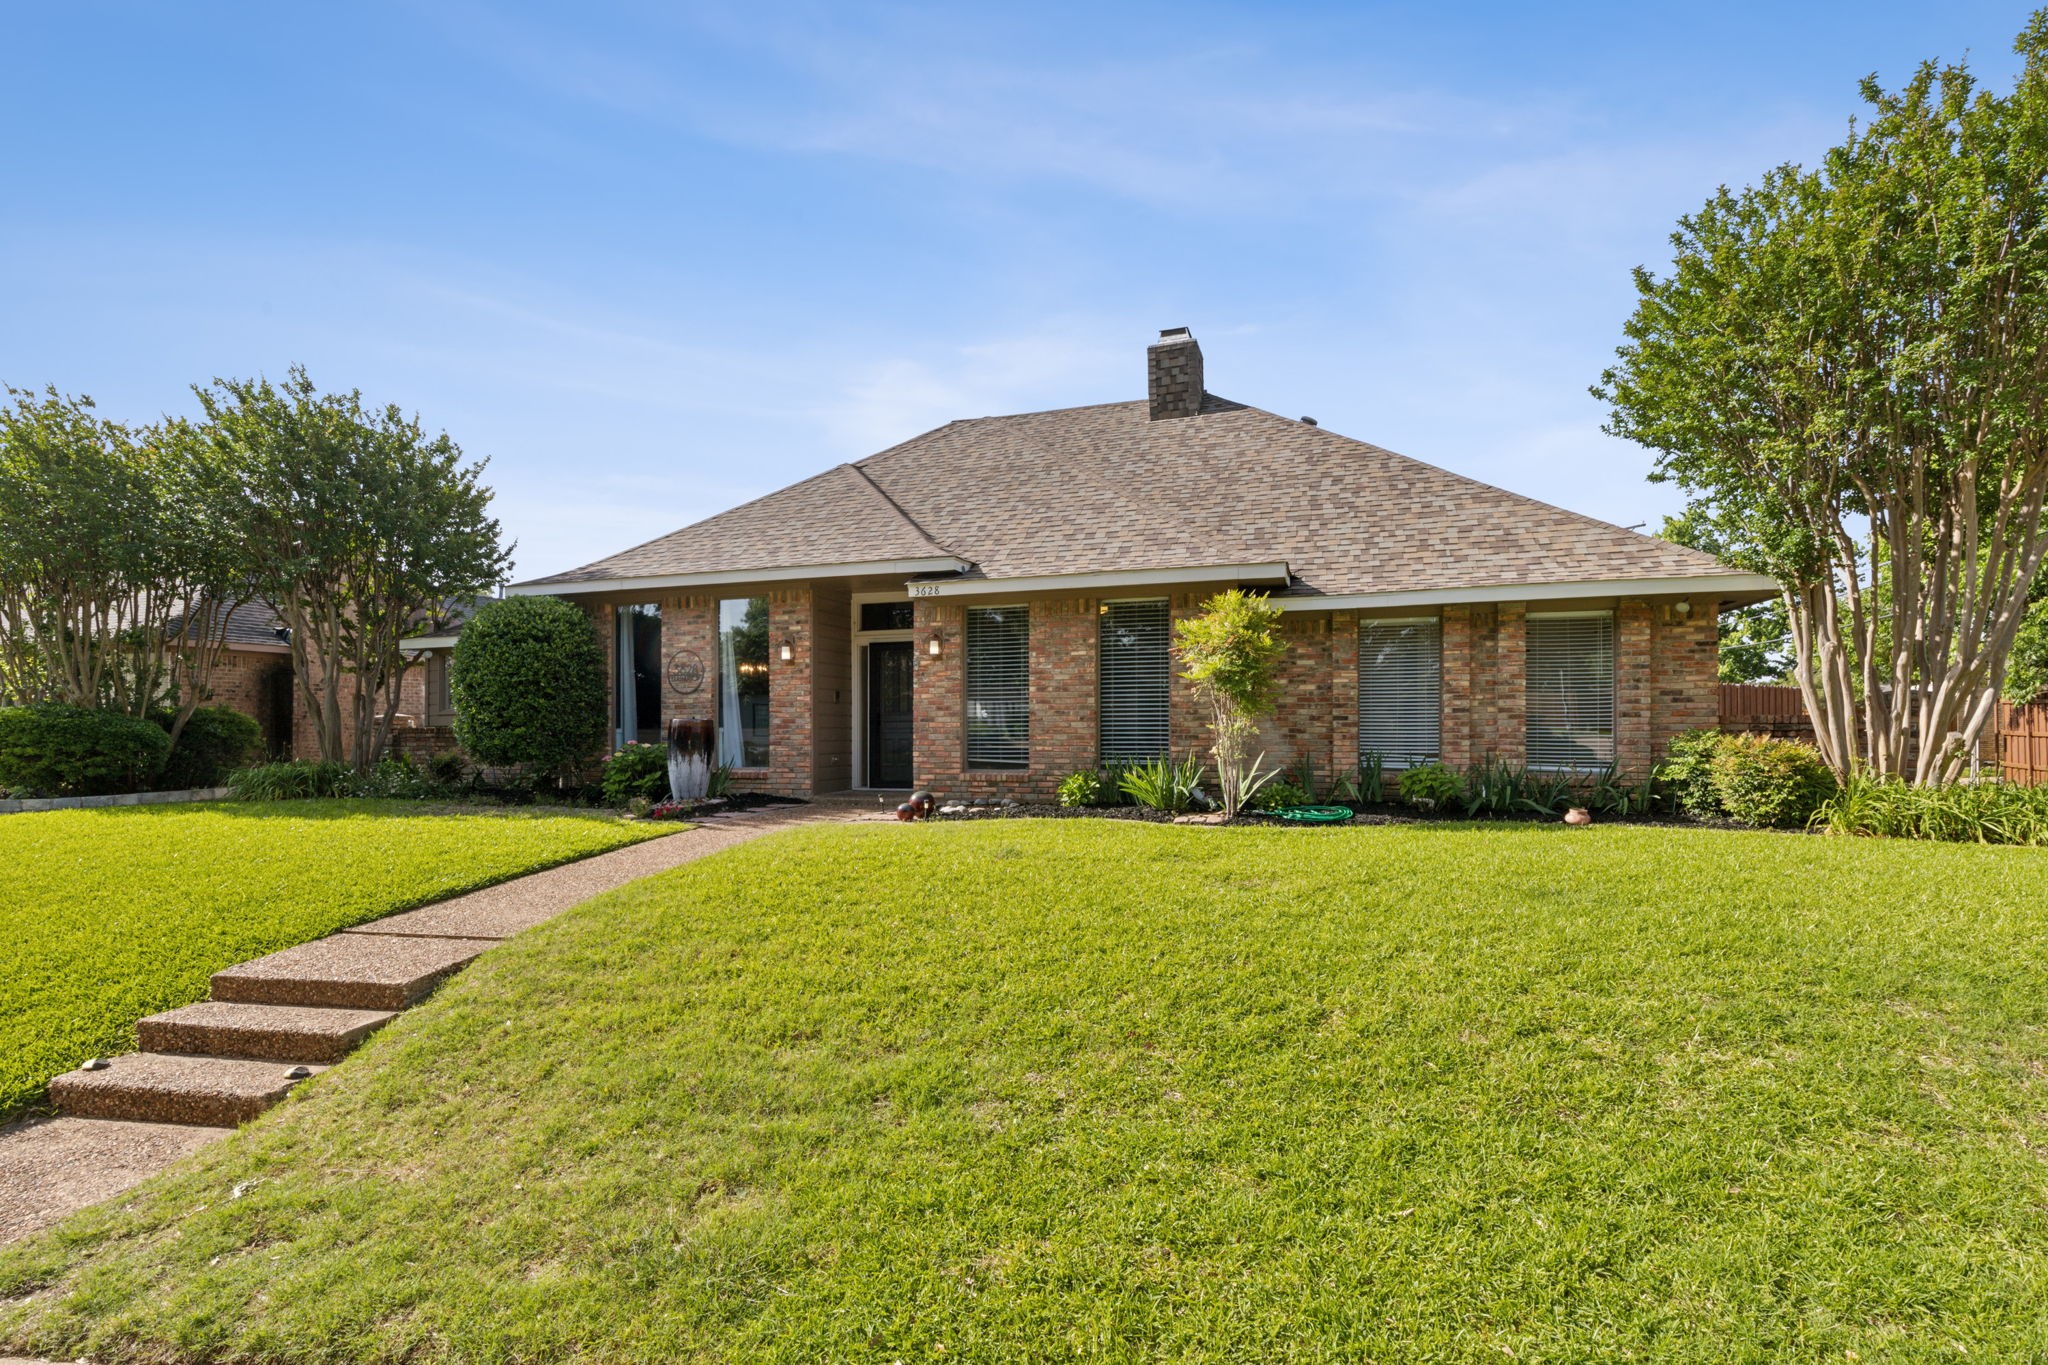
3628 Leathertop Drive
VIEW PHOTOS
Courtesy of Roots Brokerage
Price Upon Request

3628 Leathertop Drive

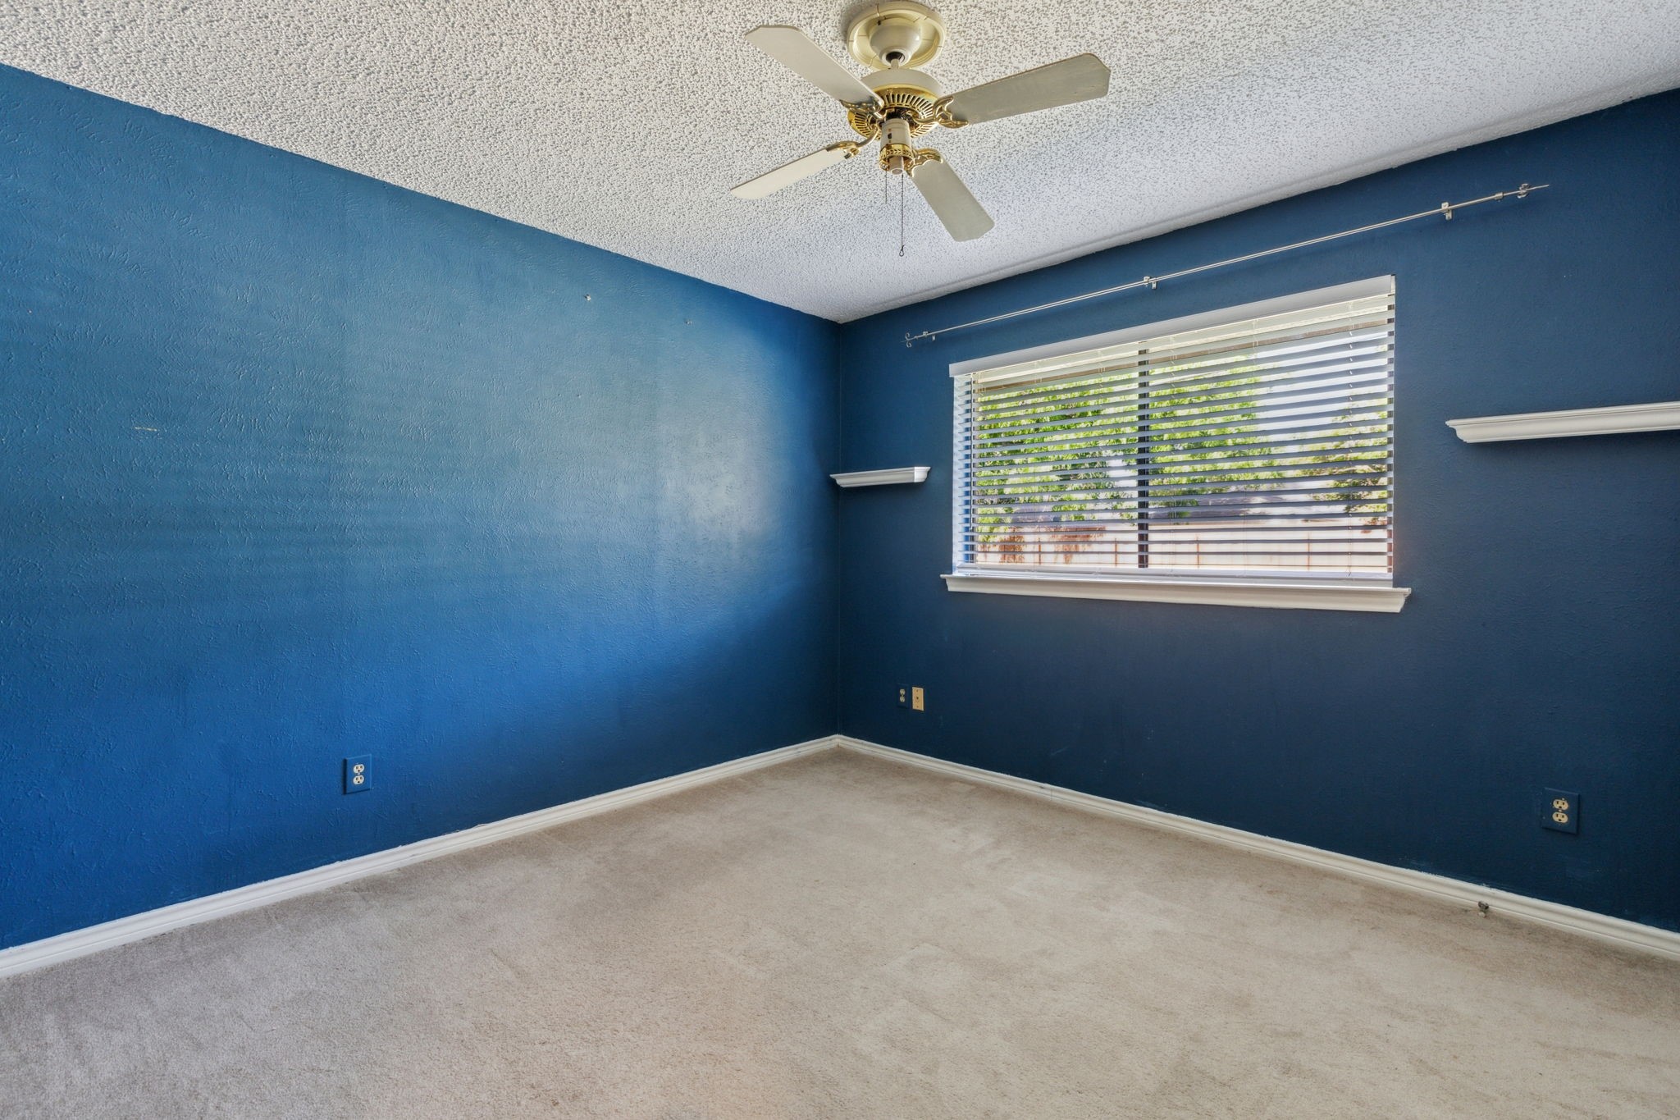
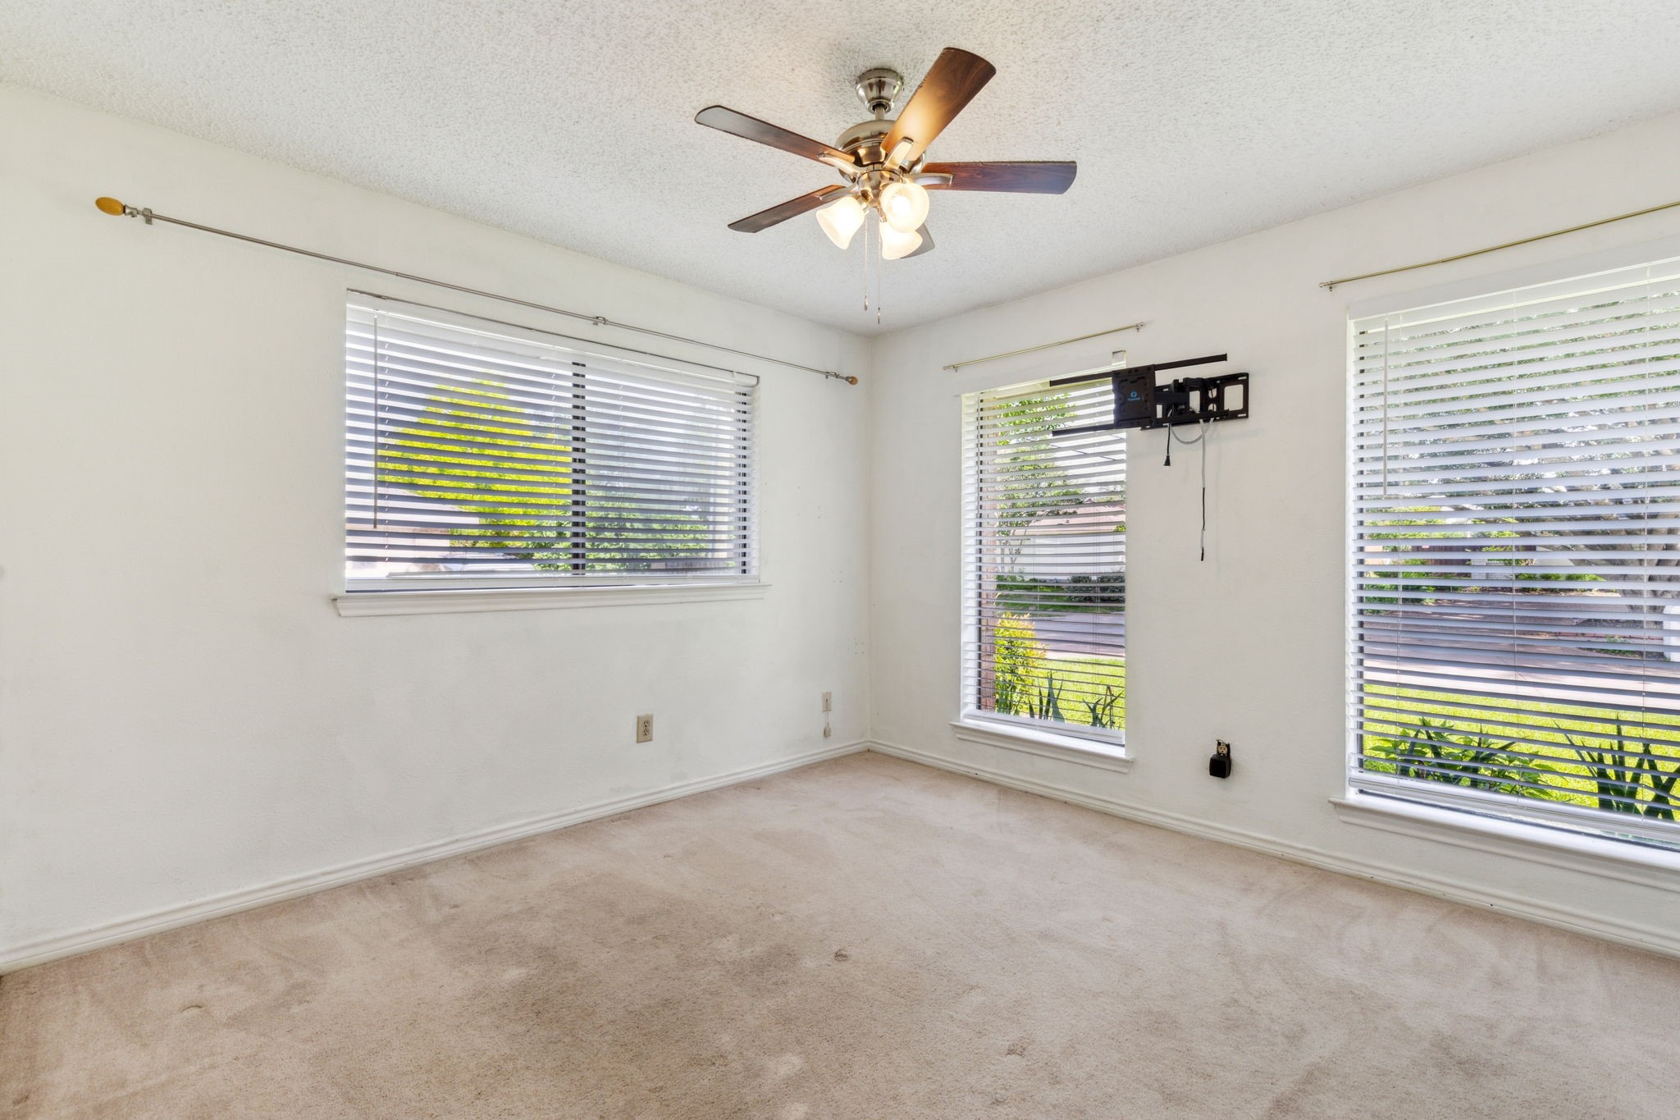
4 Beds 4 Baths 2,590 Sq.Ft. 10,454.4 Sq.Ft.

Description

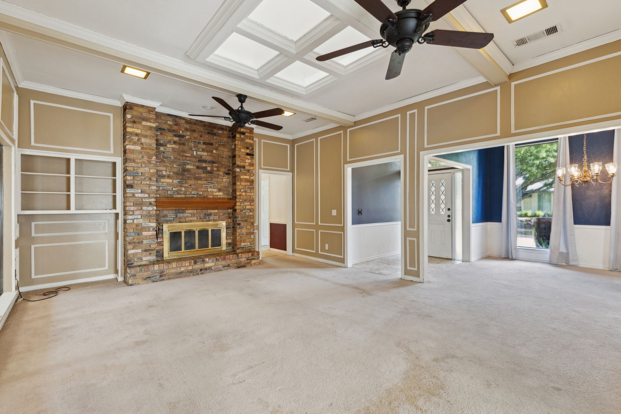
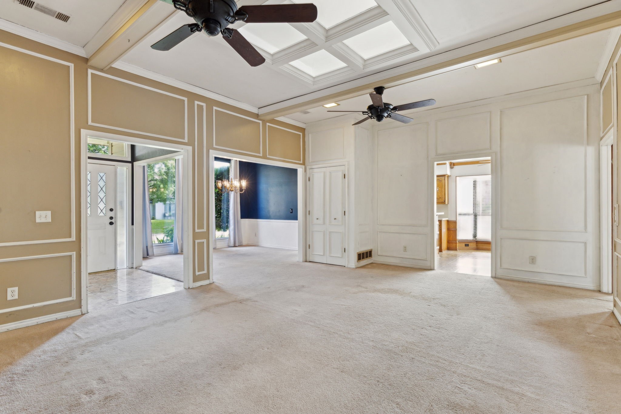
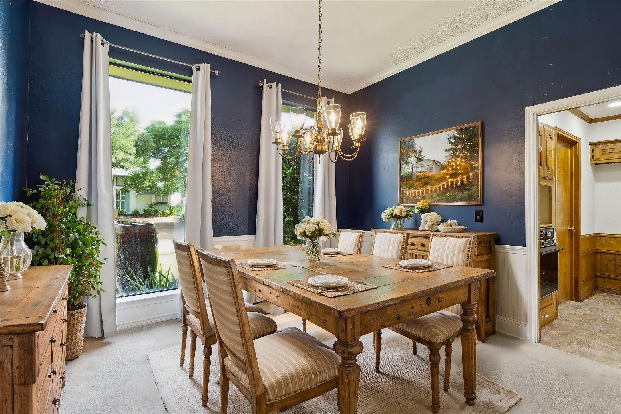
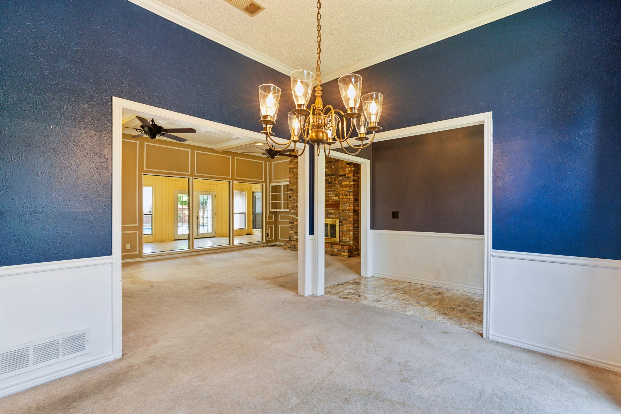
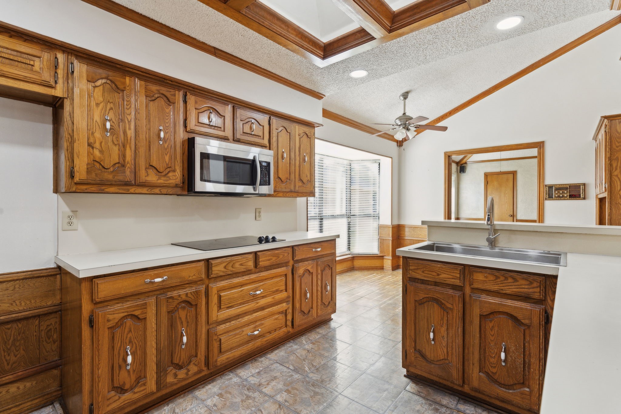
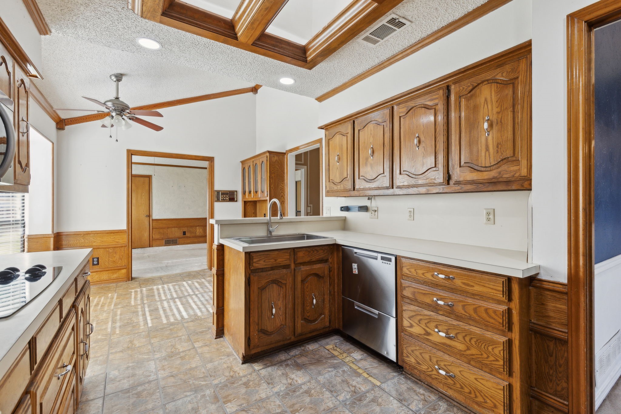
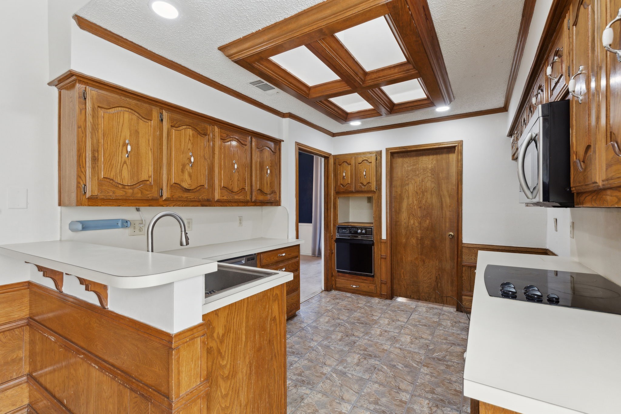
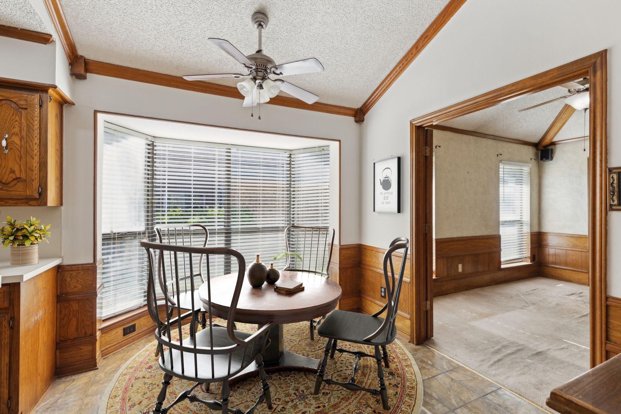
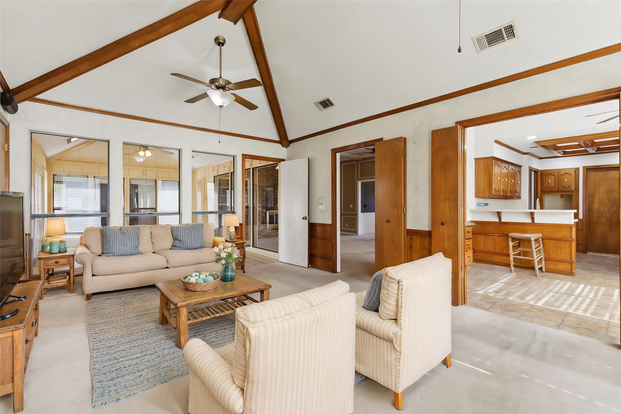
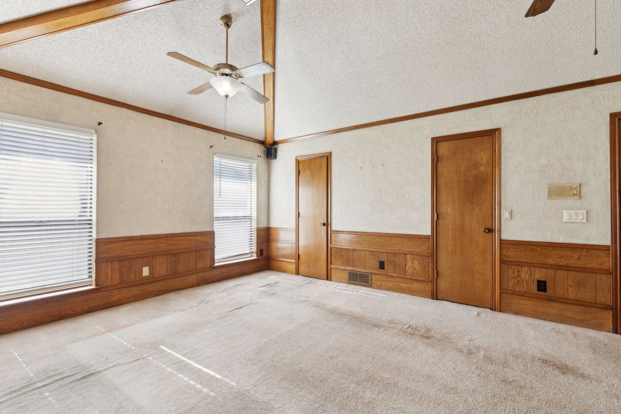
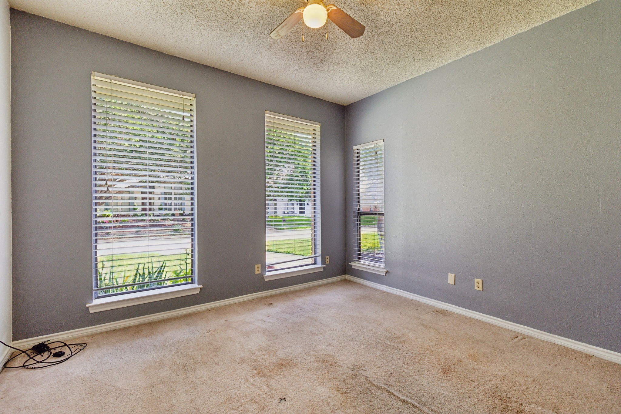
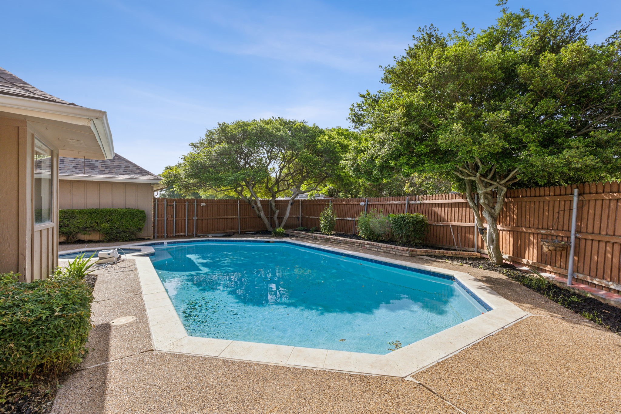
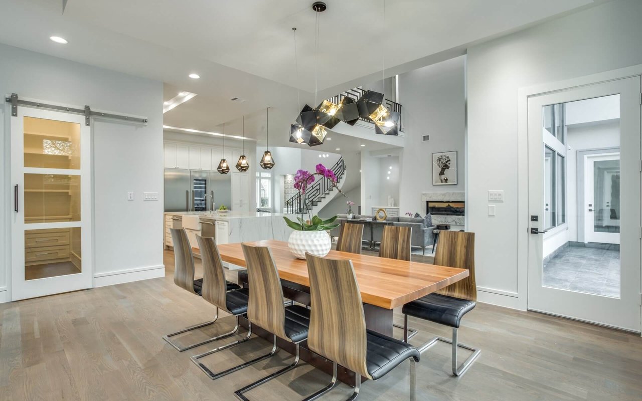
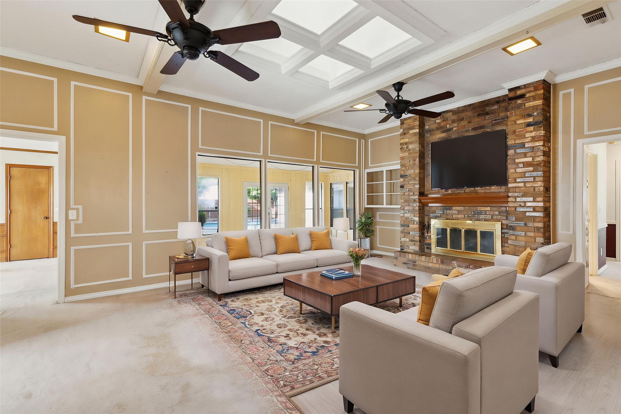
Uncover the potential of this incredible Ranch style home in one of West Plano's most sought after neighborhoods. Ample square footage and a versatile layout is perfect for those looking to customize and create their ideal living space! Step inside and be greeted by a spacious dining room looking into the living room with vaulted beam ceiling, brick fireplace and a wet bar. Adjacent to the living area the breakfast nook offers a bay window and built in hutch ideal for displaying your favorite china pieces. The kitchen is complete with a ton of cabinets and counter space, microwave, electric cooktop with the utility room right off the kitchen. This home also boasts not only a second living area or game room which is perfect for family movie night and
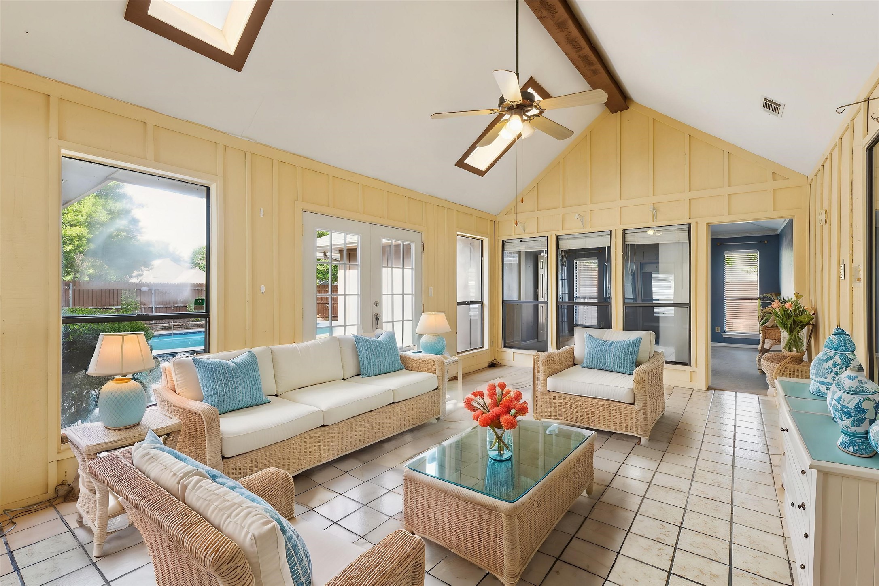
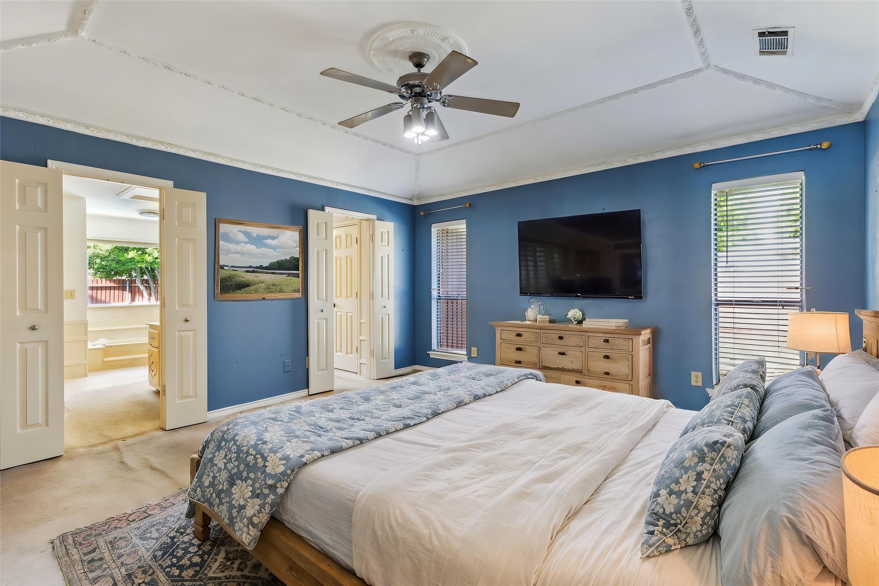
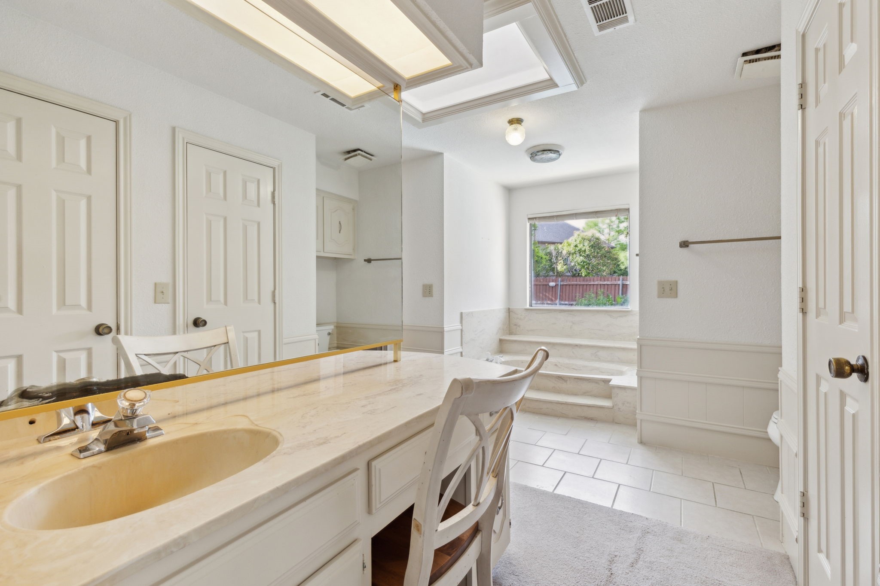
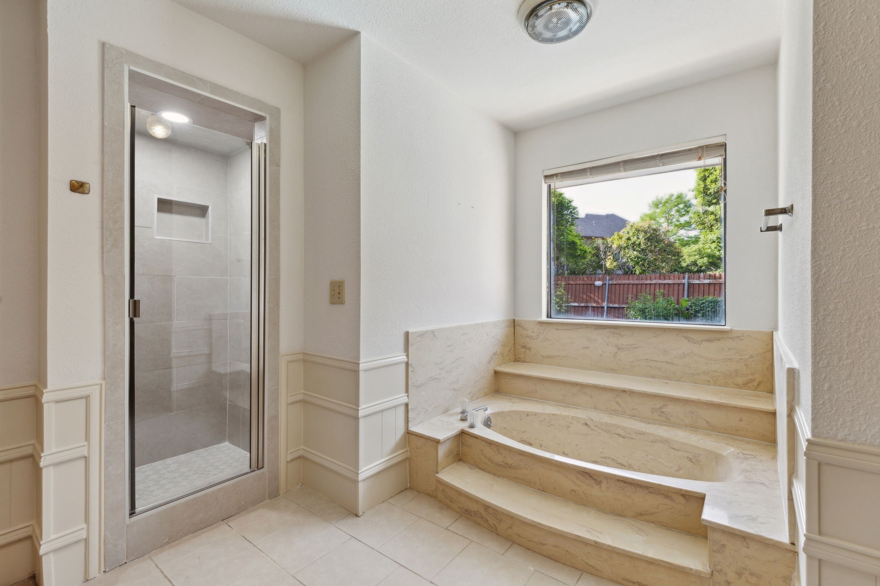
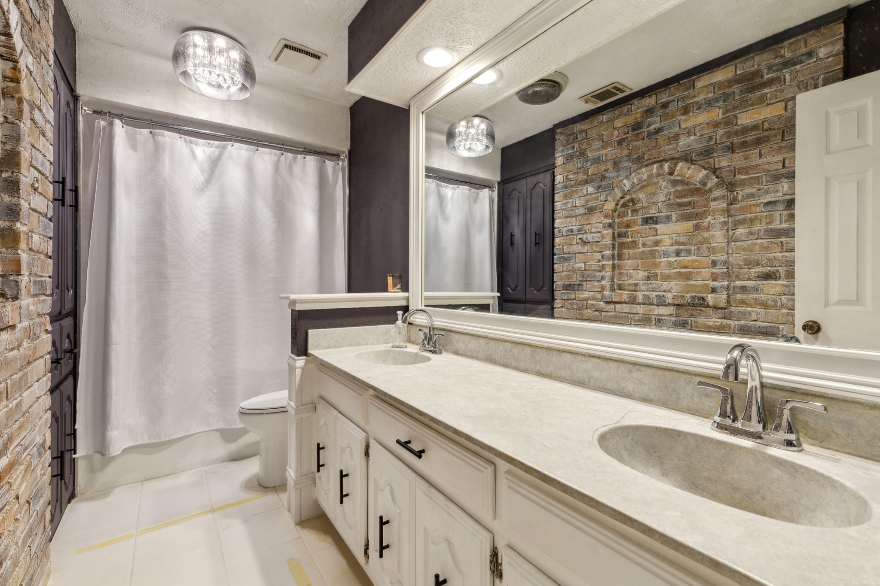
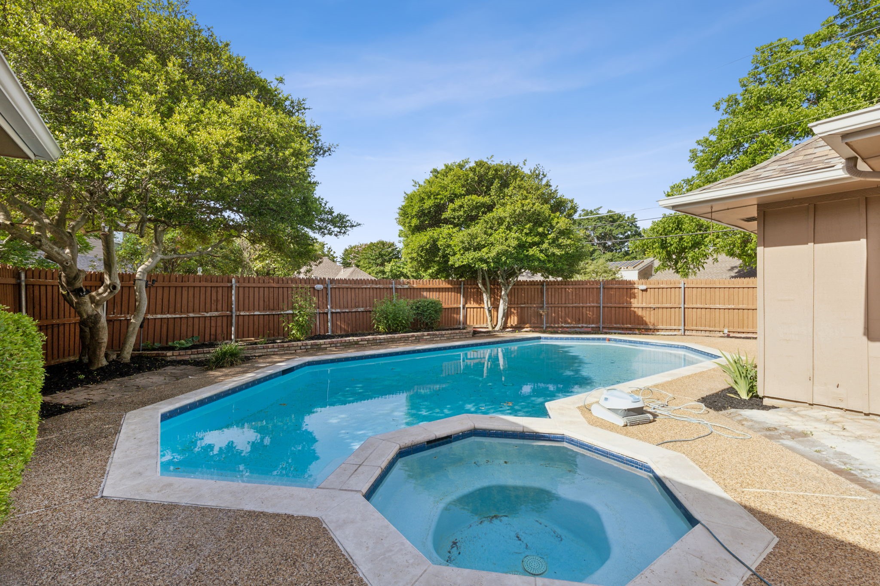
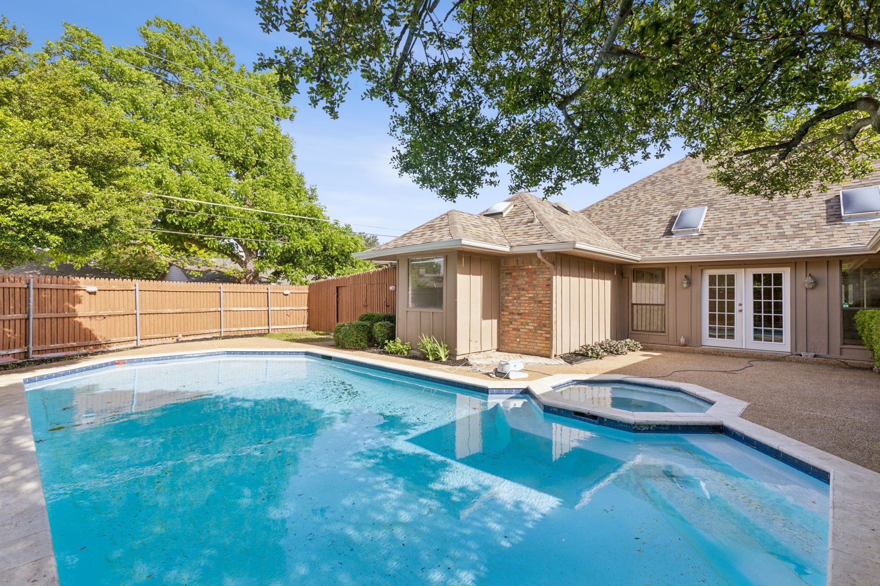
includes a half bath. The huge Sunroom is prefect for entertaining bathed in floor to ceiling windows and skylight overlooking outdoor retreat with pool and spa! The private primary suite offers dual vanities, garden tub, separate shower with access to the sunroom, covered patio and the pool! Conveniently located near parks, shopping and dining!
Share Property

Location

3628 Leathertop Drive, Plano, TX 75075

Status

Sold

Date Sold

November 25, 2025
Rose Perry

Rose Perry

TITLE

REALTOR®

Property Amenities

Interior
Laundry room Washer Hookup, Electric Dryer Hookup, Laundry in Utility Room, In Kitchen
Fireplace Gas, Wood Burning
Appliances Dishwasher, Electric Cooktop, Electric Oven, Disposal, Microwave
Flooring Carpet, Marble, Vinyl
Total Bedrooms: 4
Half Bathrooms: 1
Full Bathrooms: 3
Other Interior Features Wet Bar, Built-in Features, Decorative/Designer Lighting Fixtures, Eat-in Kitchen, Paneling/Wainscoting, Cable TV
Area & Lot
Lot Area 10,454.4 Sq.Ft.
Living area 2,590 Sq.Ft.
MLS® ID 20892199
Year Built 1981
School District Plano ISD
High School Vines
Middle School Haggard
Elementary School Saigling
Architecture Styles Traditional, Detached
Type Residential
Status Sold
Exterior
Stories 1
Pool Gunite, In Ground, Pool, Pool/Spa Combo
Air conditioning Central Air, Ceiling Fan(s), Electric
Heat type Central, Natural Gas
Water Source Public
Garage Space 2.0
Sewer Public Sewer
Other Exterior Features Rain Gutters
Parking Alley Access, Driveway, Garage Faces Rear
Lot Features Landscaped, Subdivision, Sprinkler System
Roof Composition
Utilities Sewer Available, Water Available, Cable Available
Finance
Price Upon Request

360 Virtual Tour

Take a tour of this property

Search for Homes Around Richardson, Texas

Work With Us