Leave a Message

Thank you for your message. We will be in touch with you shortly.

11803 Dalhousie Drive
VIEW PHOTOS
$5,500/mo

11803 Dalhousie Drive

5 Beds 5 Baths 4,142 Sq.Ft. 0.28 Acres

Description

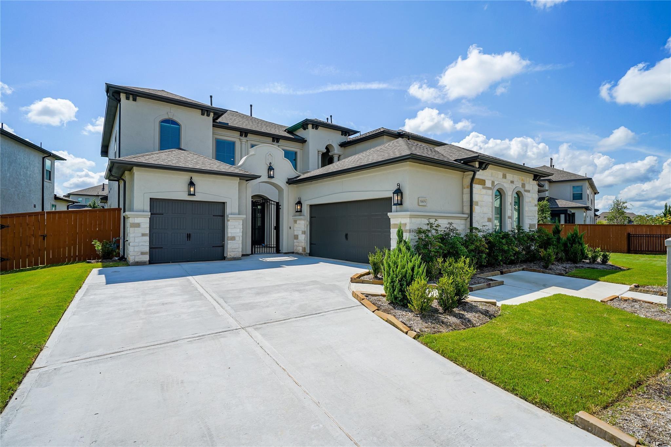
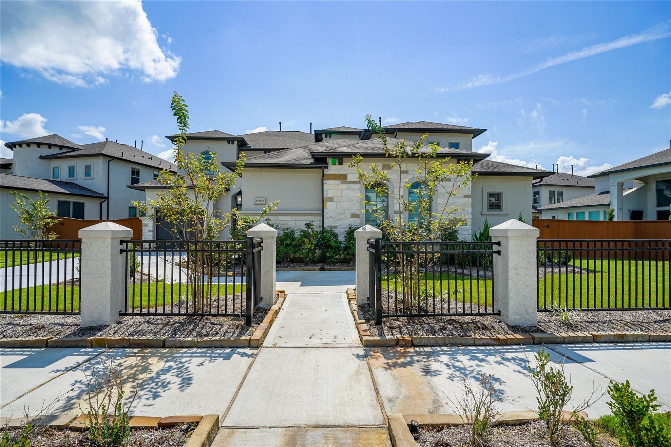
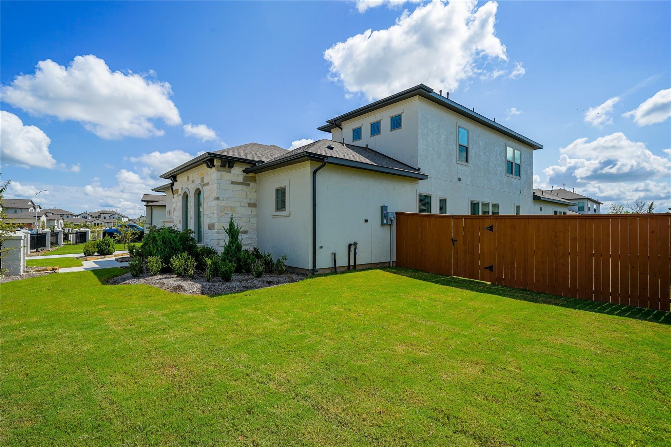
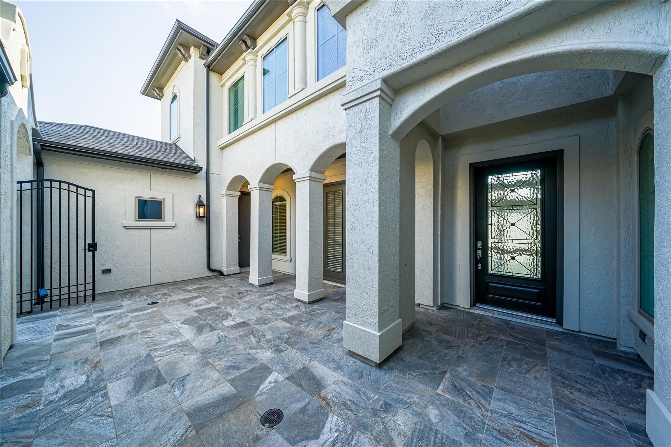
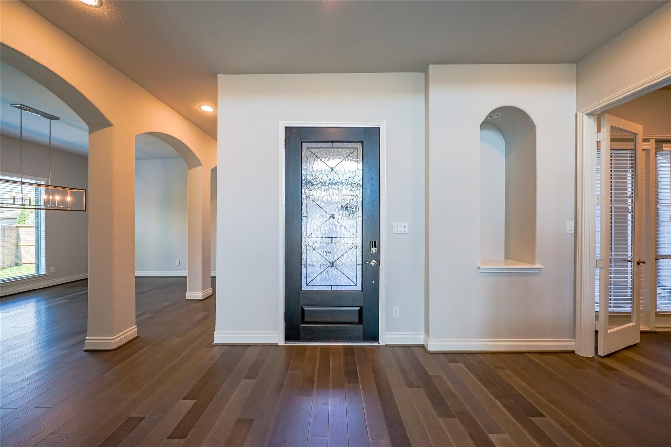
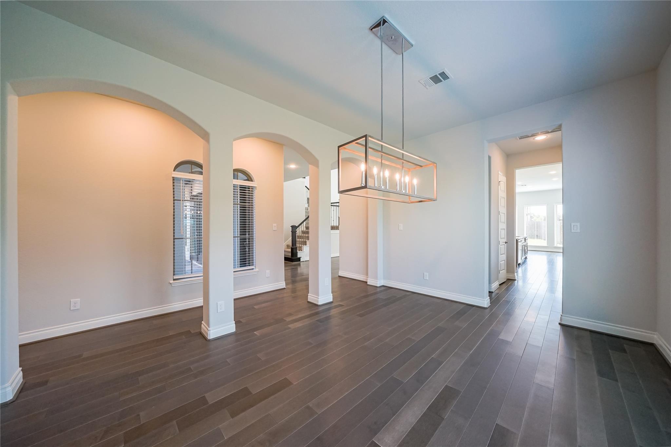
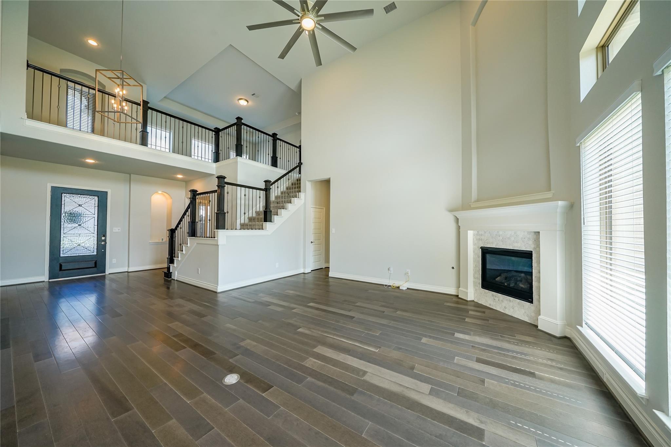
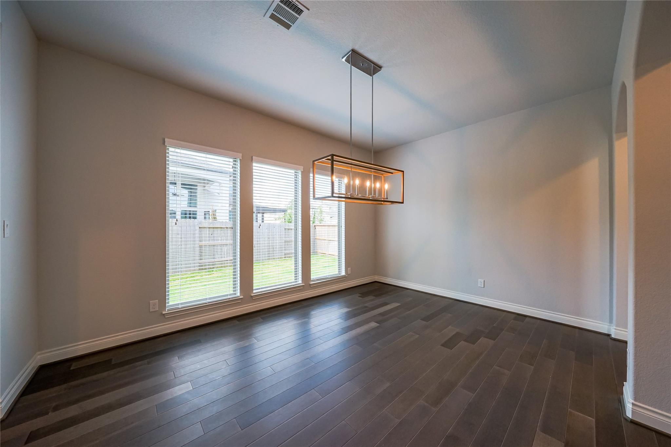
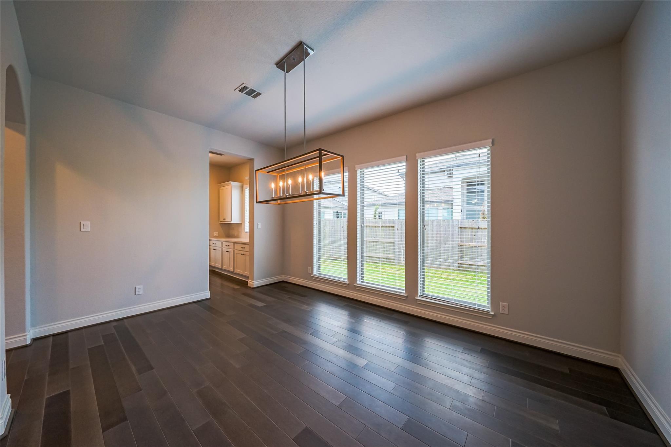
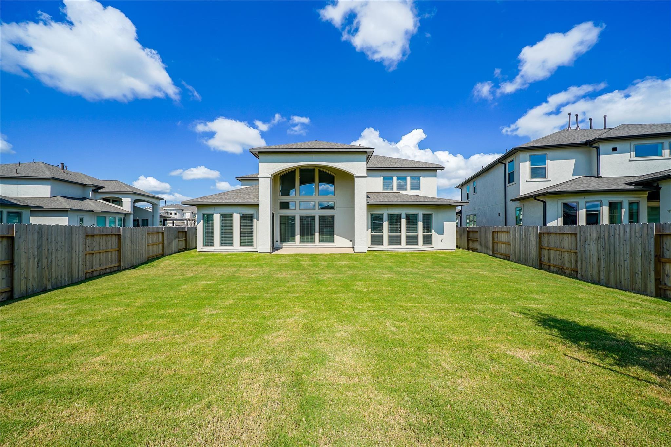
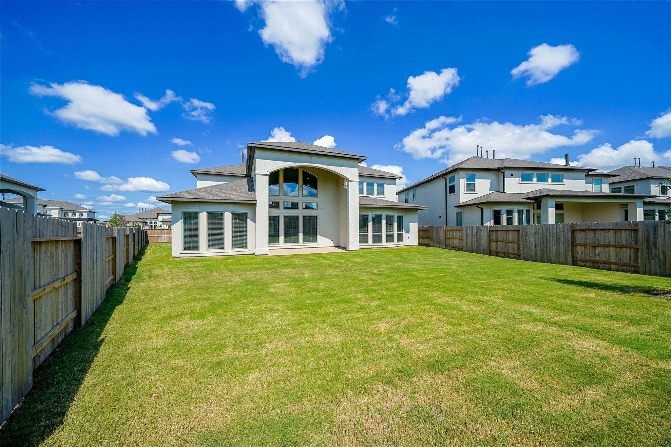
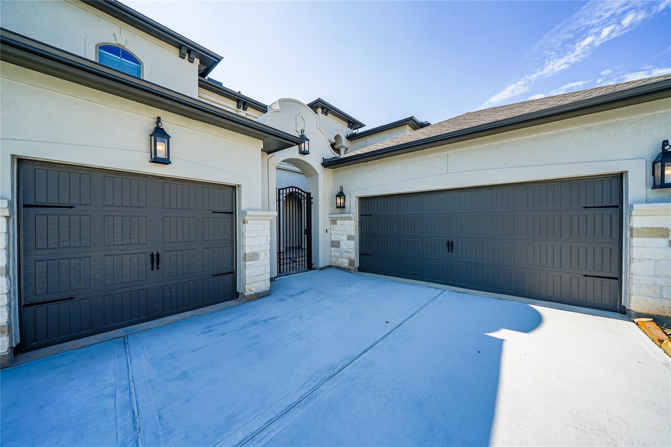
Immaculate Perry Home Valencia Series, Mediterranean Style Stucco house in the sought-after community of ALIANA.
Exterior: Contemporary, modern look.
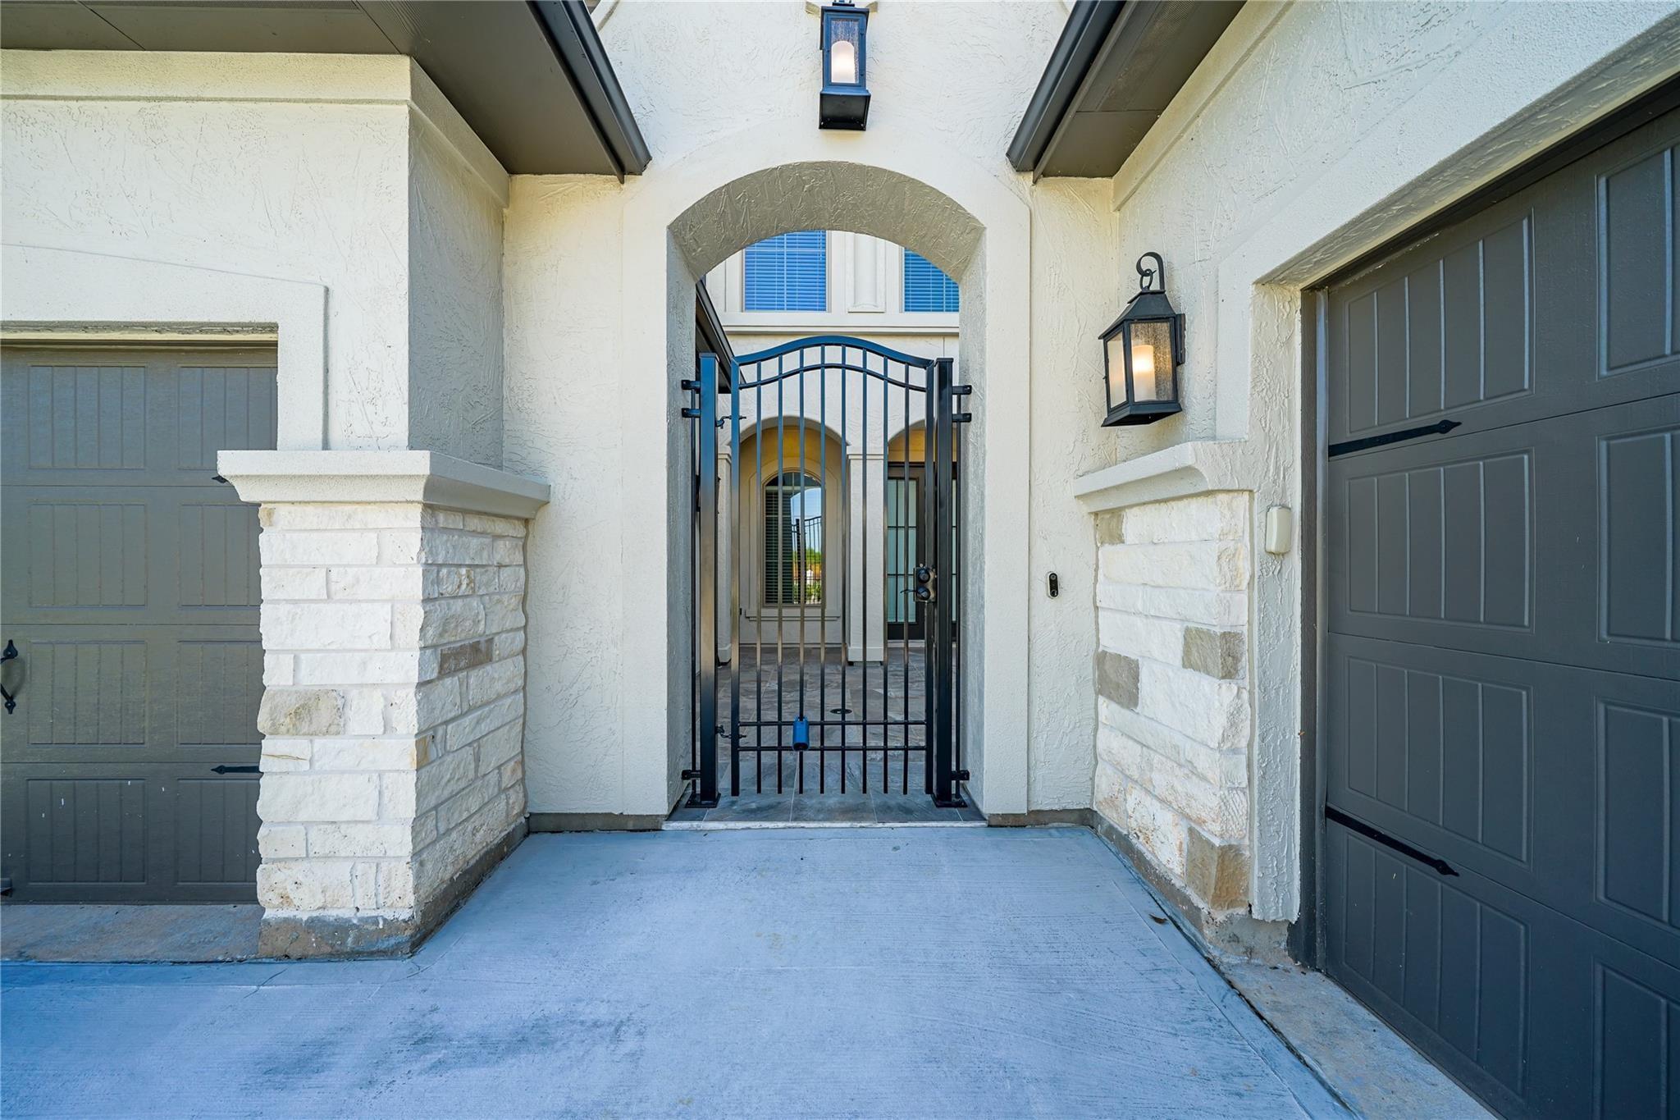
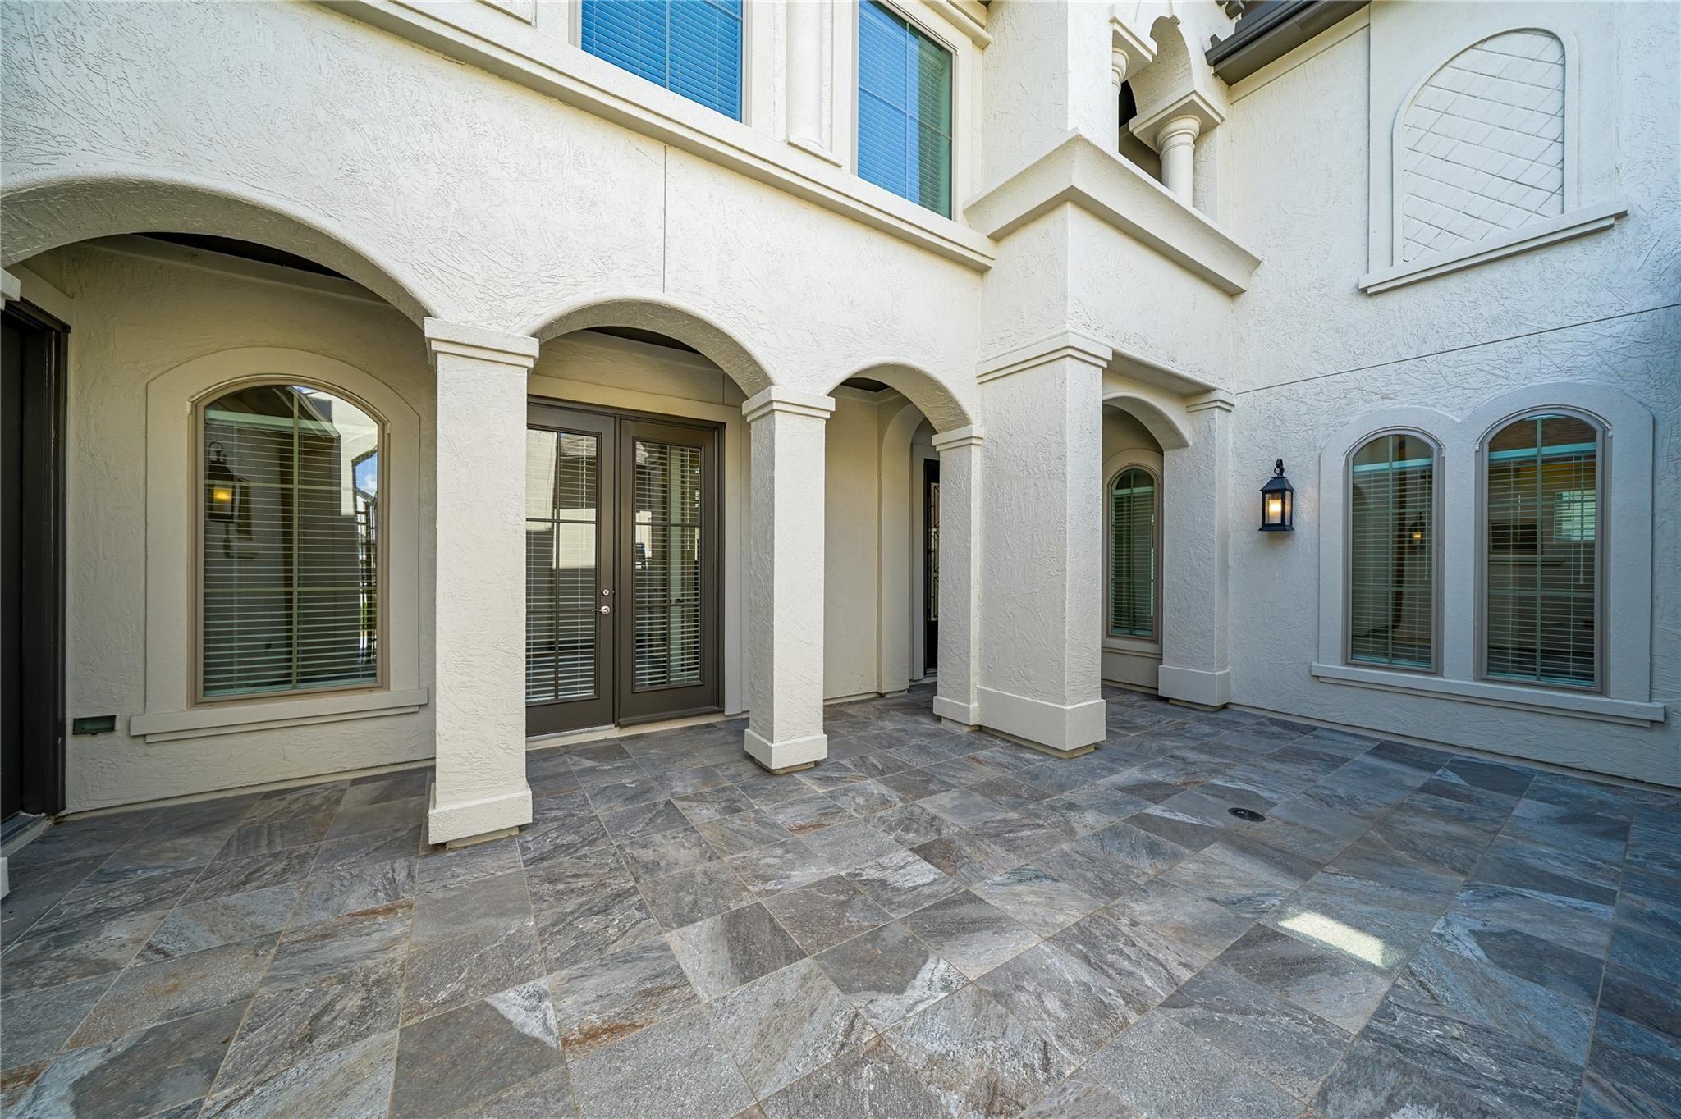
Private Courtyard: Perfect for relaxation and privacy.
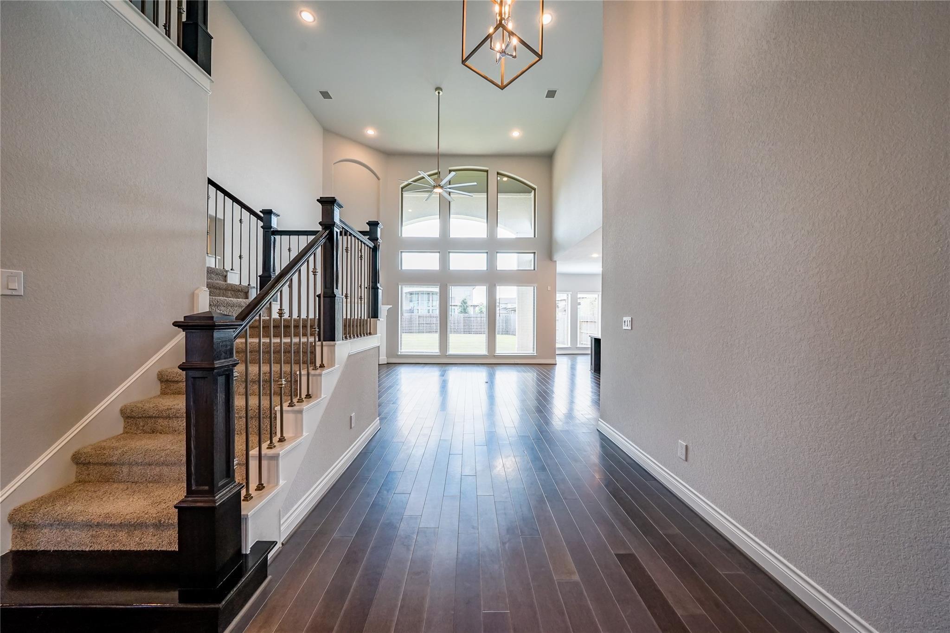
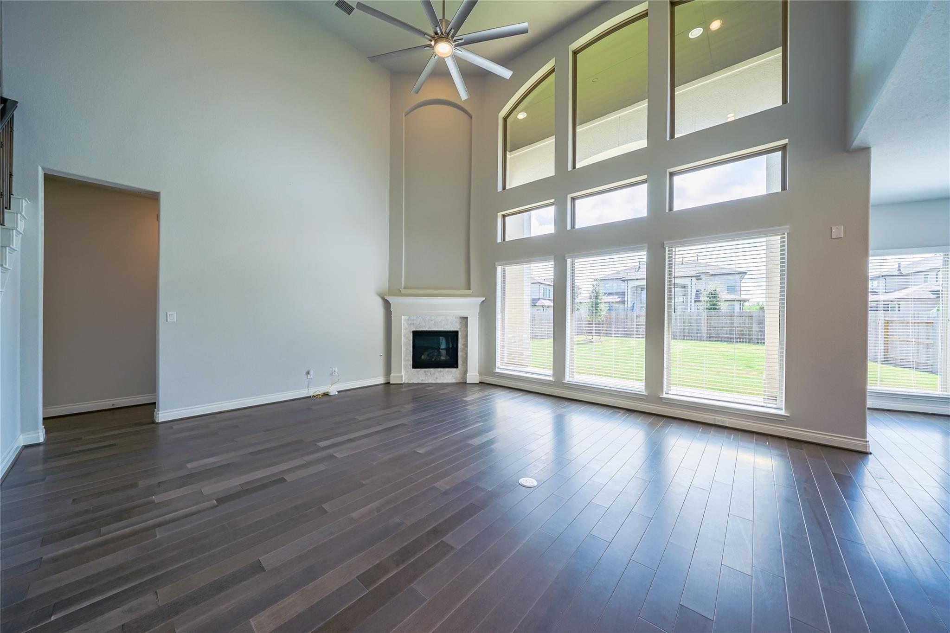
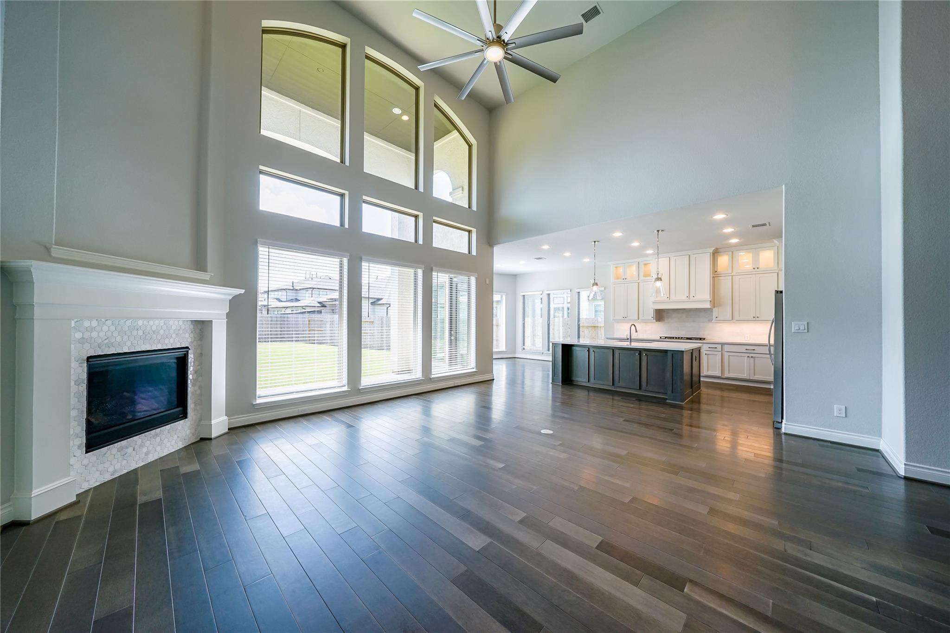
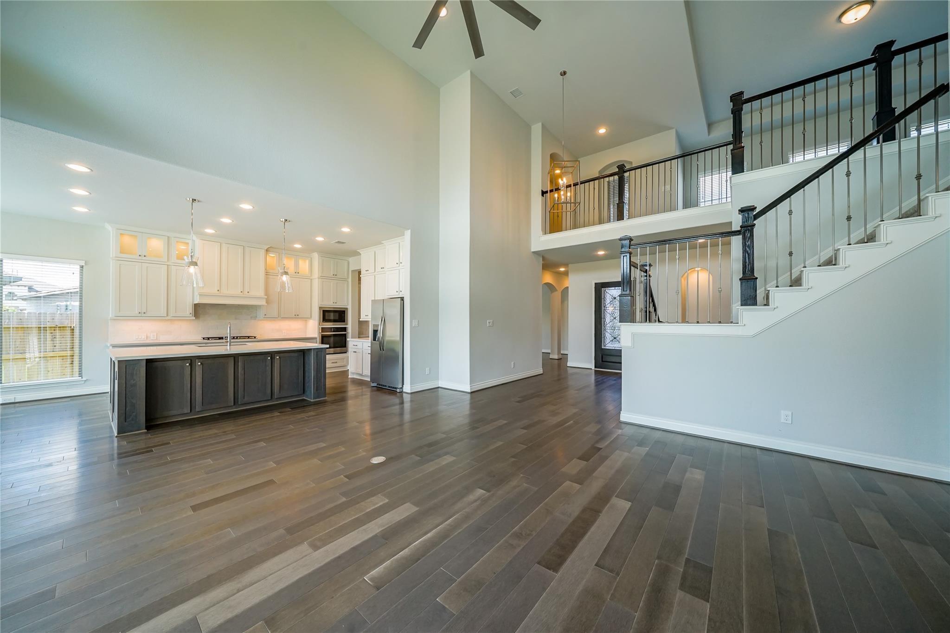
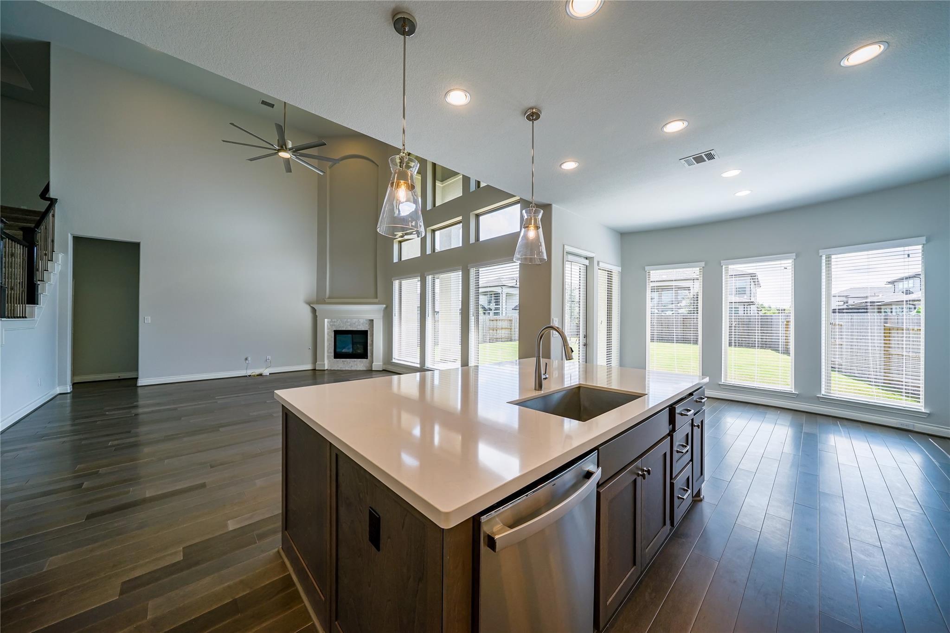
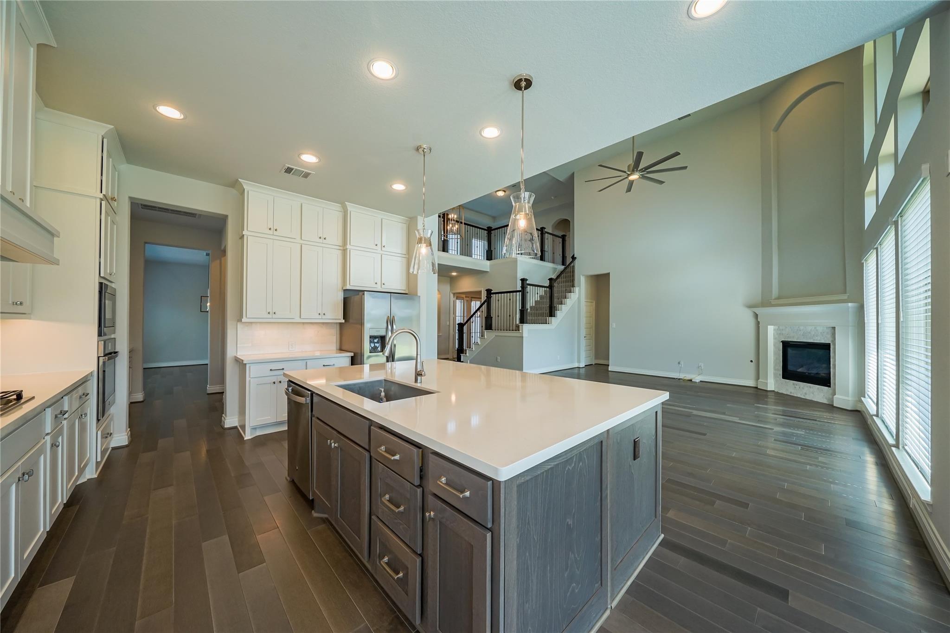
Two-Story Family Room: Bright and airy with a wood mantel fireplace and numerous windows.
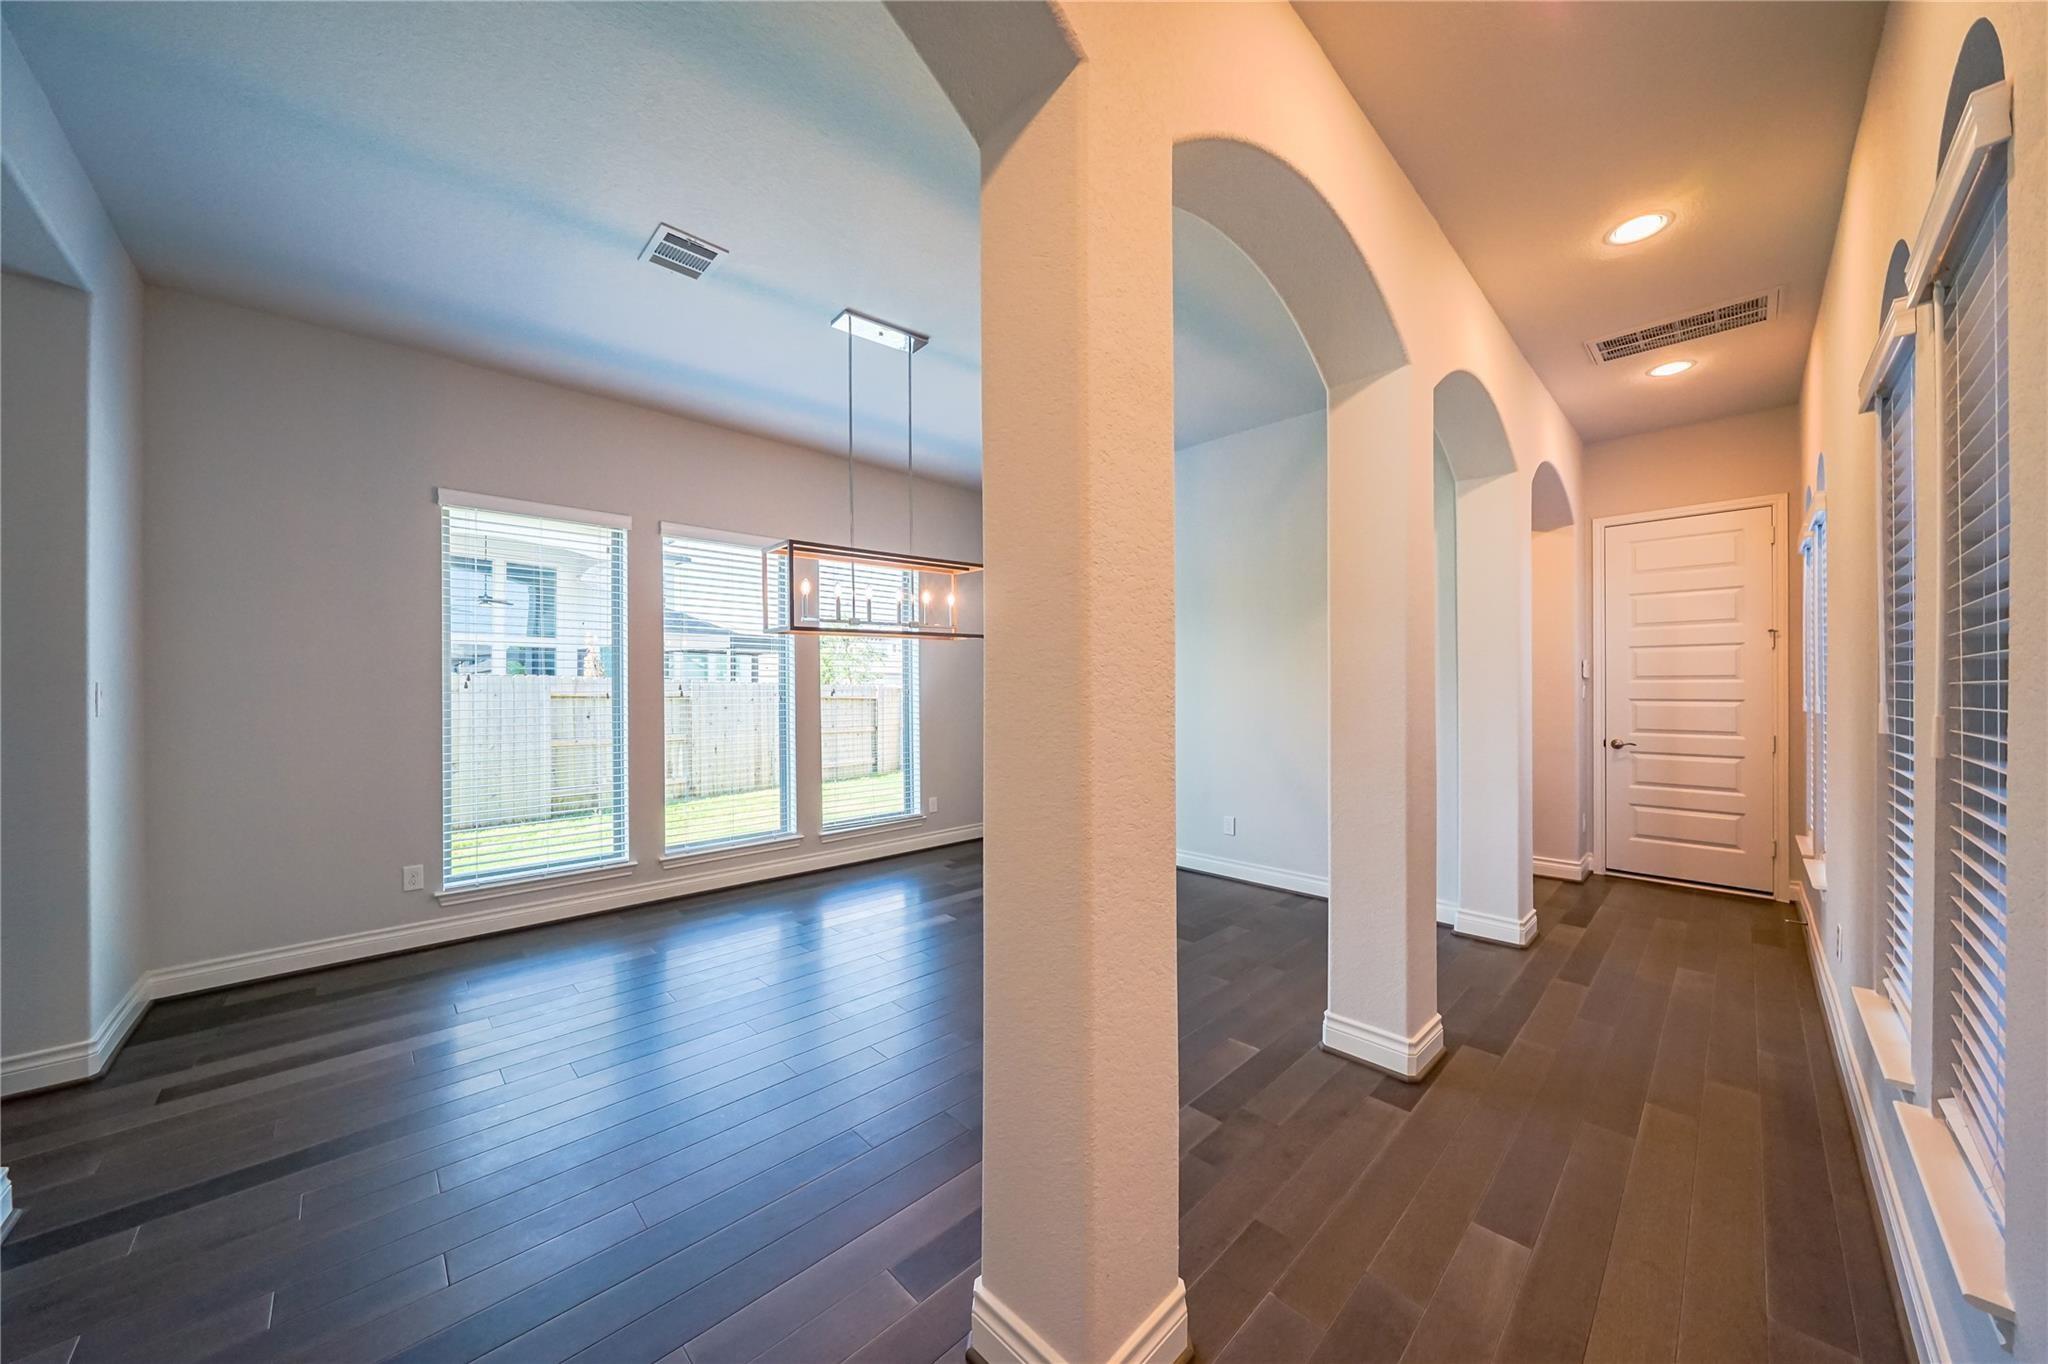
Home Office: Features elegant French doors.
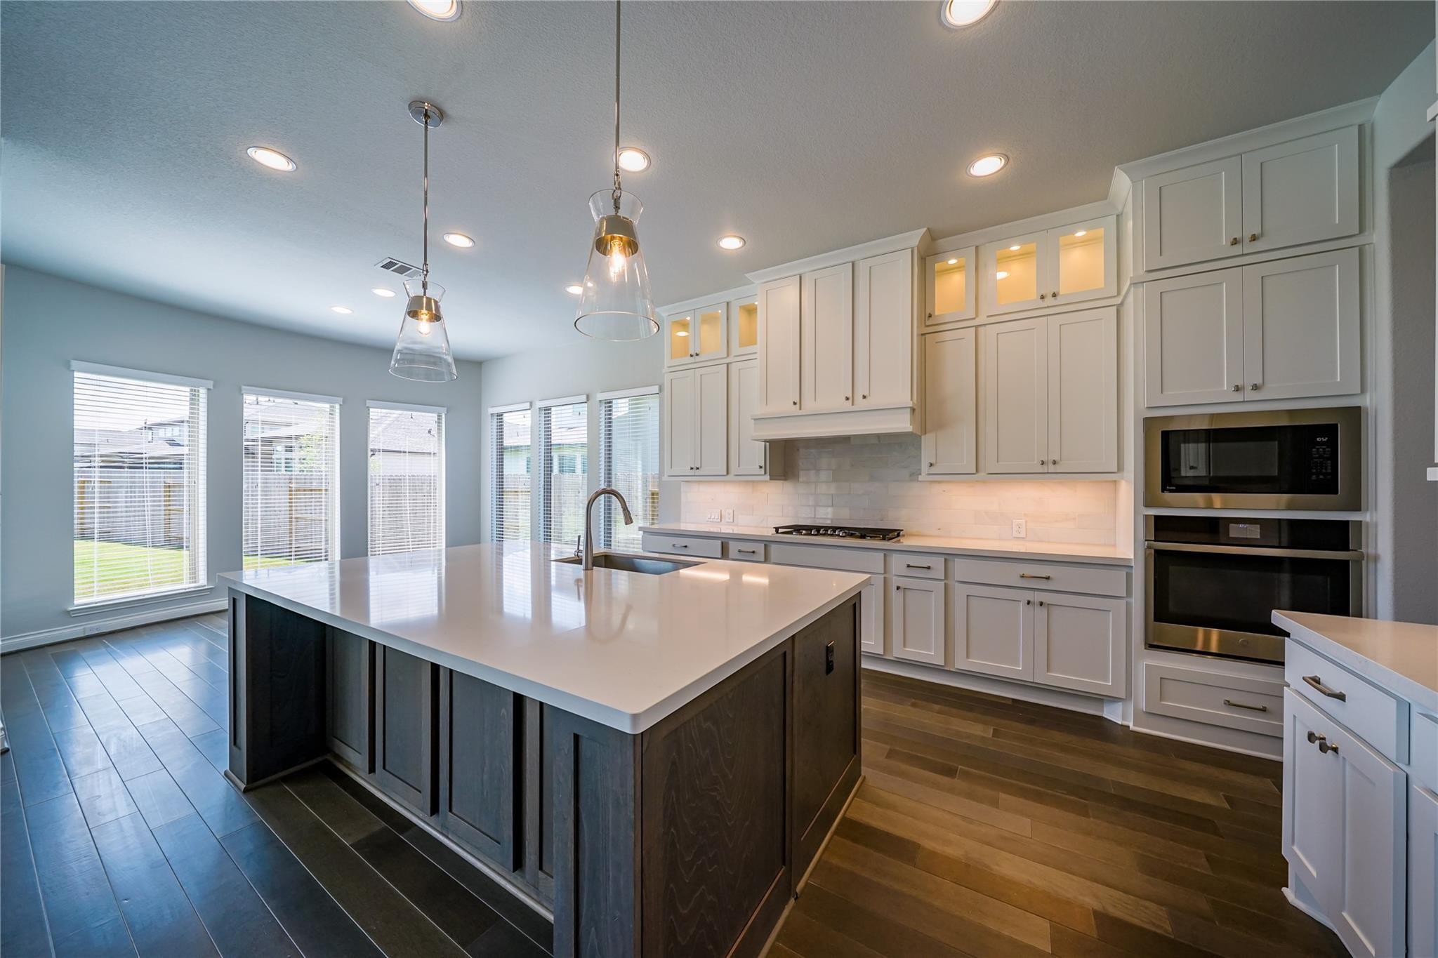
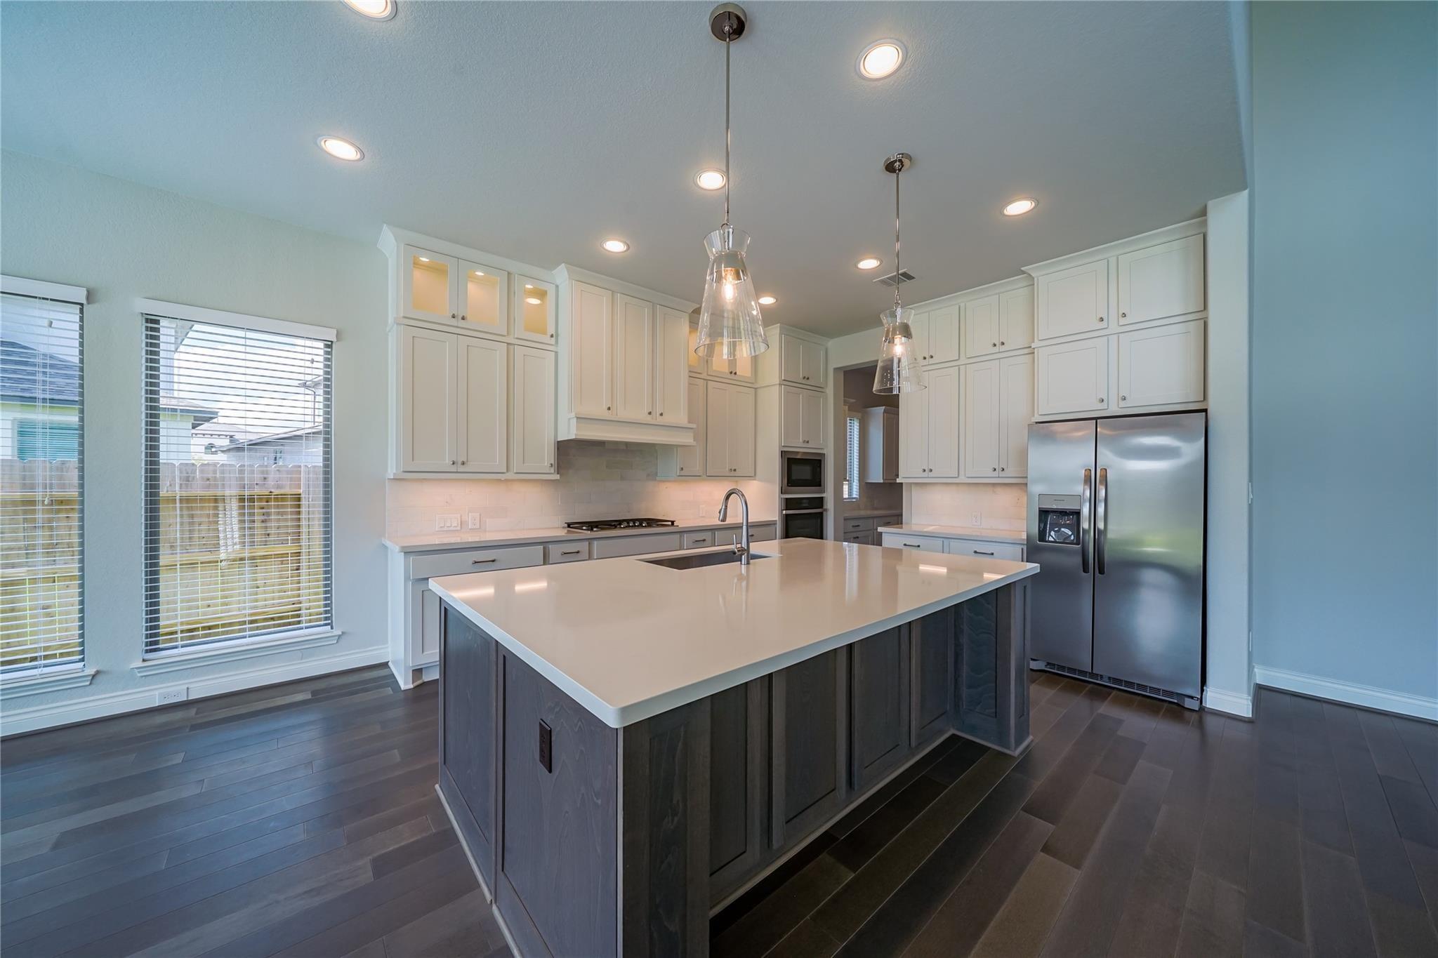
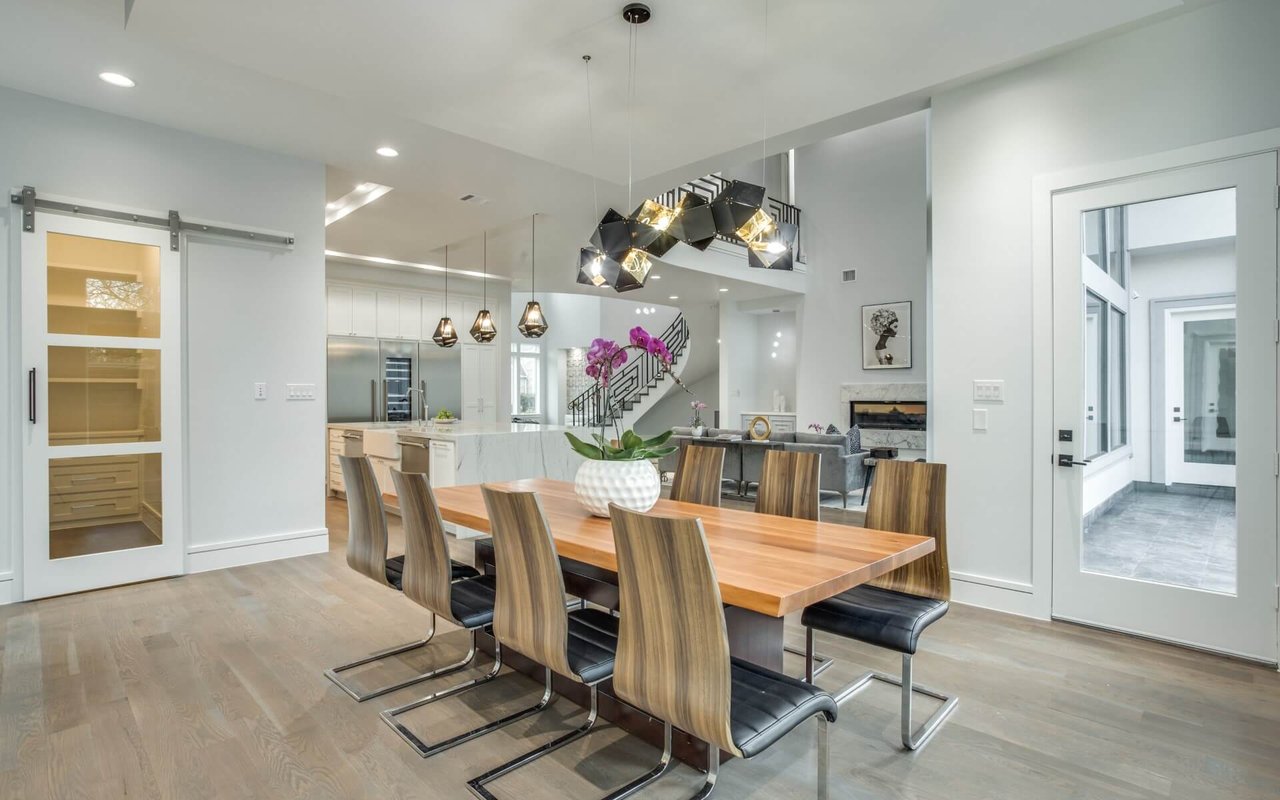
Kitchen: Central island with built-in seating.
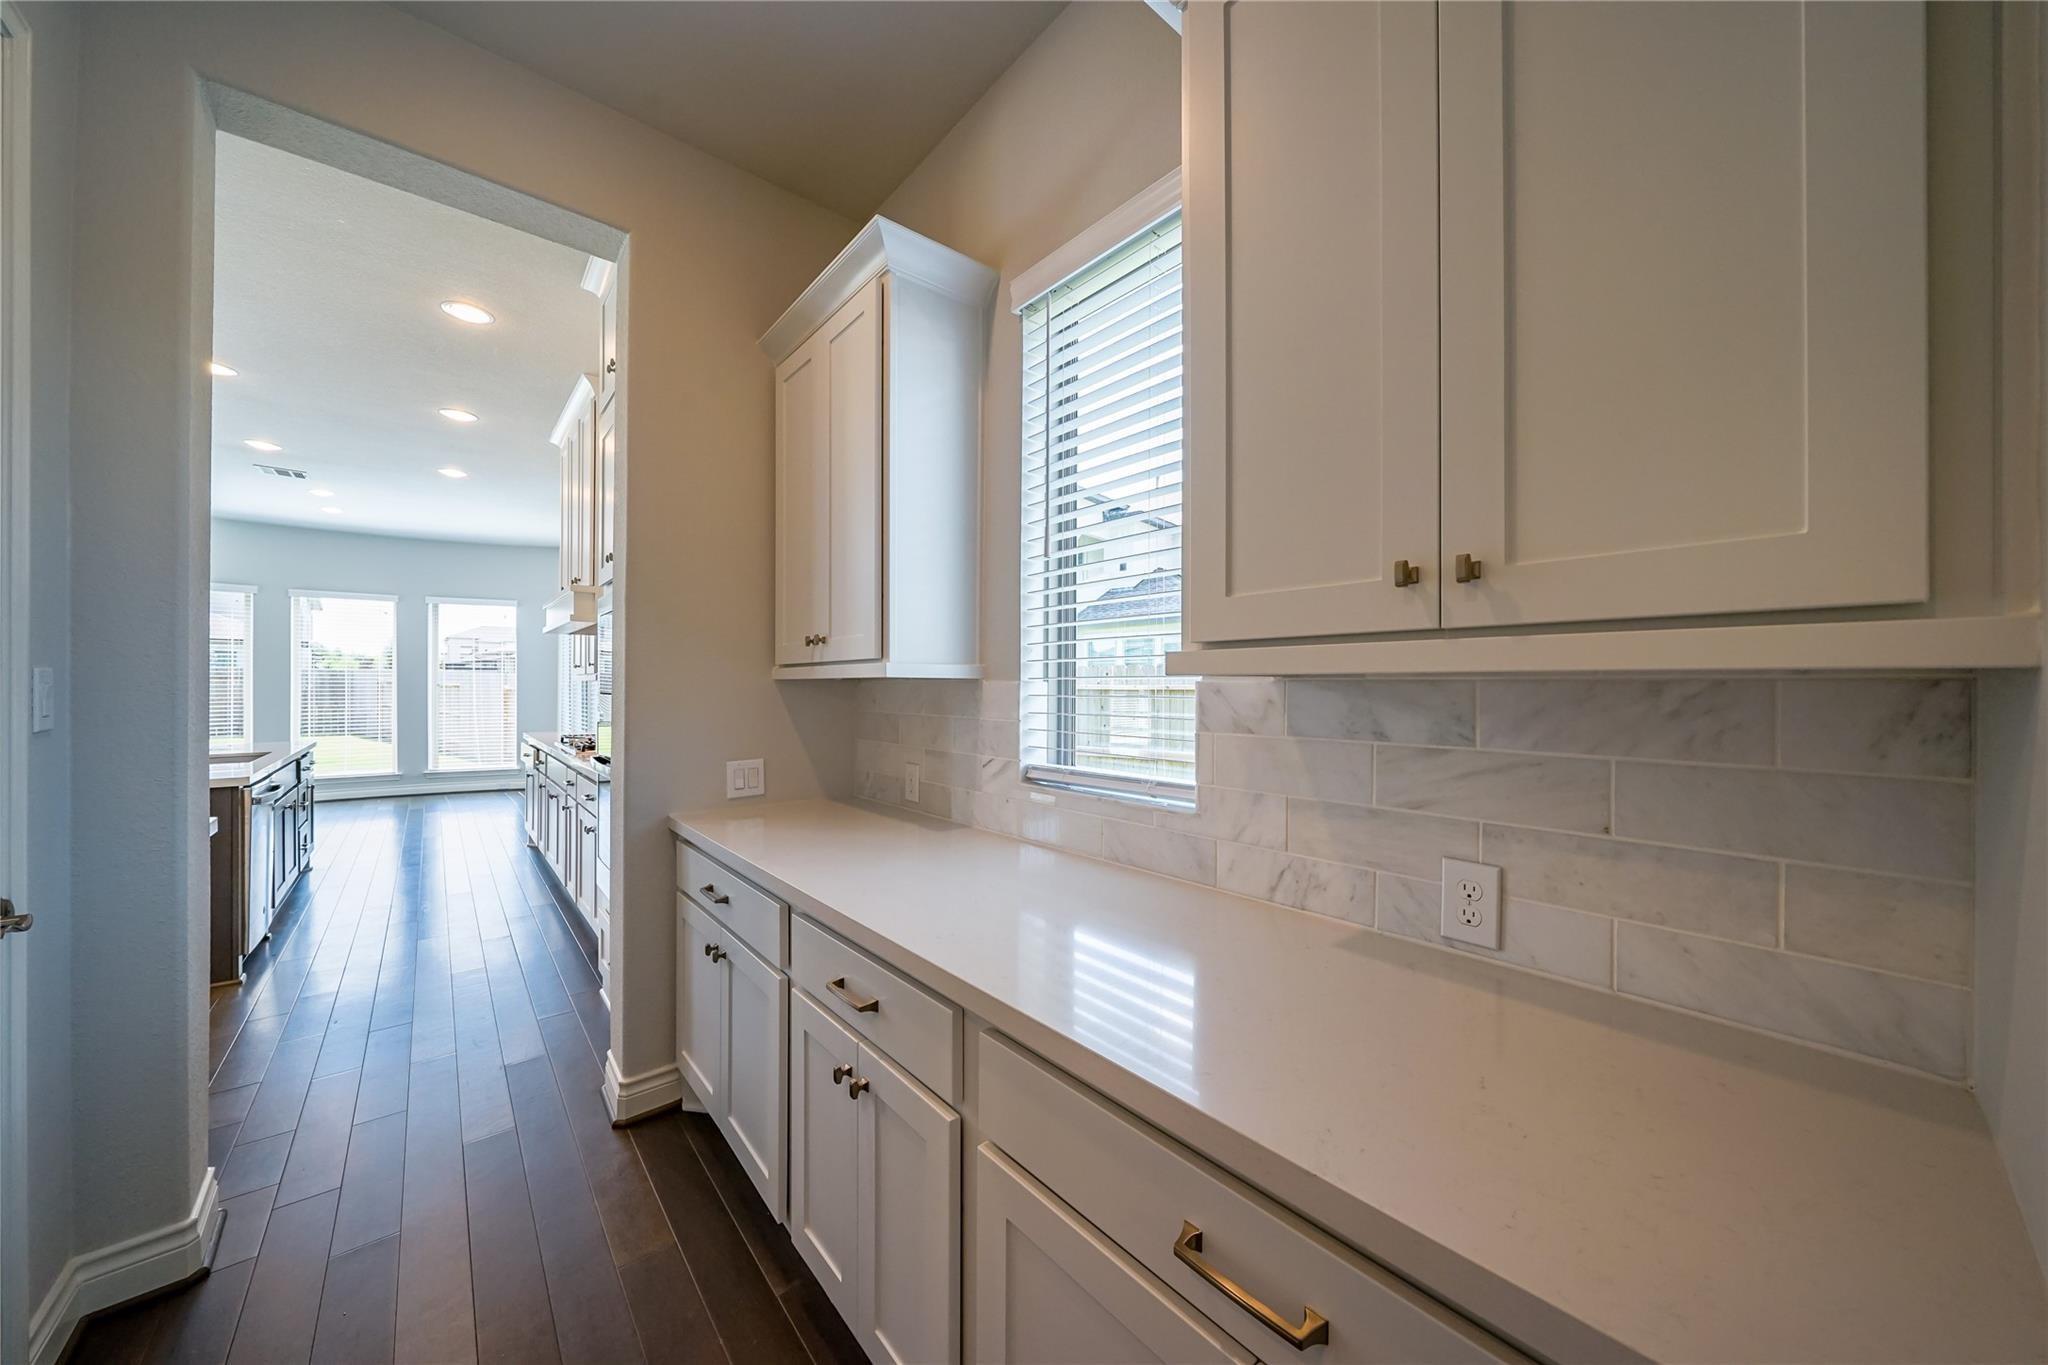
5-burner gas cooktop.Walk-in pantry and a butler's pantry.Primary Suite Downstairs:
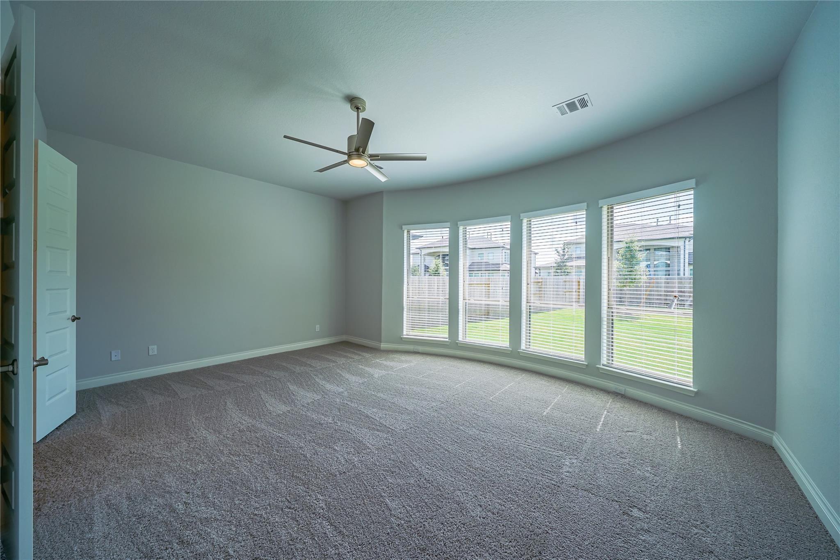
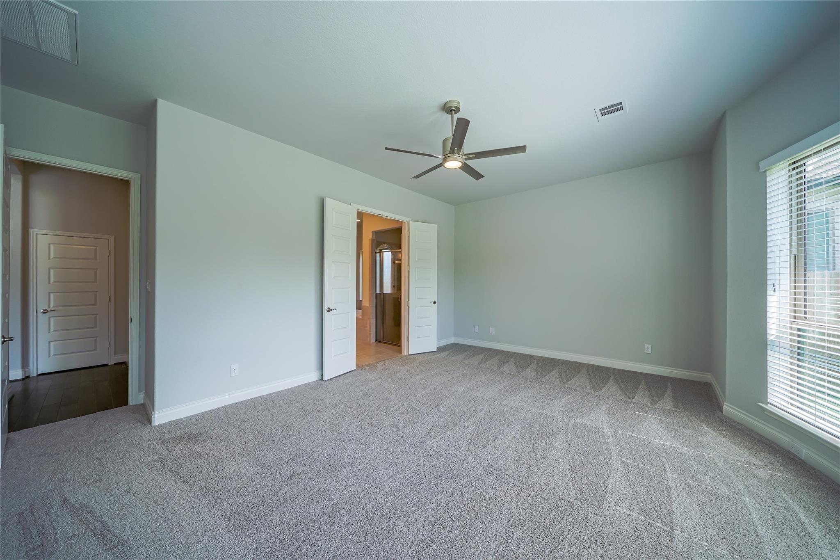
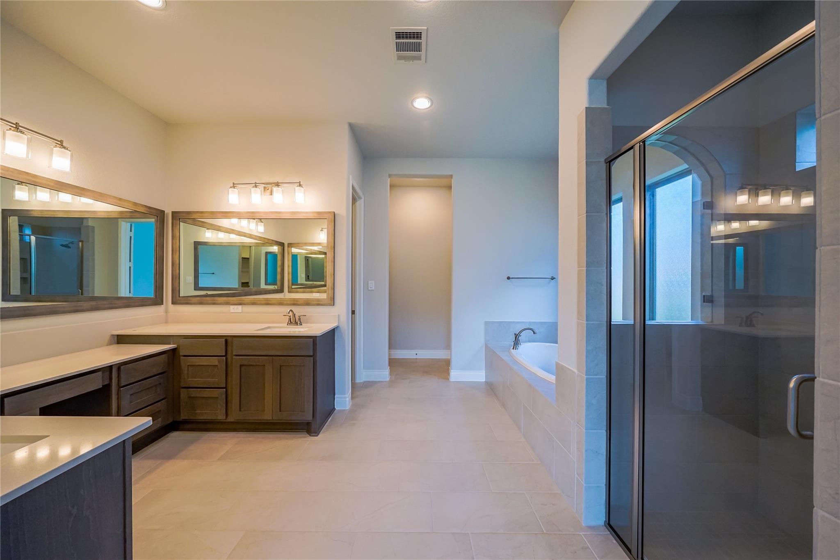
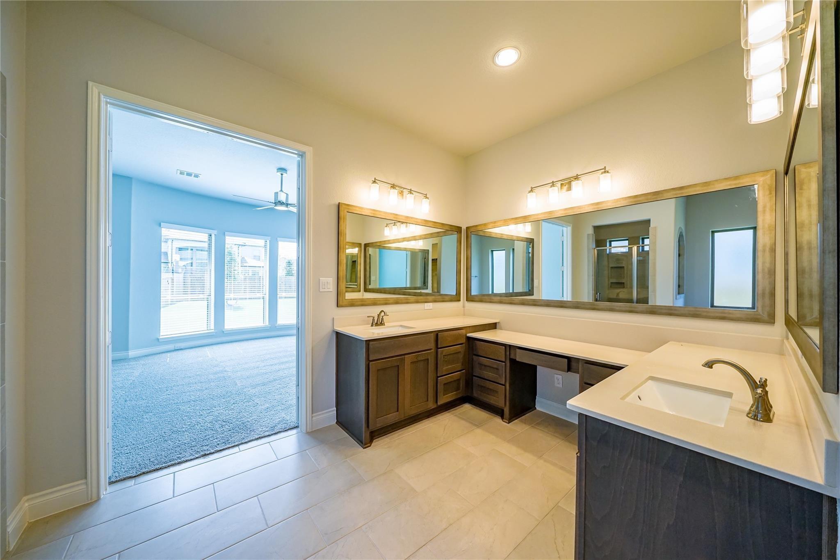
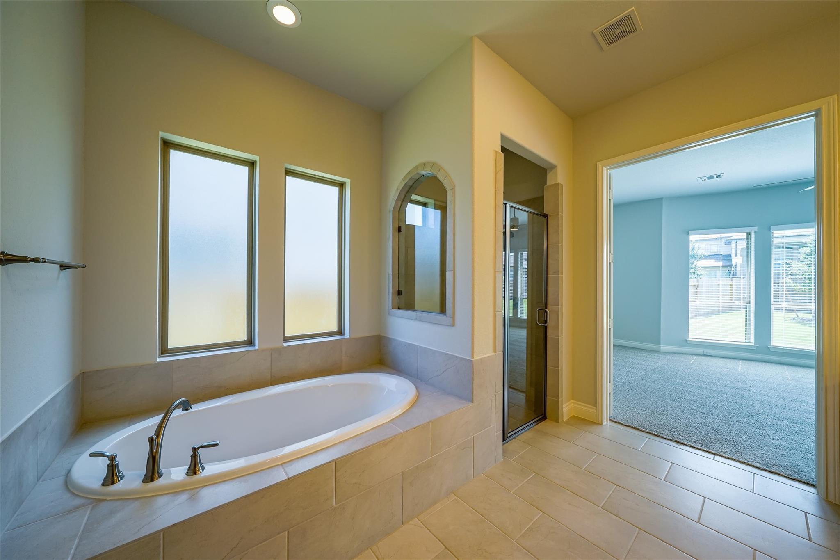
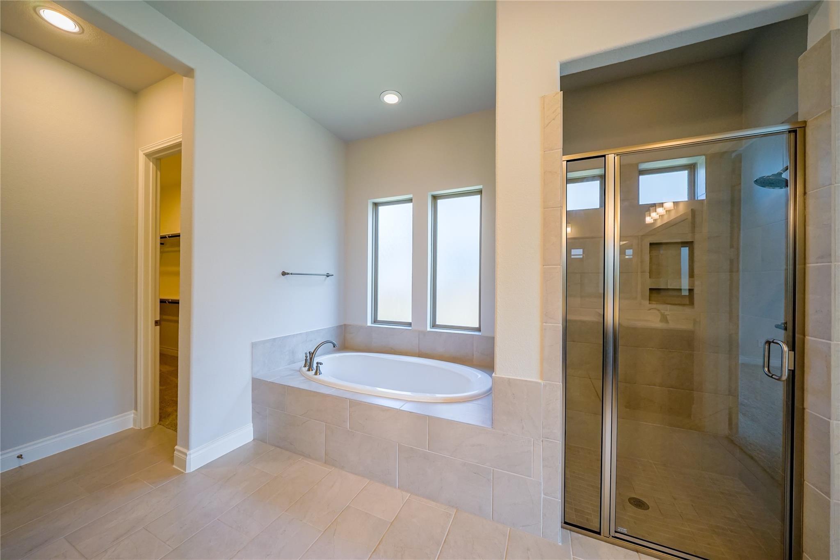
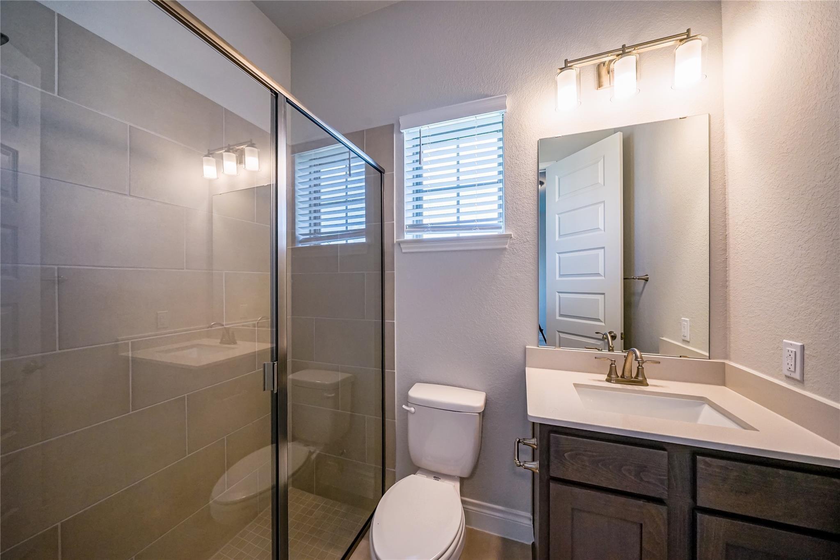
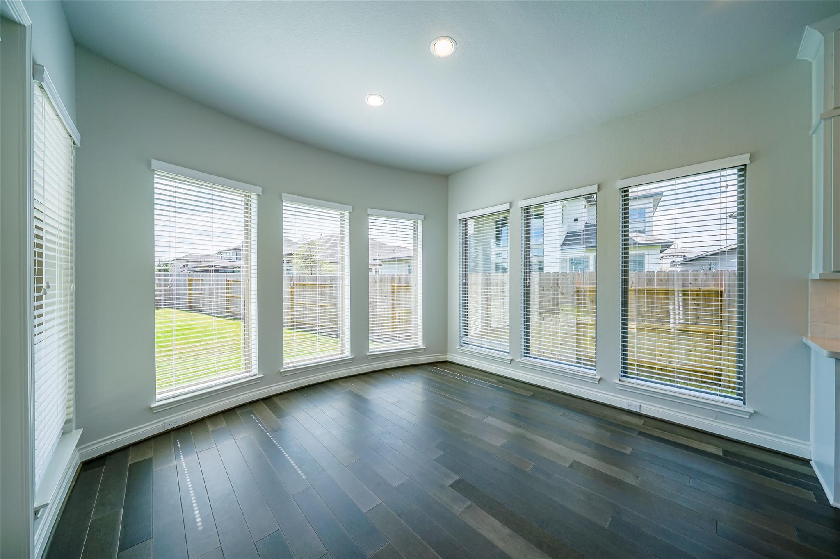
Curved wall of windows opening to the patio. Luxurious master bath with double doors, separate glass-enclosed shower, dual vanities, linen closet, and a large walk-in closet.
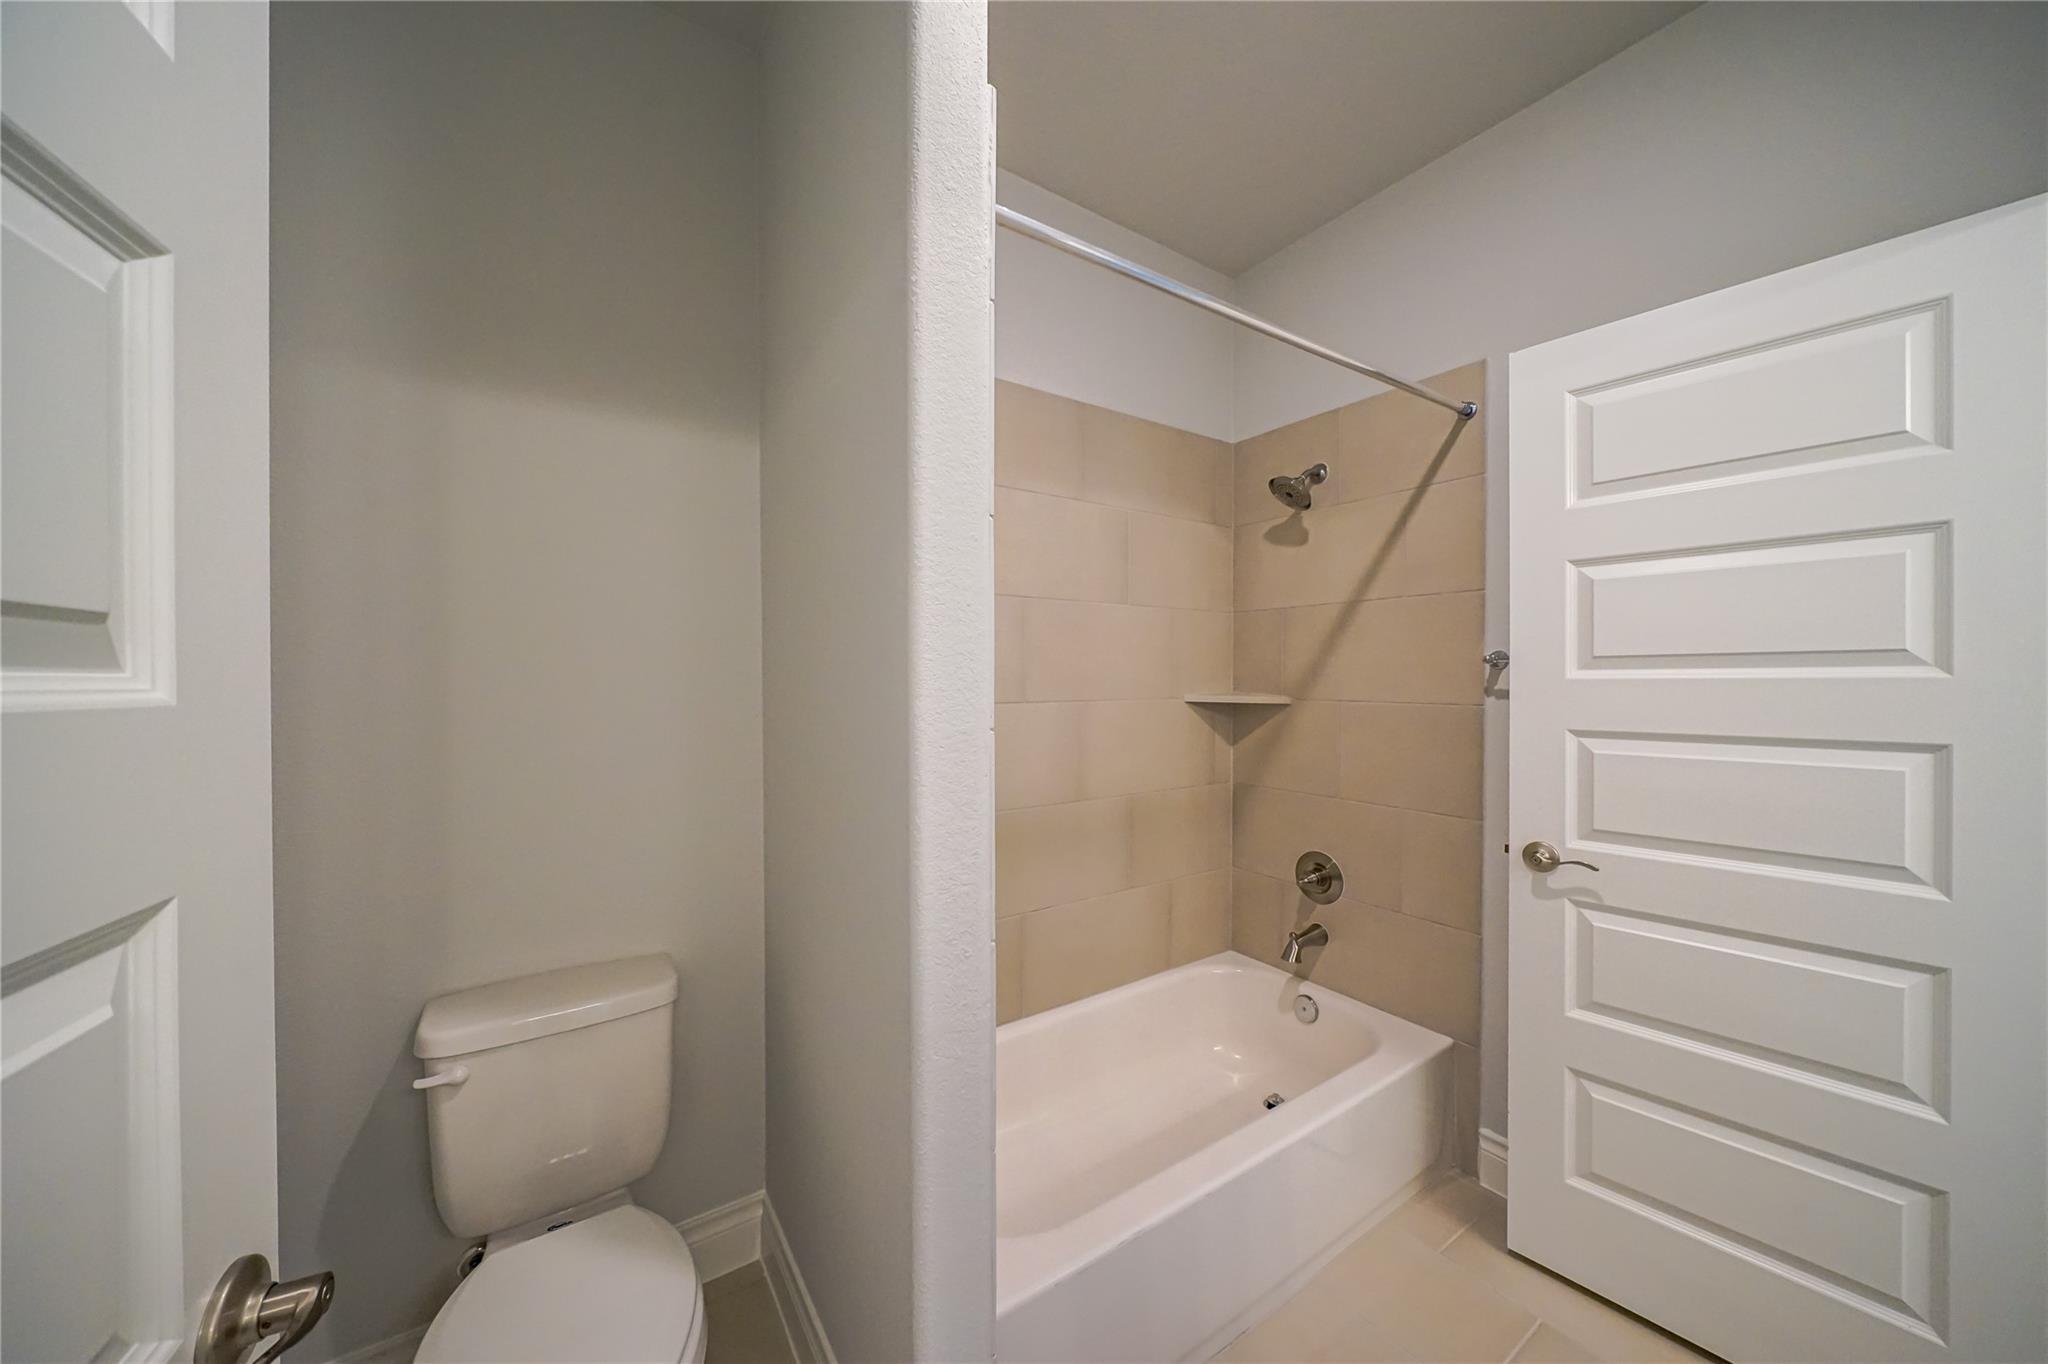
Guest Suite Downstairs: Includes a full bath and walk-in closet.
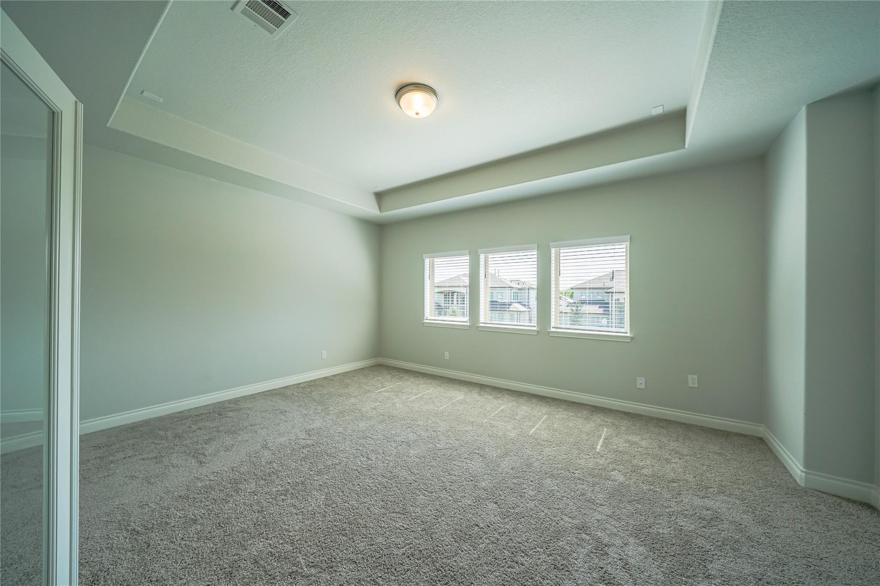
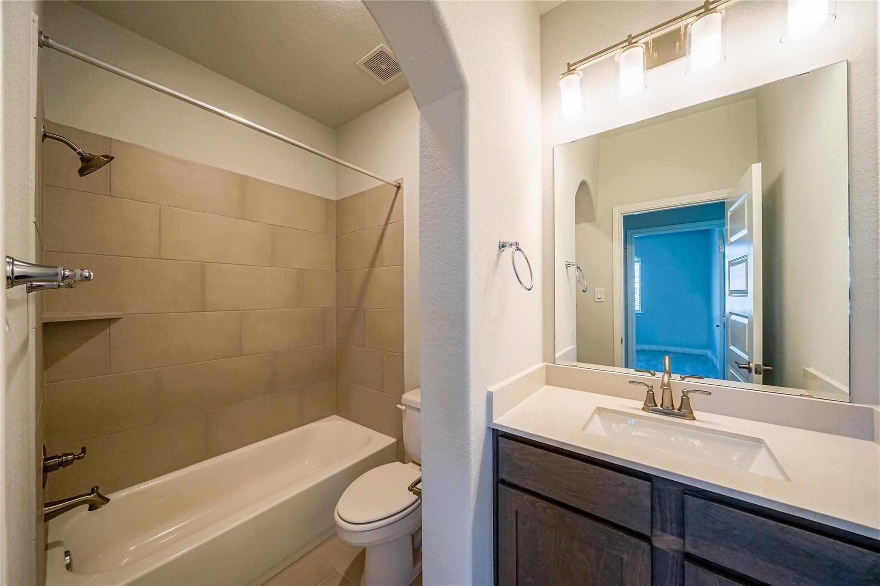
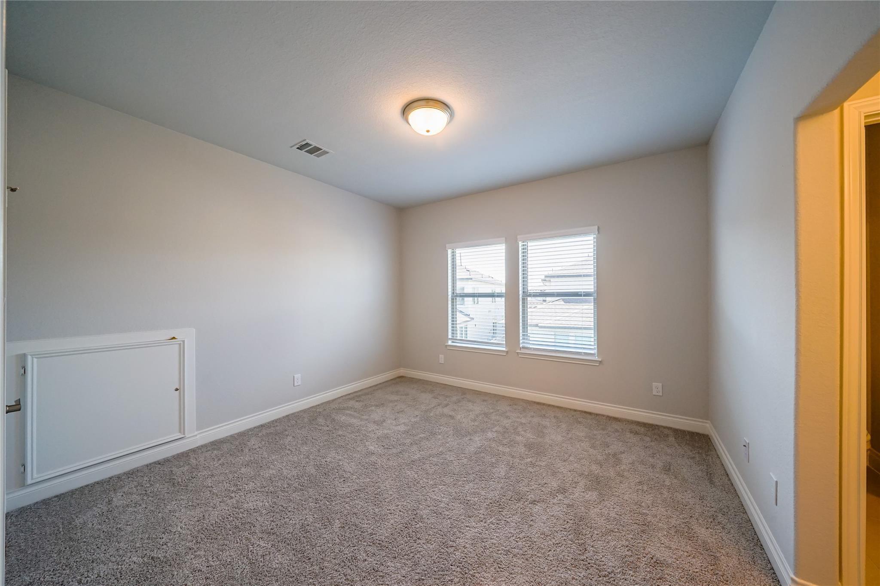
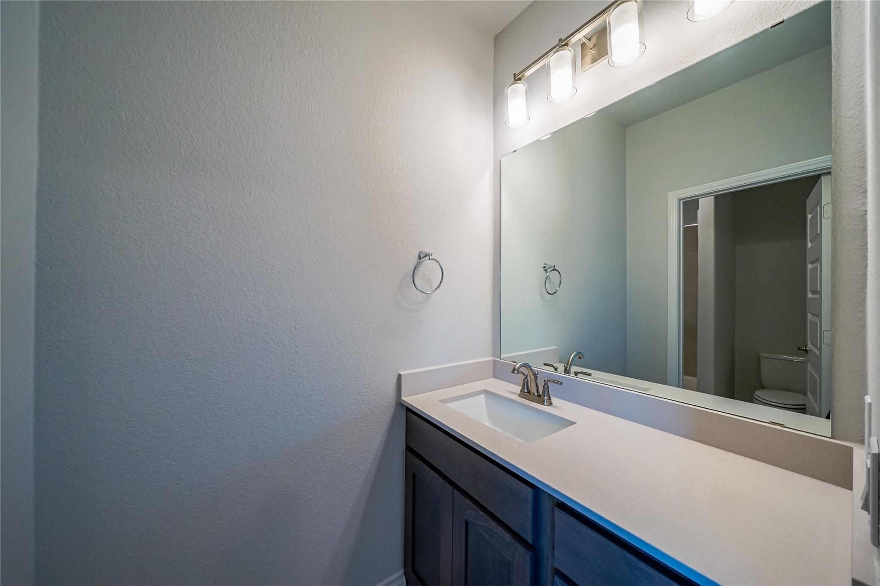
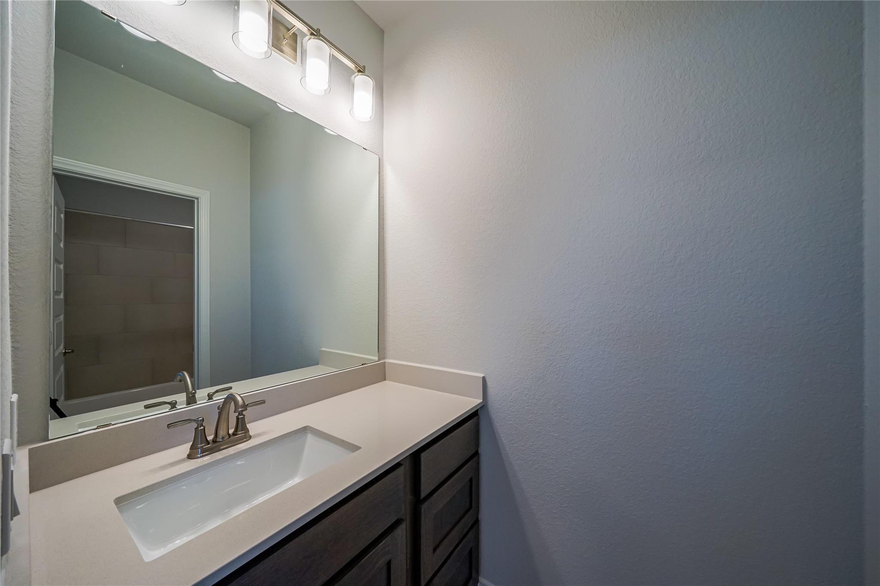
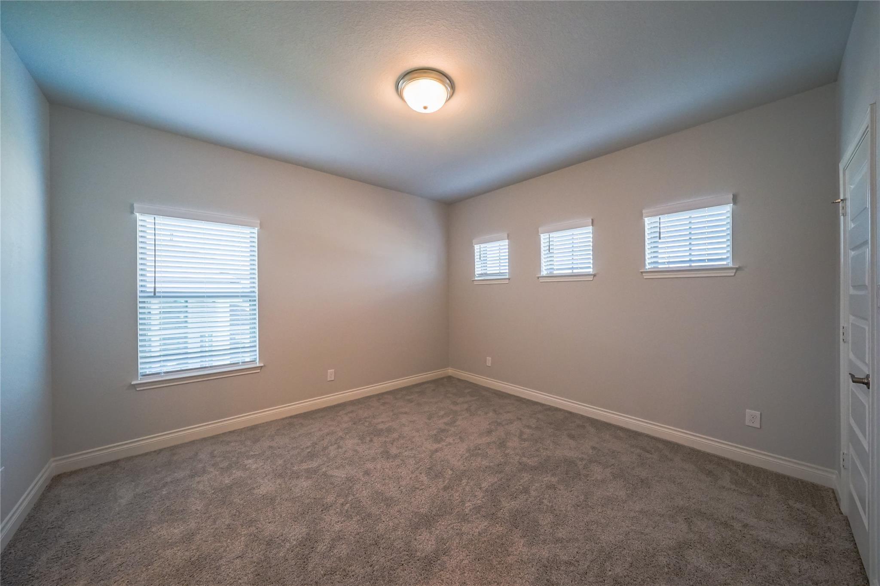
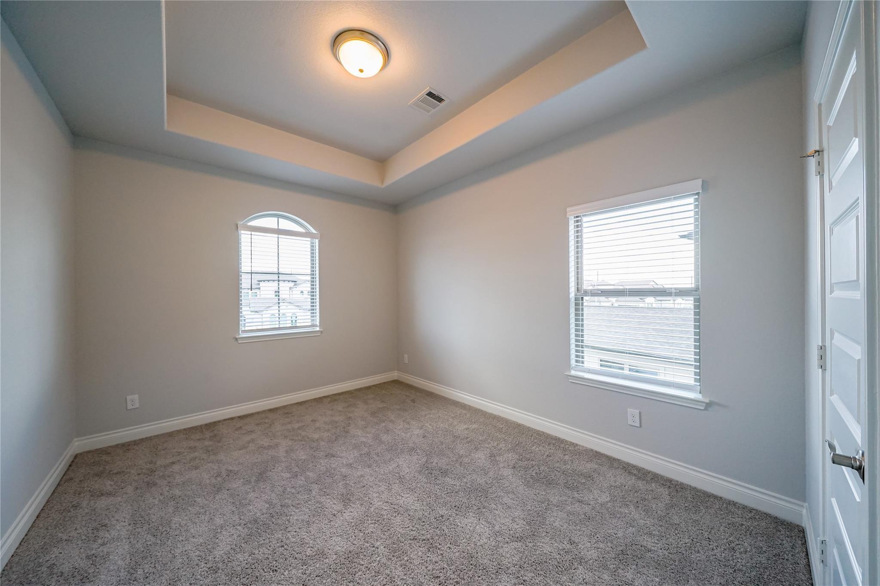
Upstairs: Game room.Adjacent media room.Three Secondary Bedrooms: One full bathroom and a Hollywood bath.
Each room with a walk-in closet.
Covered Backyard Patio: Spacious, two-story design.
Garage: Three-car garage, split design for ample parking and storage.
Zoned to FBISD.

Share Property

Location

11803 Dalhousie Drive, Richmond, TX 77407

Status

For Lease

Property Amenities

Interior
Appliances Disposal, Electric Oven, Microwave, Gas Cooktop, Dishwasher
Total Bedrooms: 5
Half Bathrooms: 1
Full Bathrooms: 4
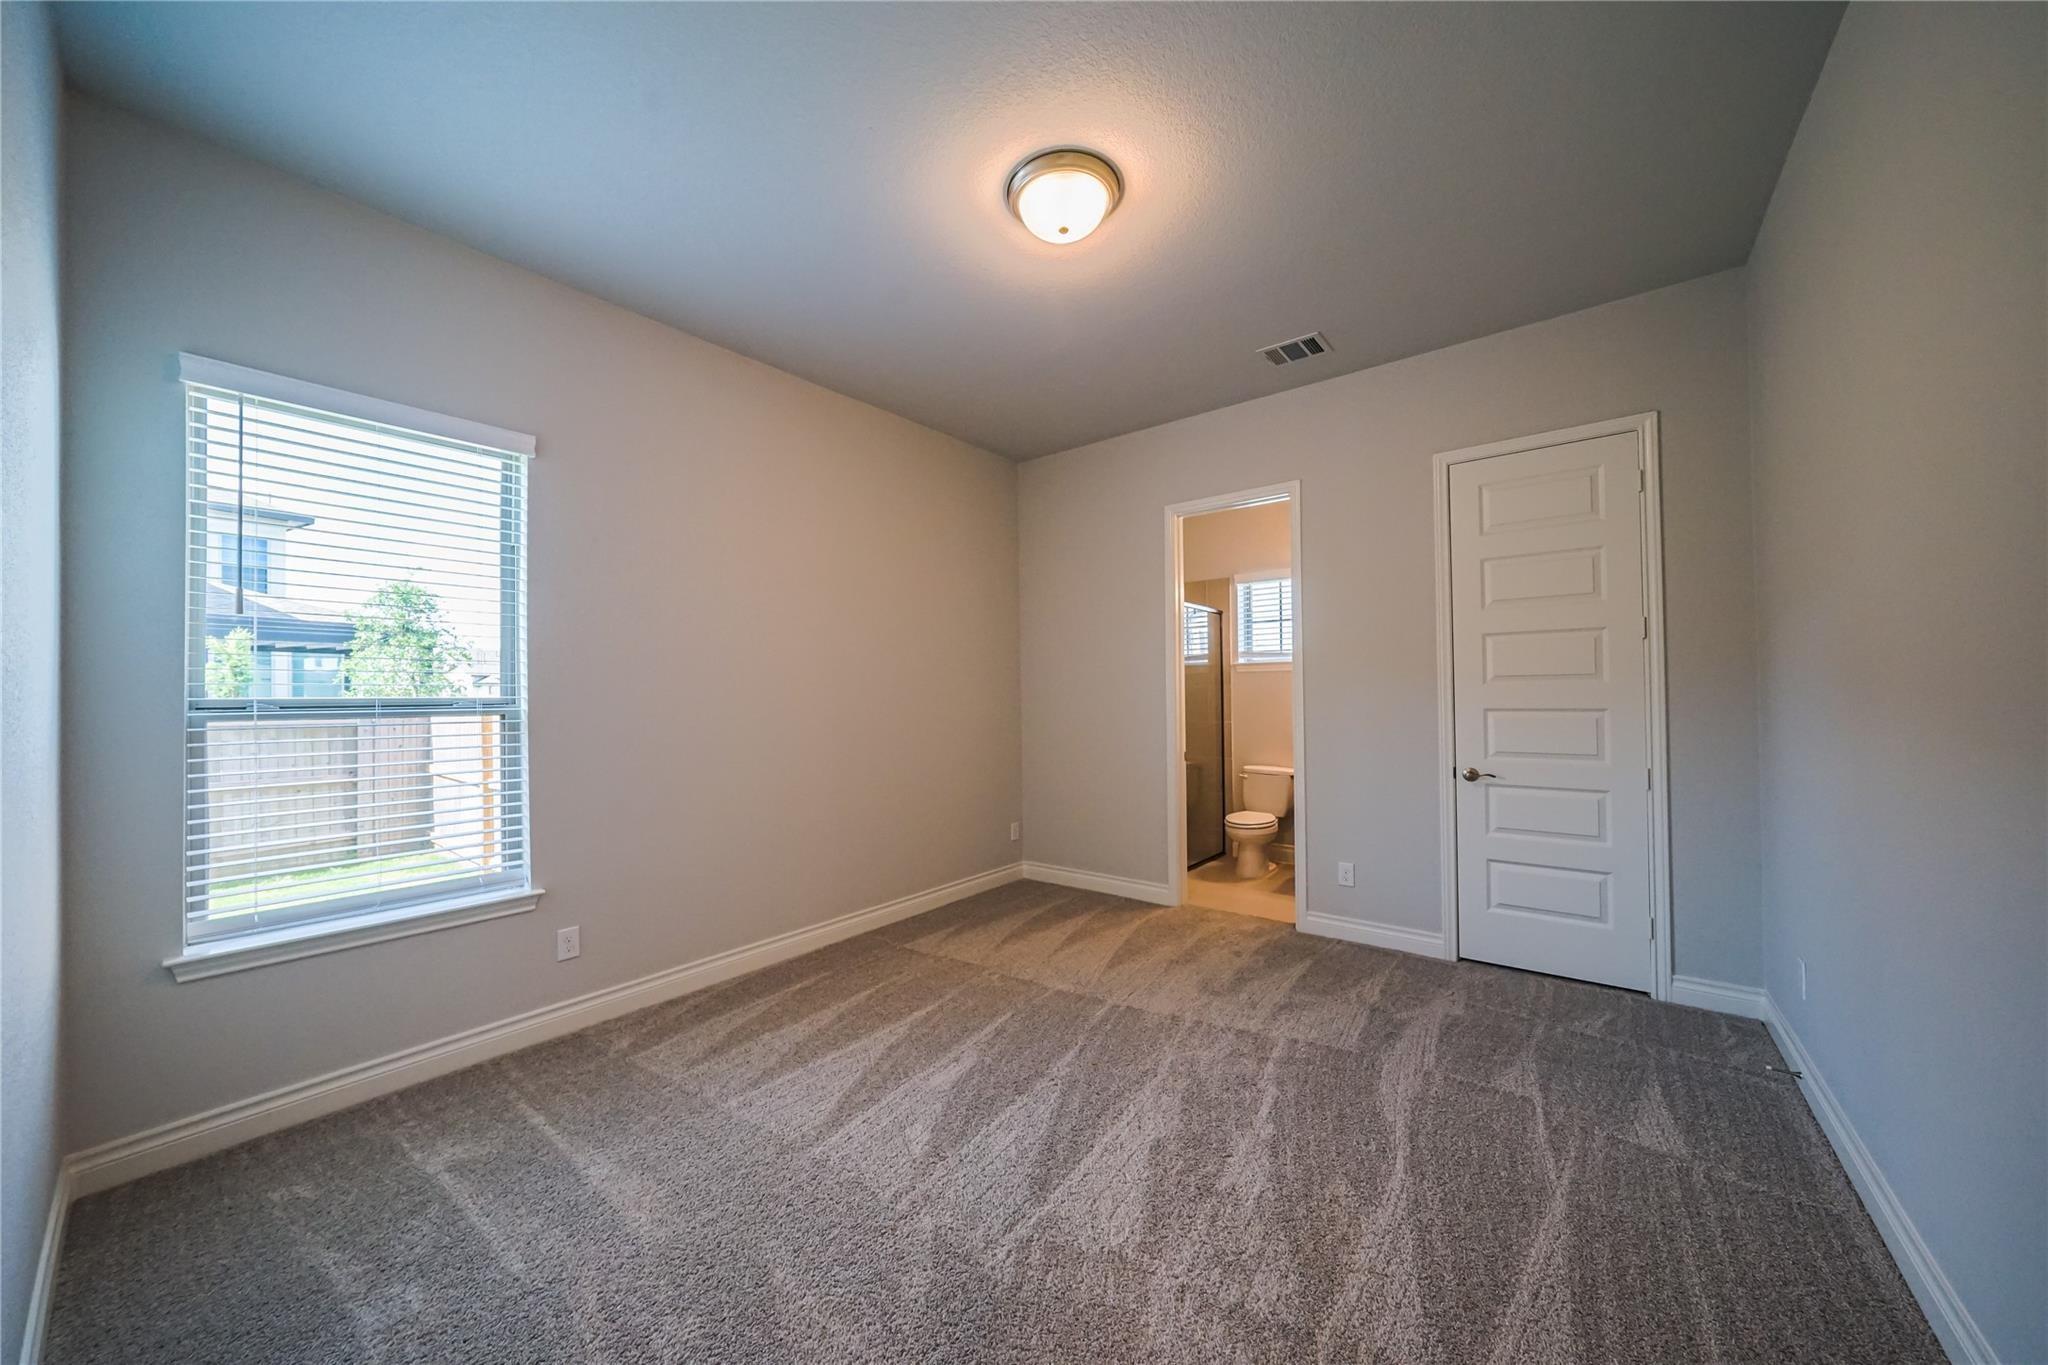
Other Interior Features 2 Bedrooms Down, Primary Bed - 1st Floor, Split Plan
Area & Lot
Total area 4,142 Sq.Ft.
Lot Area 0.28 Acres
Living area 4,142 Sq.Ft.
MLS® ID 69729017
Year Built 2020
School District 19 - Fort Bend
High School Austin High School (Fort Bend)
Middle School Garcia Middle School (Fort Bend)
Elementary School Malala Elementary School
Architecture Styles Mediterranean
Type Residential
Status For Lease
Exterior
Stories 2
Air conditioning Attic Fan, Ceiling Fan(s), Electric
Heat type Natural Gas
Water Source Water District
Garage Space 3.0
Parking Attached
Lot Features Subdivided, 0 Up To 1/4 Acre
Utilities Cable Unknown
Finance
Lease Price $5,500/mo
Lease Term 12 Months
image

Schedule a Showing

We would love to show you our beautiful property. Please select your preferred date and time below. An agent will be in touch shortly to confirm your appointment.

Schedule a Showing

We would love to show you our beautiful property. Please select your preferred date and time below. An agent will be in touch shortly to confirm your appointment.

Thank you for your interest in 11803 Dalhousie Drive, Richmond, TX 77407. We are reviewing your request and will be in touch shortly!

Search for Homes Around Richardson, Texas

Work With Us