Leave a Message

Thank you for your message. We will be in touch with you shortly.

11626 Braemar Village Drive
VIEW PHOTOS
Courtesy of Roots Brokerage
$284,999

11626 Braemar Village Drive

4 Beds 3 Baths 2,032 Sq.Ft. 3,406.39 Sq.Ft.

Description

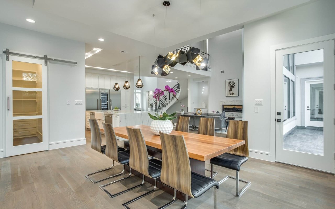
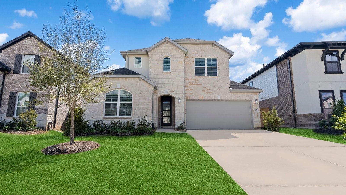
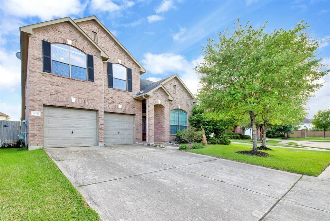
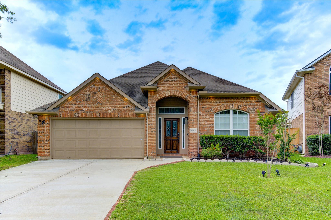
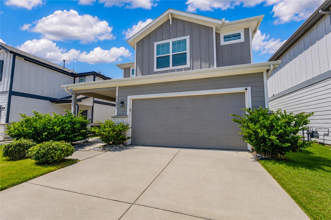
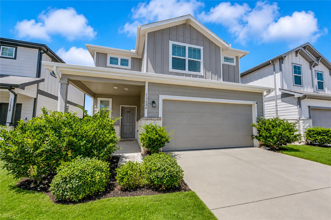
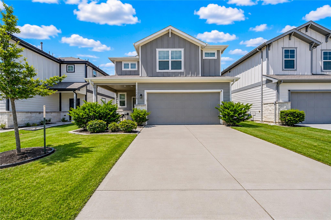
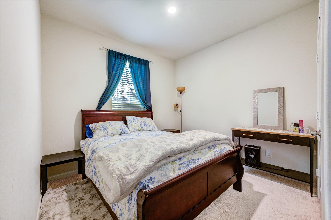
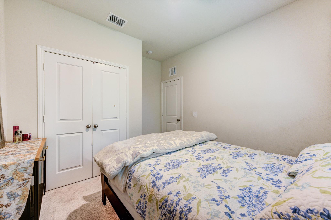
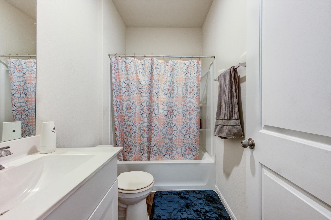
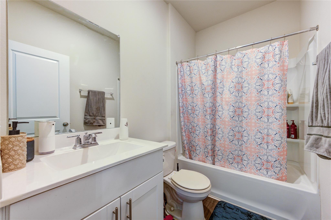
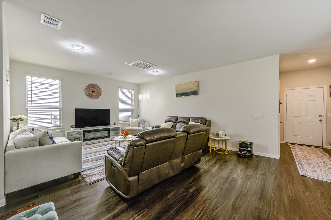
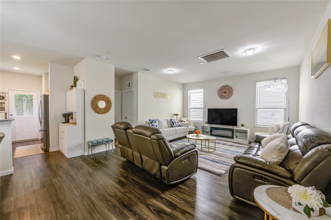
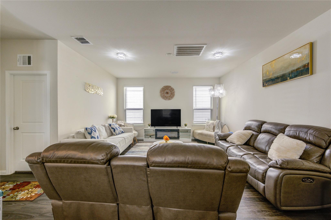
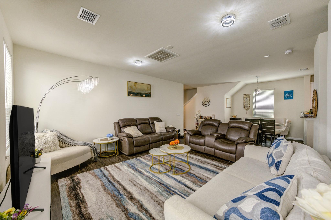
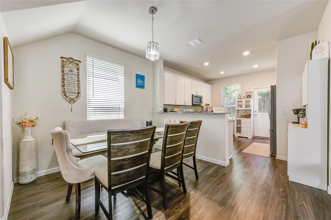
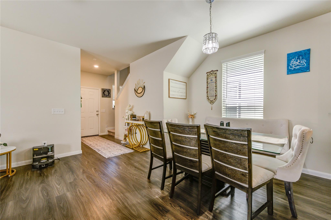
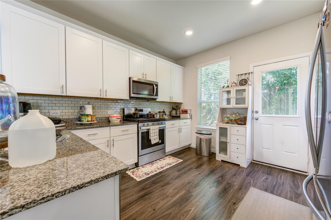
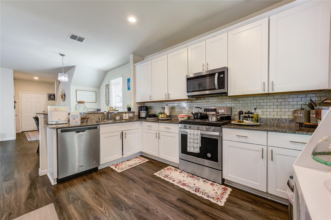
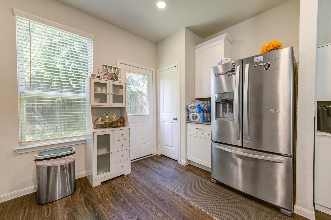
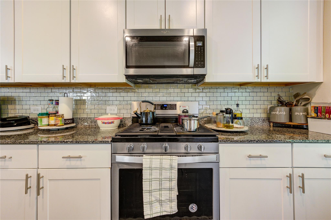
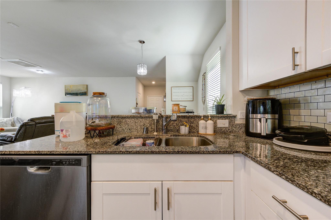
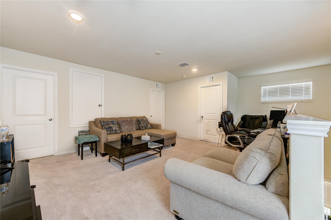
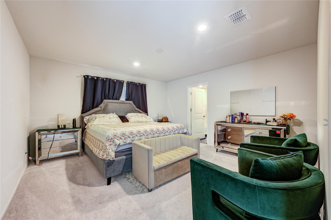
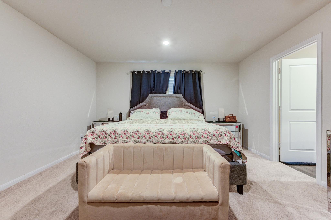
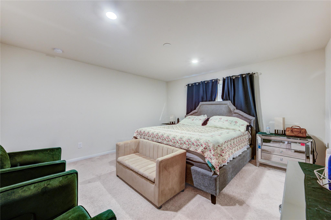
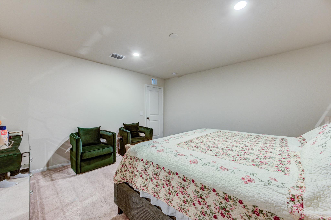
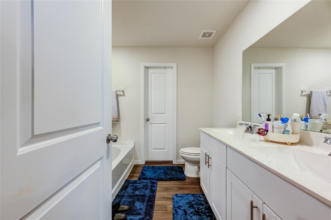
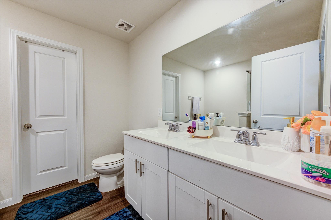
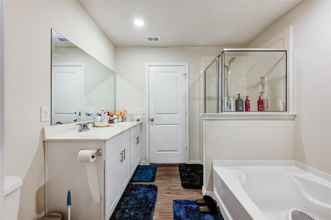
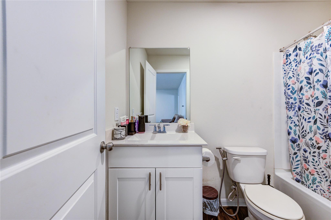
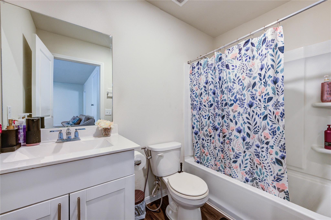
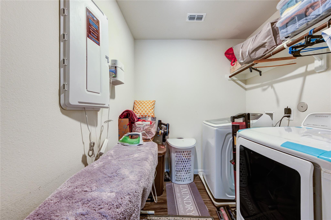
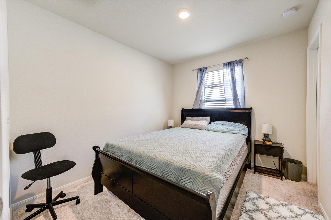
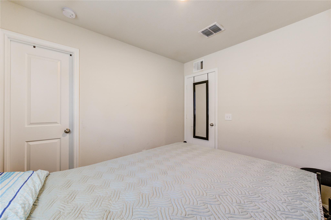
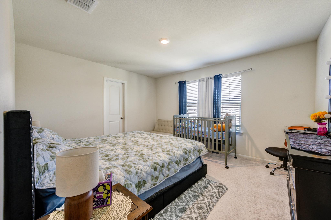
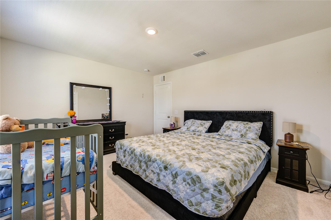
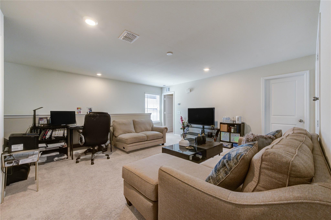
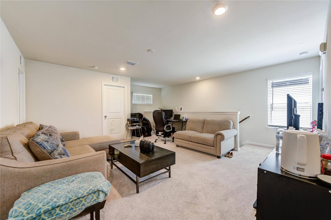
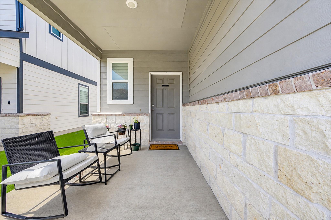
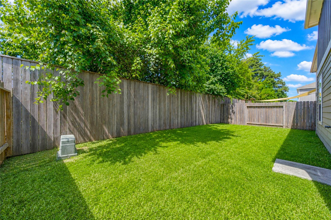
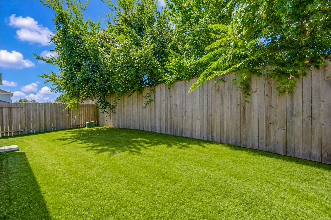
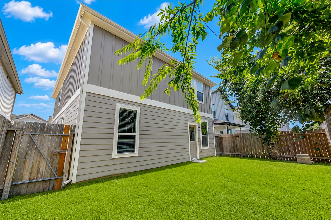
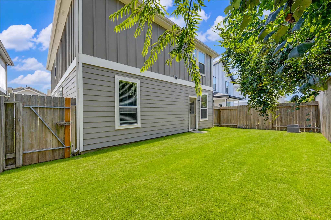
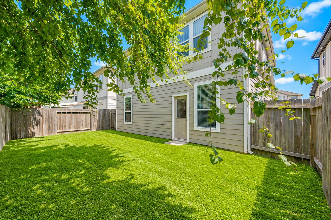
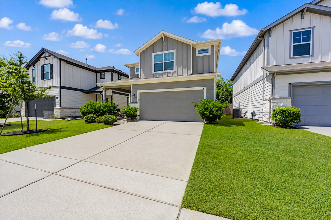
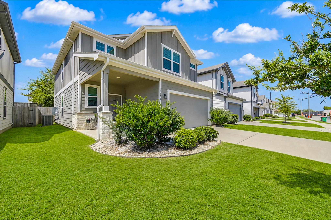
Fabulous 2-story house located at 11626 Braemar Village, a beautifully maintained Centex home built in 2021, offering 4 bedrooms, 2.5 bathrooms, and 2500+ square feet of thoughtfully designed living space. The open-concept floor plan features soaring ceilings, durable luxury vinyl plank flooring throughout the main living areas, and a spacious family room that flows effortlessly into the dining area and well-appointed kitchen. Designed for both everyday comfort and entertaining, the kitchen boasts granite countertops, Energy Star(r) appliances, abundant cabinetry, and generous workspace. First Floor: Includes an open-concept great room, a kitchen with an island overlooking the dining space, and a downstairs guest suite or bedroom with a full bathroom. Second Floor: Features secondary bedrooms with walk-in closets, an upstairs laundry room, and a large game room that can convert into a media room.

Share Property

Location

11626 Braemar Village Drive, Tomball, TX 77375

Status

For Sale

Mortgage Calculator

Estimate your monthly mortgage payment, including the principal and interest, property taxes, and HOA. Adjust the values to generate a more accurate rate.

All estimates are provided for informational purposes only. Actual amounts may vary.
$0,000 Your Payment 20 15 65
$0,000 Your Payment

Property Amenities

Interior
Appliances Disposal, Microwave, Dishwasher
Total Bedrooms: 4
Full Bathrooms: 3
Other Interior Features 1 Bedroom Down - Not Primary BR, Primary Bed - 2nd Floor, Sitting Area, Split Plan
Area & Lot
Total area 2,032 Sq.Ft.
Lot Area 3,406.39 Sq.Ft.
Living area 2,032 Sq.Ft.
MLS® ID 68120795
Year Built 2021
School District 32 - Klein
High School Klein Cain High School
Middle School Ulrich Intermediate School
Elementary School Kohrville Elementary School
Architecture Styles Traditional
Type Residential
Status For Sale
Exterior
Stories 2
Air conditioning Ceiling Fan(s), Electric
Heat type Natural Gas
Water Source Water District
Garage Space 2.0
Parking Attached
Lot Features Subdivided, 0 Up To 1/4 Acre
Roof Composition
Finance
Sales Price $284,999
HOA Fees $500 yearly
Real Estate Tax $7,389 yearly
image

Schedule a Showing

We would love to show you our beautiful property. Please select your preferred date and time below. An agent will be in touch shortly to confirm your appointment.

Schedule a Showing

We would love to show you our beautiful property. Please select your preferred date and time below. An agent will be in touch shortly to confirm your appointment.

Thank you for your interest in 11626 Braemar Village Drive, Tomball, TX 77375. We are reviewing your request and will be in touch shortly!

Search for Homes Around Richardson, Texas

Work With Us