Leave a Message

Thank you for your message. We will be in touch with you shortly.

945 Stockton Drive 7120
VIEW PHOTOS
Courtesy of NTX REI
$846,450

945 Stockton Drive 7120

1,710 Sq.Ft.

Description

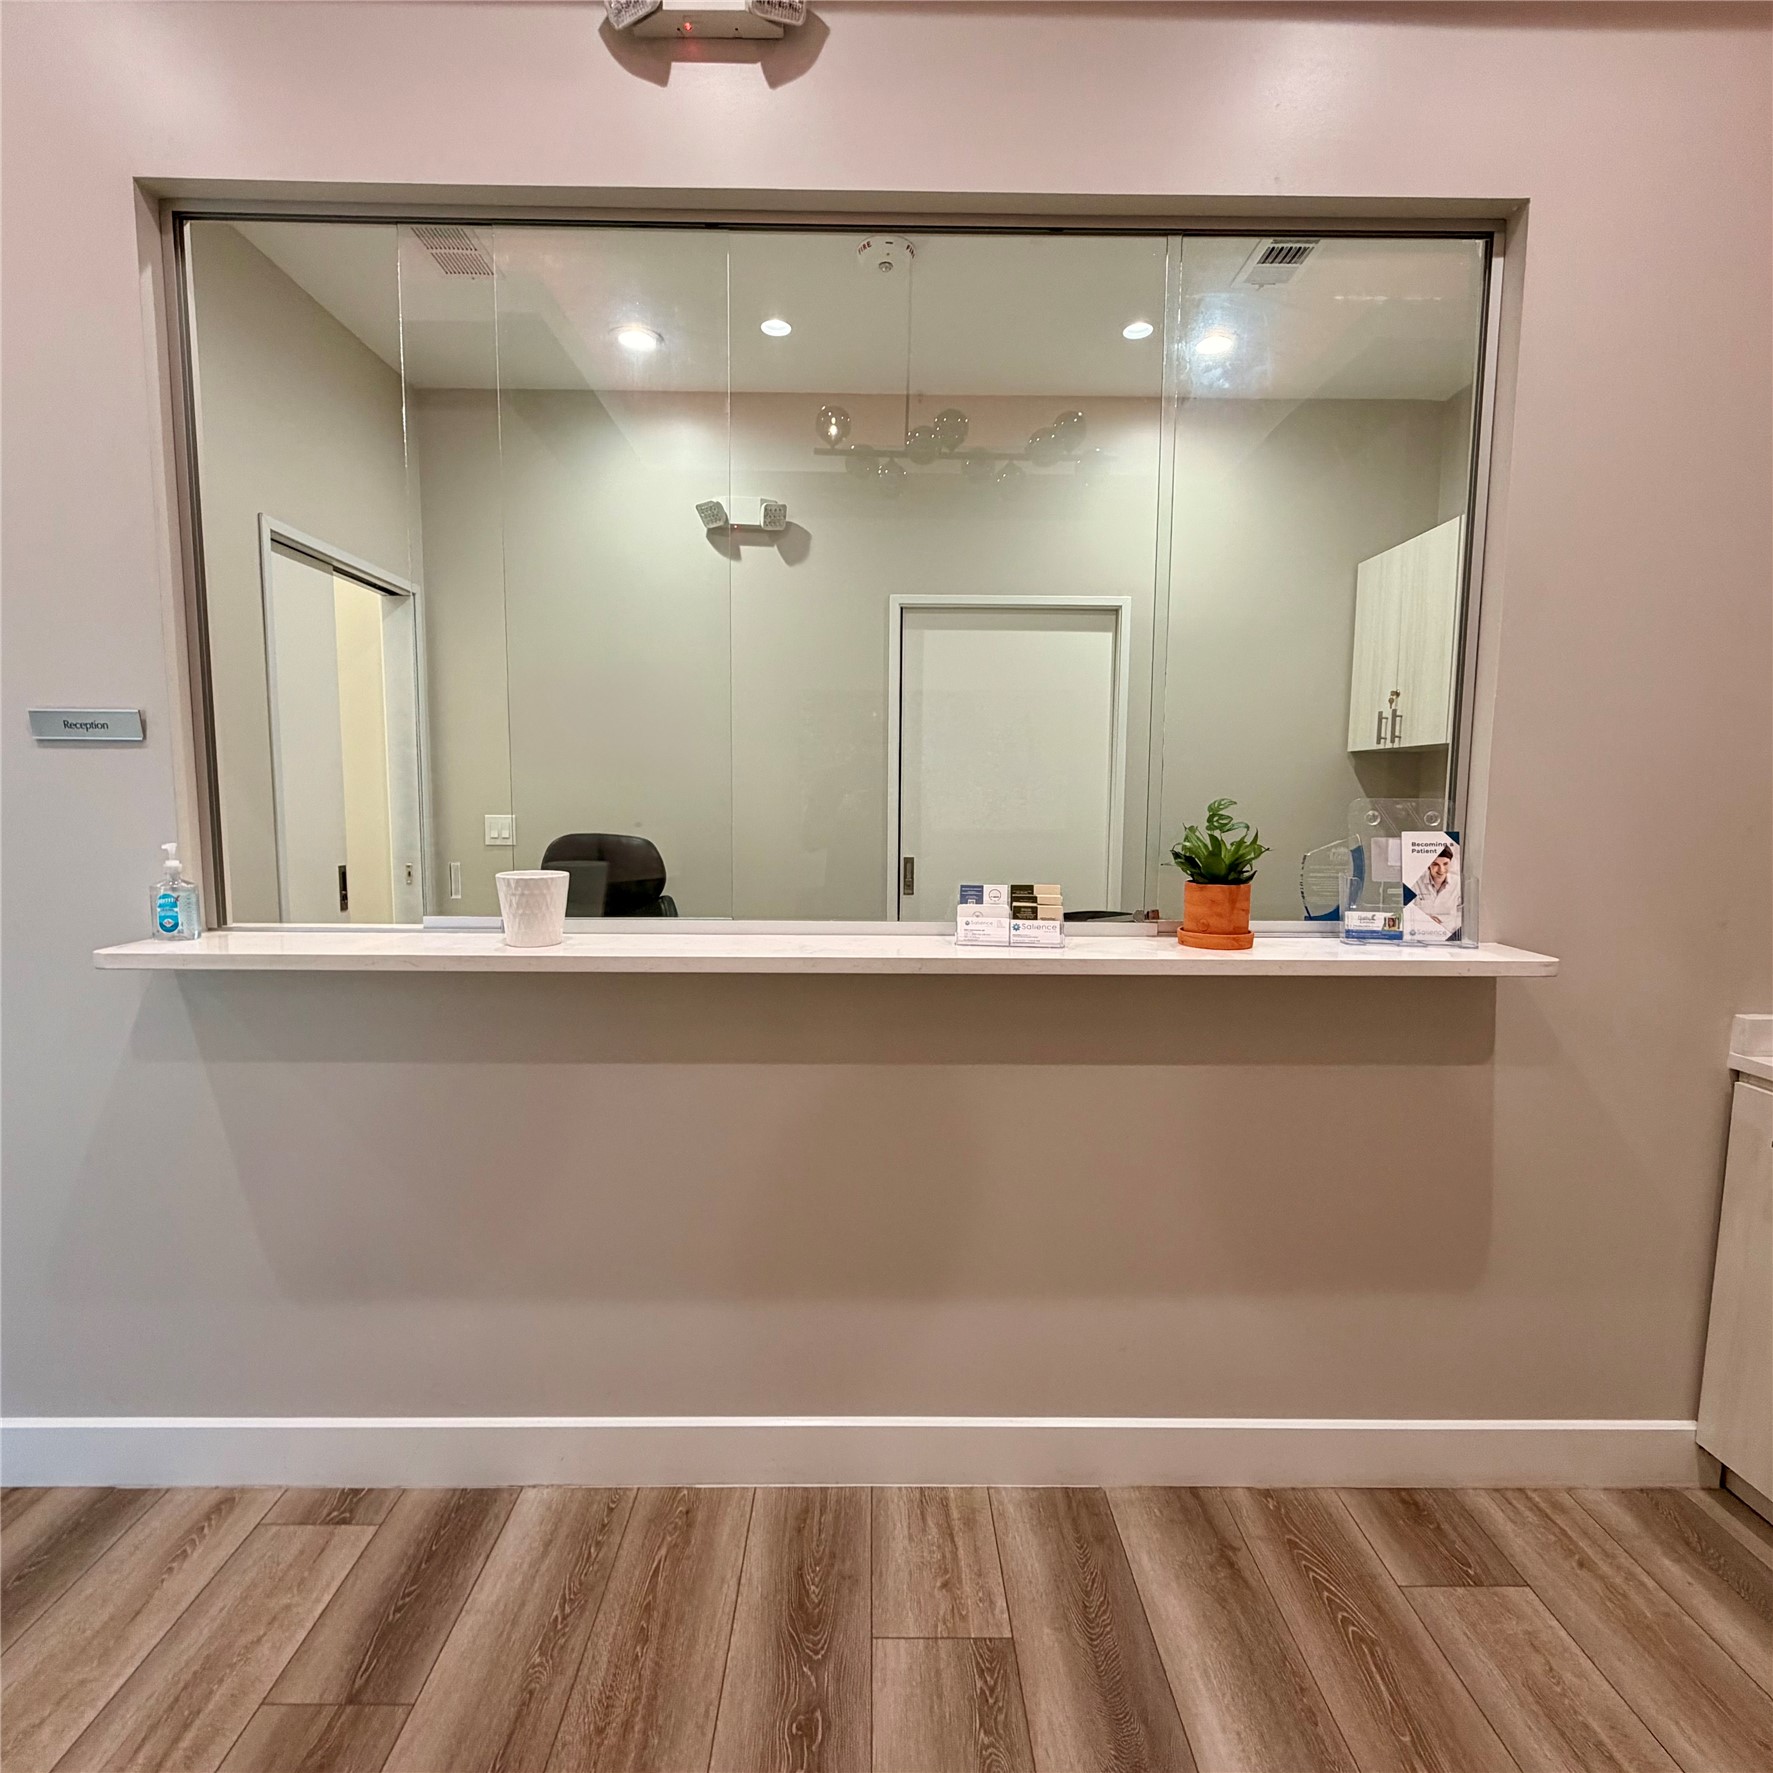
Prime Turnkey Medical Suite in Allen, Suite 7120, 1,710 SF

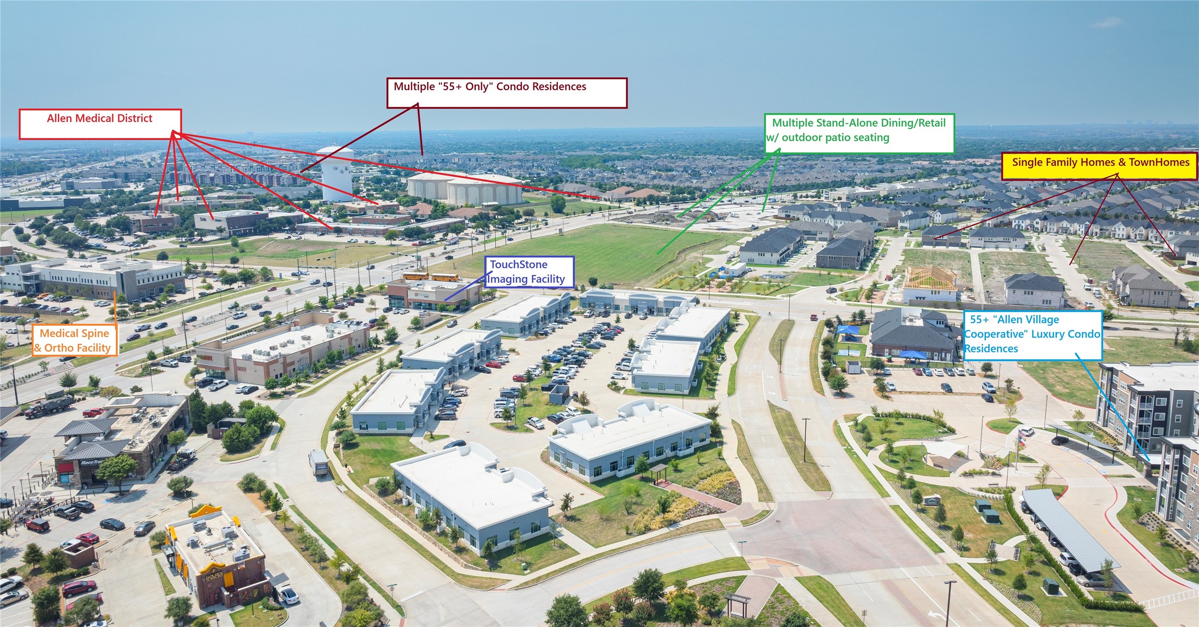
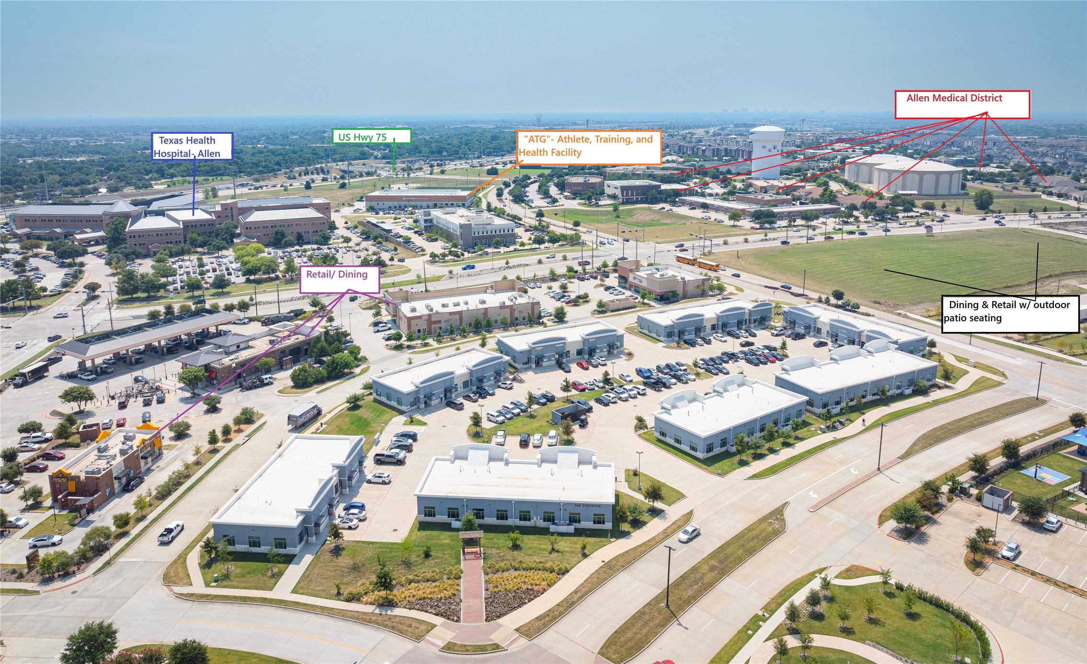
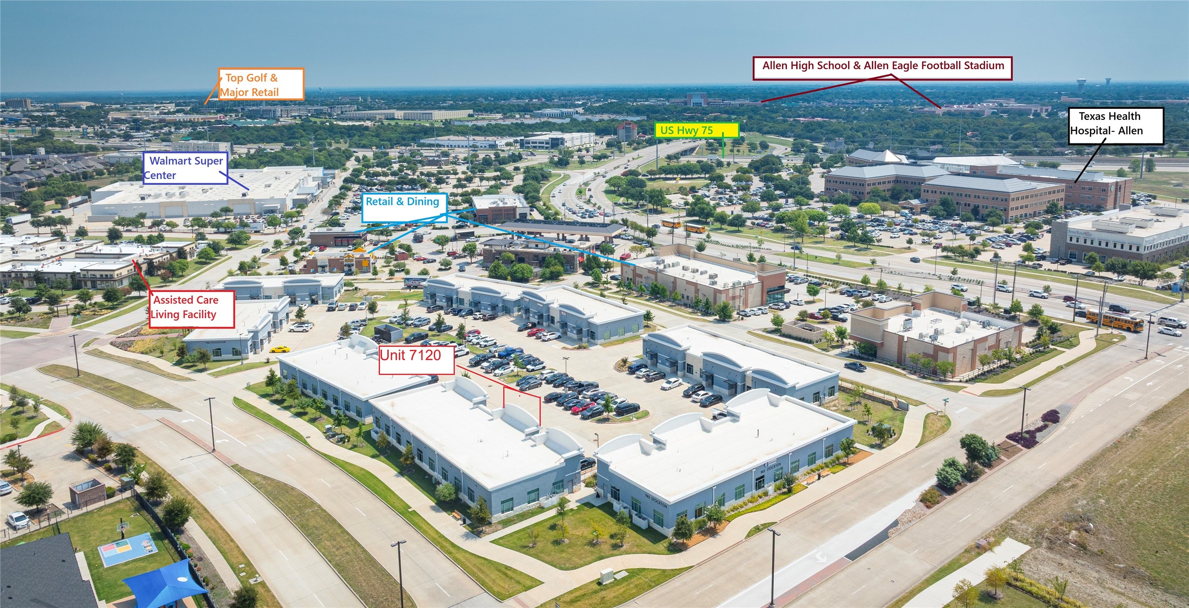
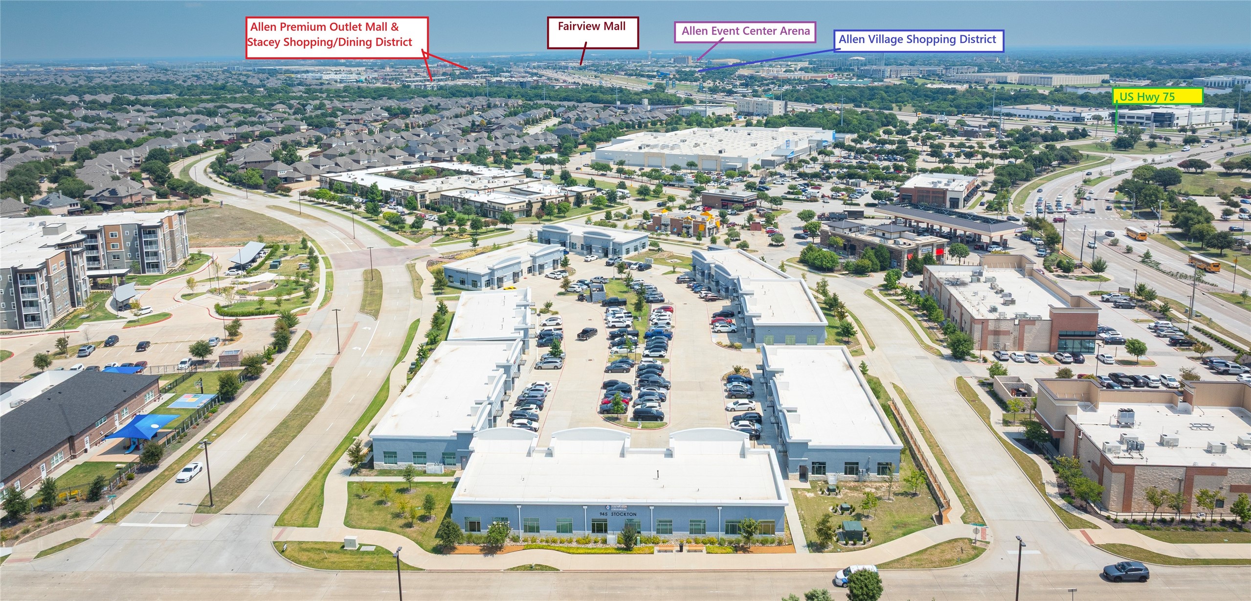
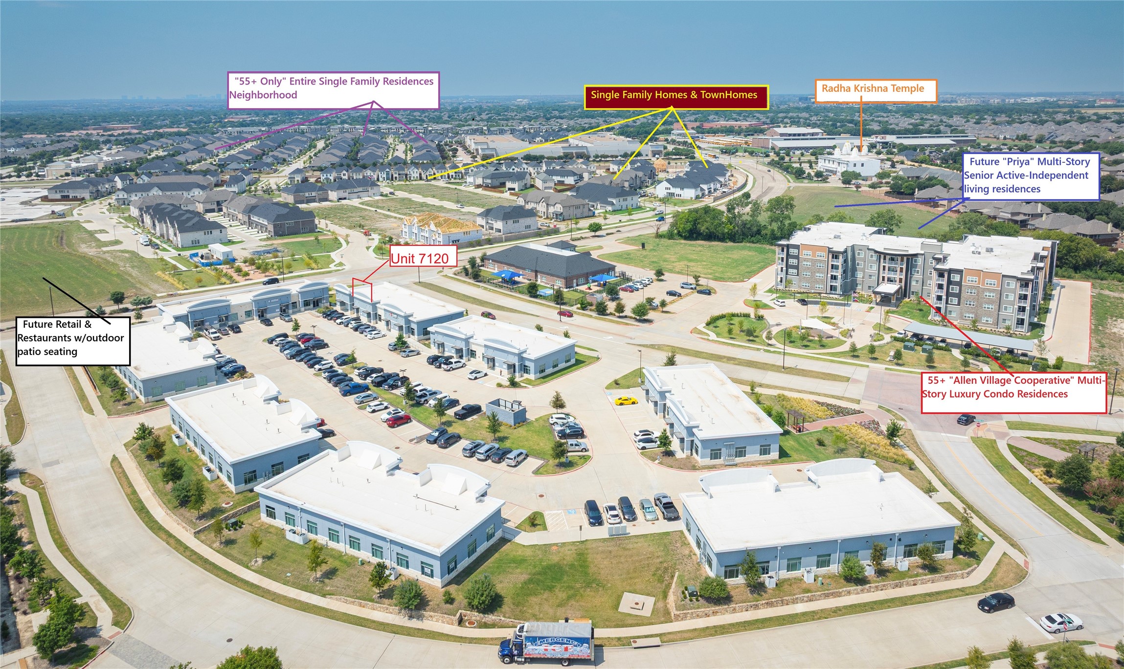
The Last and Final suite available in this Class-A luxury medical or business office park in premier West Allen. Everything else has sold or leased. Position your practice in a high-visibility, fire-sprinklered building adjacent to Texas Health Allen and the Allen Medical District, with immediate access to US-75, Exchange Pkwy, Stacy Rd, and SH-121.

Ideal For: Pulmonology, Nephrology, Pain Management, Podiatry, Ophthalmology, Optometry, Dermatology, Oncology, Pediatrics, Dental, Ortho, MedSpas, wellness, therapy, or professional firms. The surrounding affluent, healthcare-dense demographic and on-site referral potential make this an exceptional fit for medical specialists.

Medical-Ready Infrastructure: Integrated fire sprinkler system and accessible plumbing and water lines throughout allow effortless conversion of private spaces into clinical exam rooms or treatment bays.

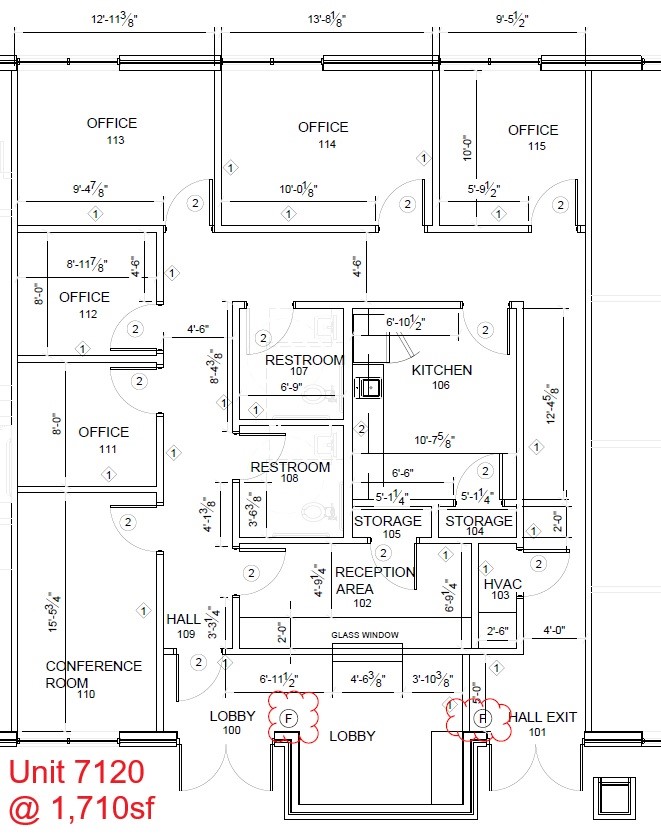
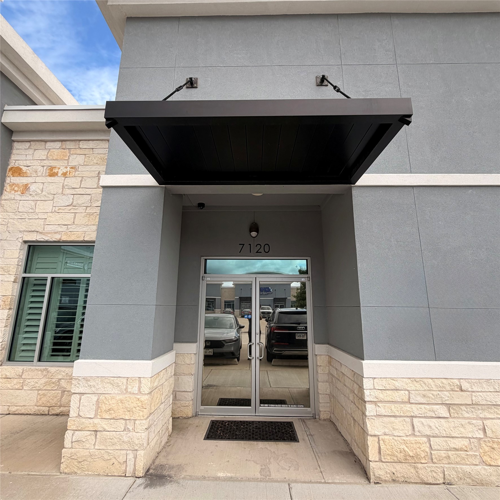
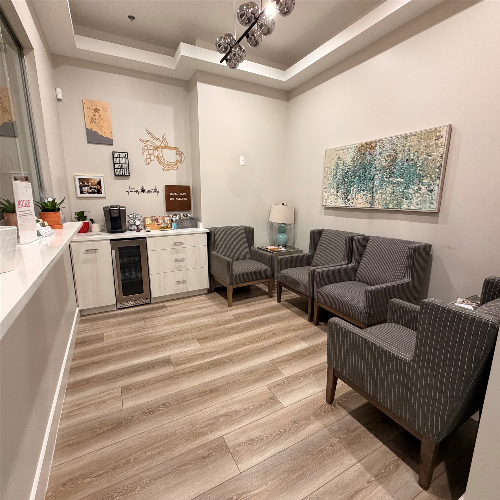
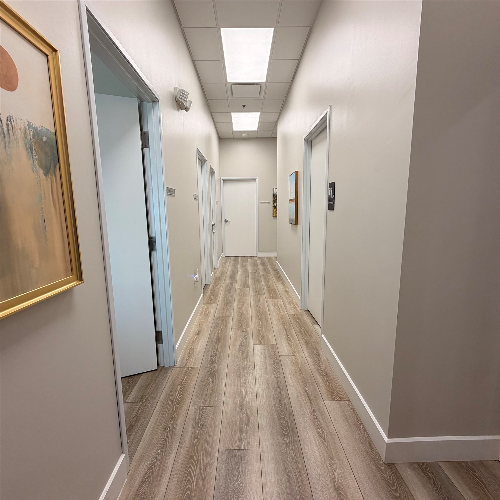
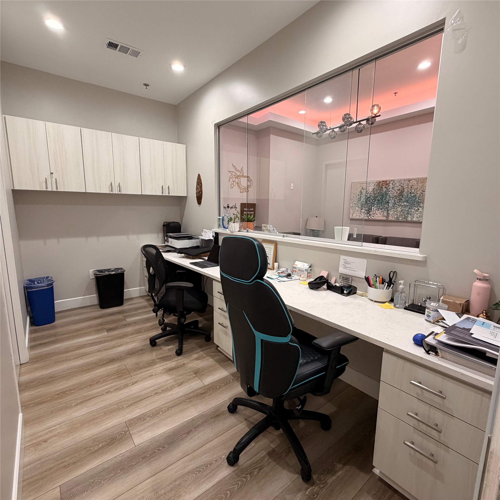
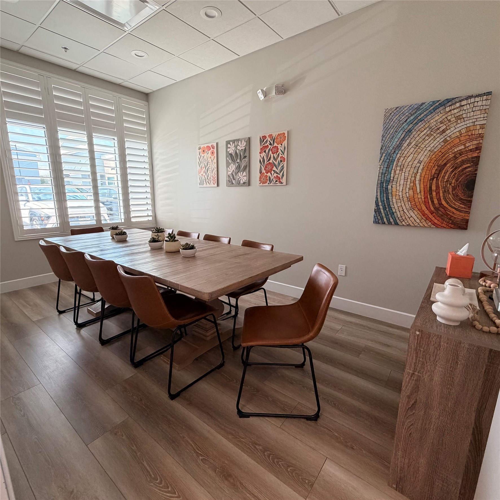
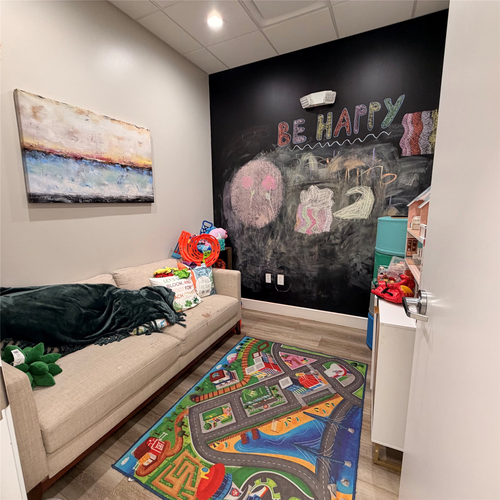
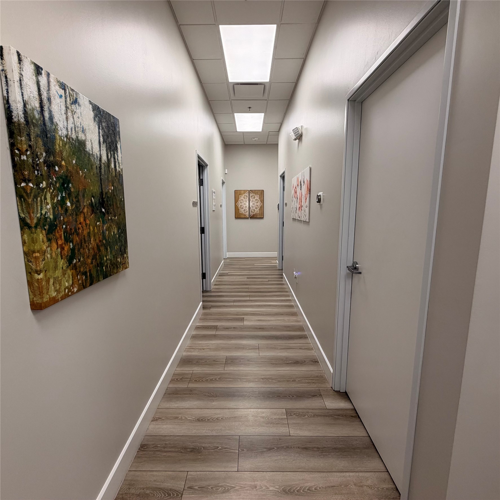
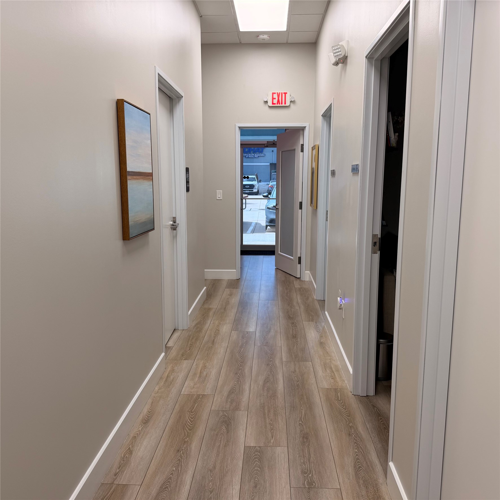
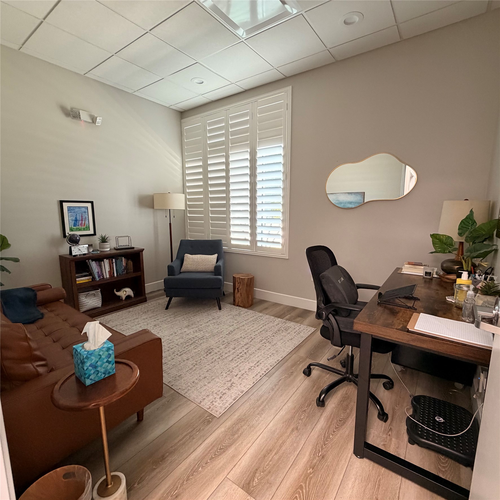
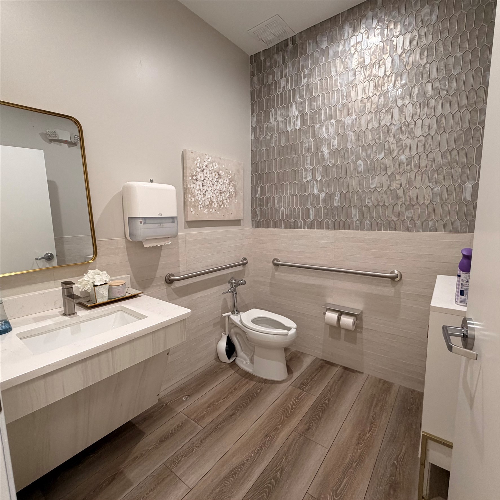
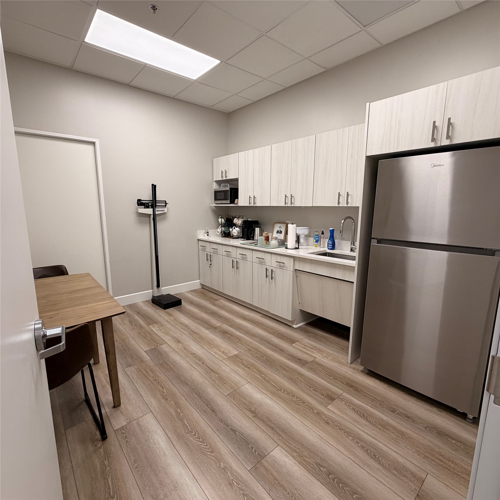
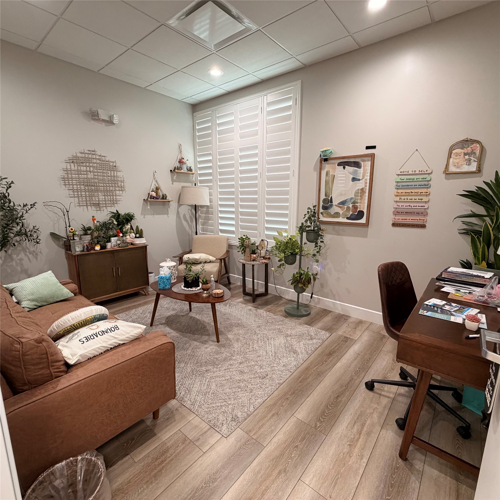
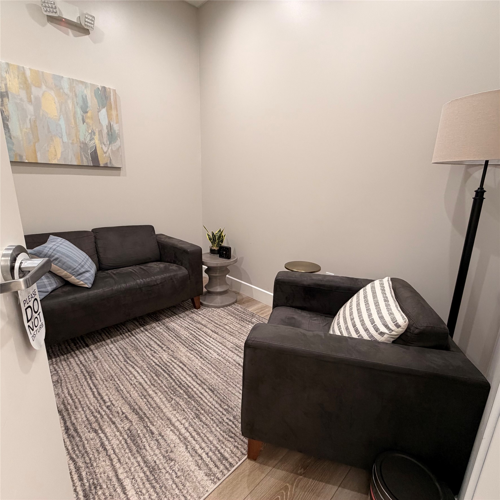
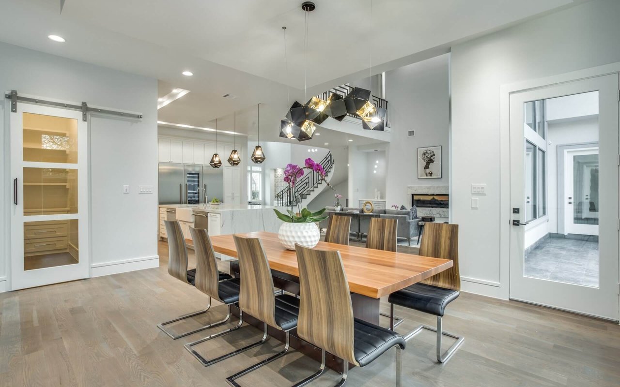
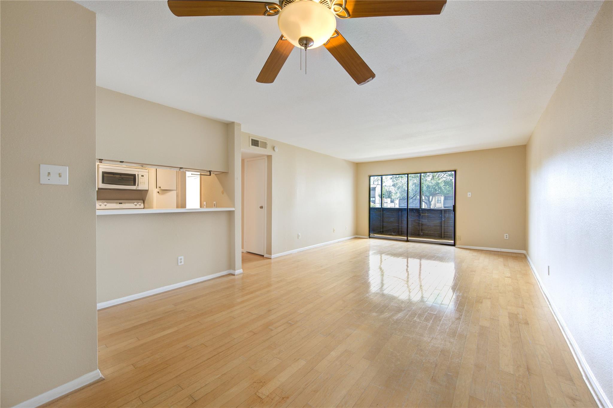
Luxury Finishes: Modern luxury vinyl plank flooring, neutral designer tones, high ceilings, recessed LED lighting, and custom plantation shutters. Layout includes a wide gallery entrance, large multi-purpose conference room, multiple private offices or consultation rooms, and a staff breakroom with quartz counters, custom cabinetry, and stainless steel appliances. Designer ADA restroom features floor-to-ceiling hexagonal accent tile and a floating vanity.

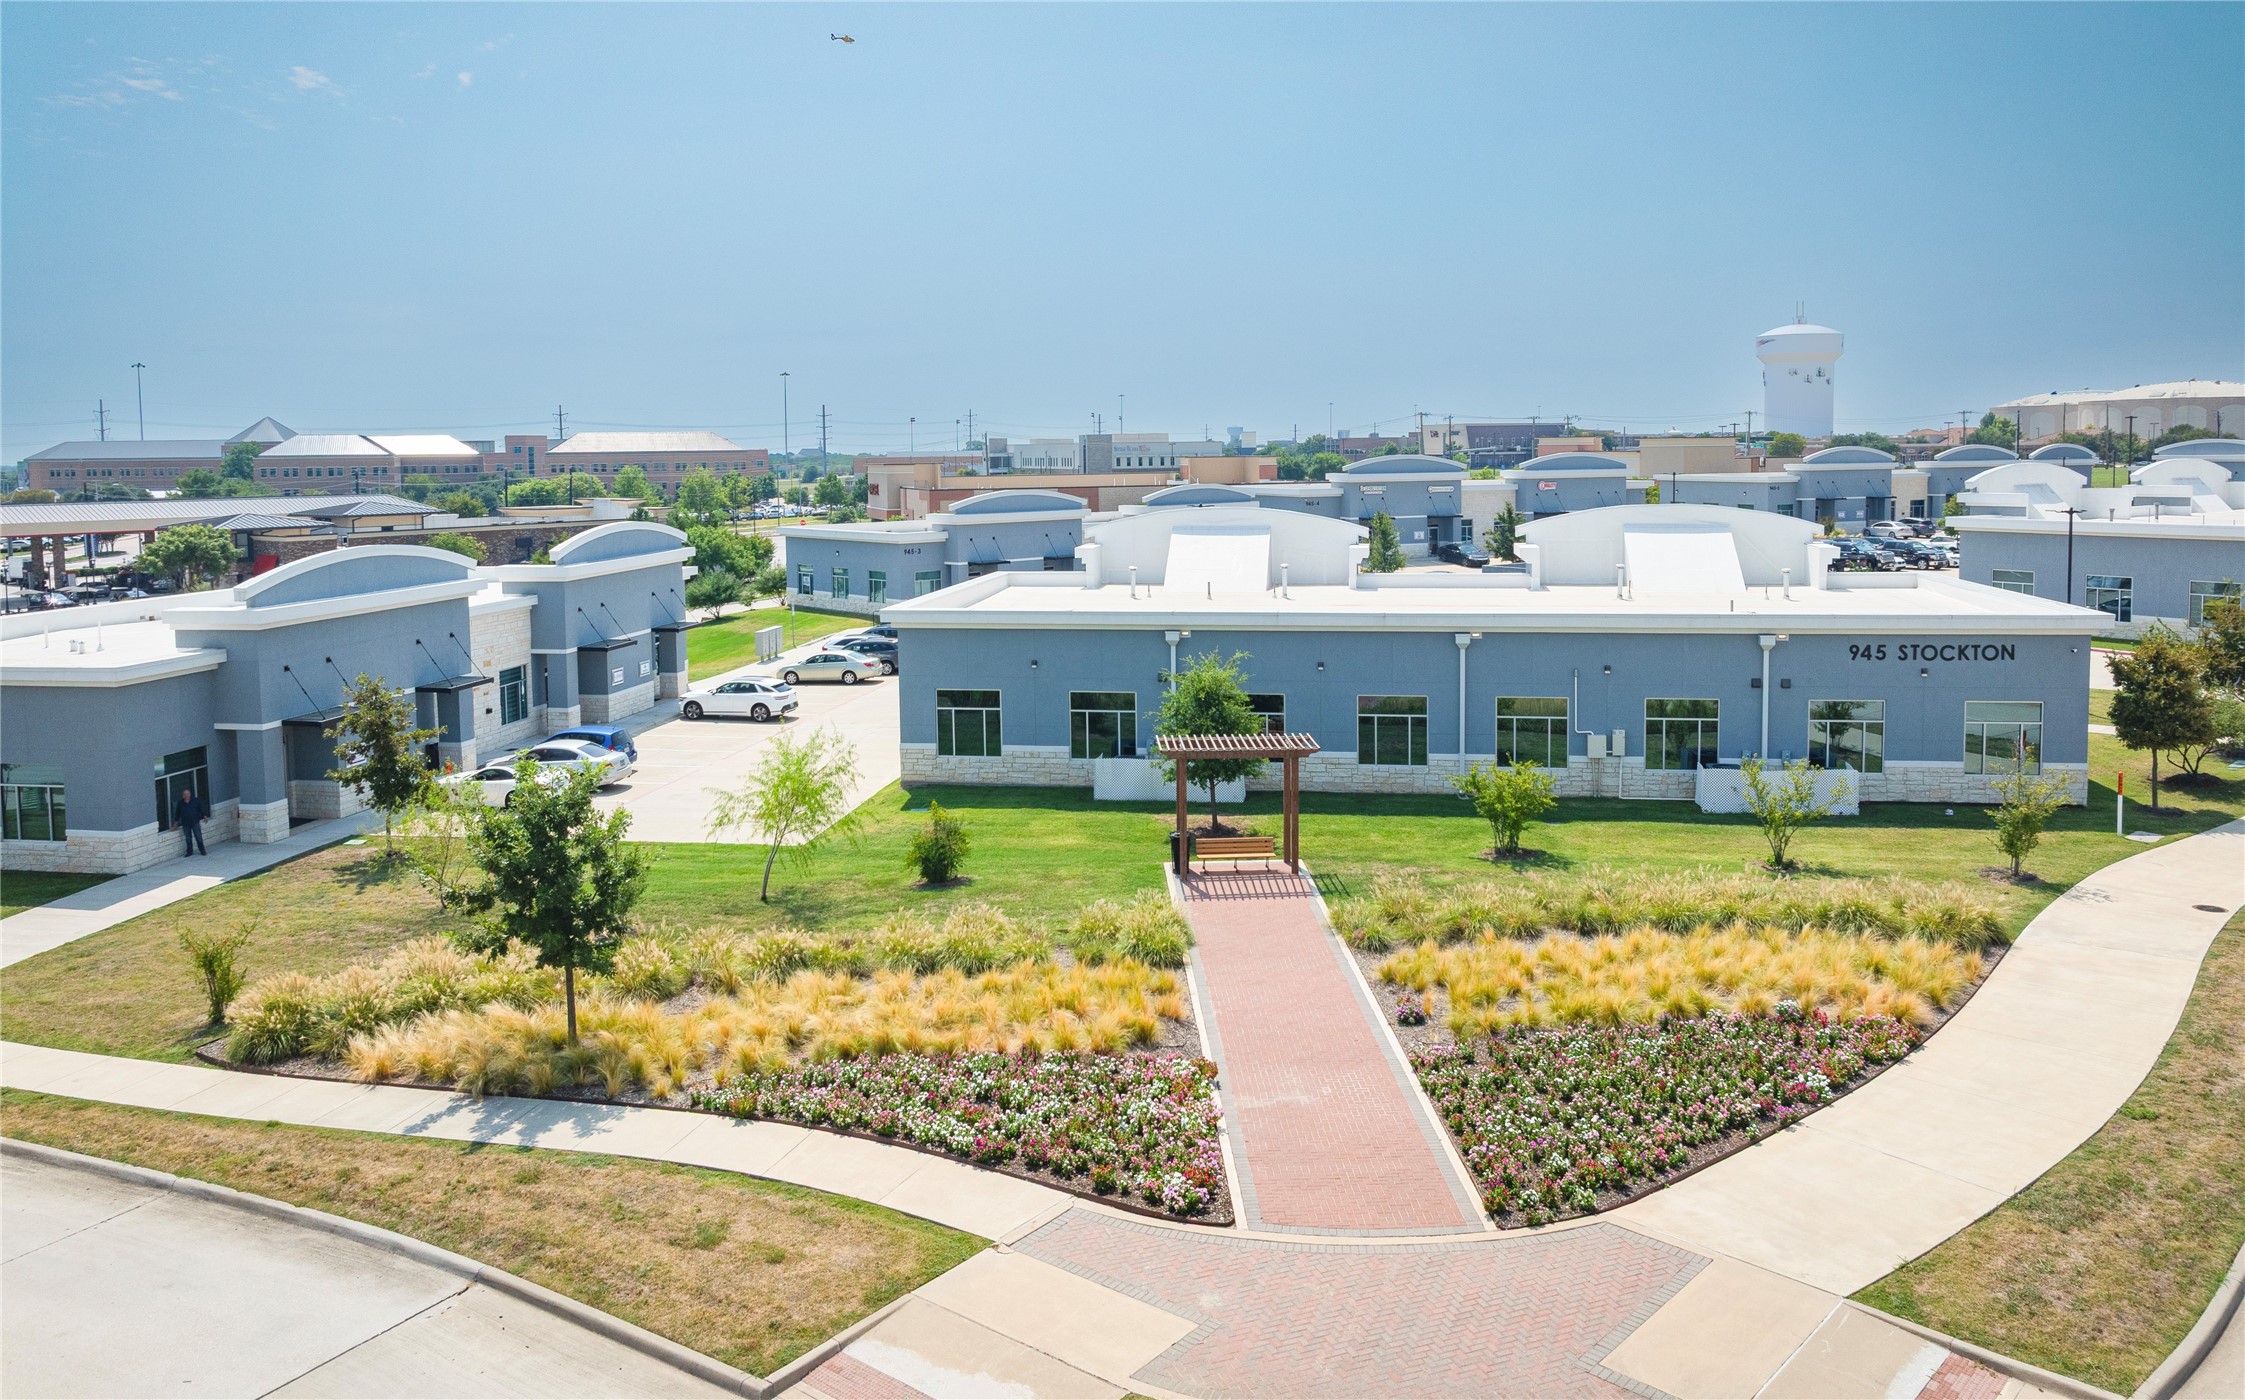
Site and Value-Add: Beautifully landscaped 74+ tree site with hard-corner landscaping, surrounded by new development, retail, residential, and medical synergy. Managed by a proactive HOA ($0.20 per SF) covering nearly every expense -- electricity rate contract locked at $0.07 per kWh through April 2029, plus janitorial, landscape, security, and telecom services. Tenant covers only individual electricity usage and personal internet.

Ample front-door parking. Turnkey and ready for immediate occupancy
Share Property

Location

945 Stockton Drive 7120, Allen, TX 75013

Status

For Sale

Mortgage Calculator

Estimate your monthly mortgage payment, including the principal and interest, property taxes, and HOA. Adjust the values to generate a more accurate rate.

All estimates are provided for informational purposes only. Actual amounts may vary.
$0,000 Your Payment 20 15 65
$0,000 Your Payment
Jawad Khan

Jawad Khan

TITLE

REALTOR®

Property Amenities

Interior
Flooring Engineered Hardwood
Area & Lot
Total area 1,710 Sq.Ft.
Living area 1,710 Sq.Ft.
MLS® ID 21344098
Year Built 2022
Type Commercial
Status For Sale
Exterior
Stories 1
Air conditioning Central Air
Heat type Central
Water Source Public
Sewer Public Sewer
Parking Asphalt, Concrete
Roof Flat
Utilities Sewer Available, Water Available
Finance
Sales Price $846,450
Real Estate Tax $11,422 yearly
image

Schedule a Showing

We would love to show you our beautiful property. Please select your preferred date and time below. An agent will be in touch shortly to confirm your appointment.

Schedule a Showing

We would love to show you our beautiful property. Please select your preferred date and time below. An agent will be in touch shortly to confirm your appointment.

Thank you for your interest in 945 Stockton Drive 7120, Allen, TX 75013. We are reviewing your request and will be in touch shortly!

Search for Homes Around Richardson, Texas

Work With Us