Leave a Message

Thank you for your message. We will be in touch with you shortly.

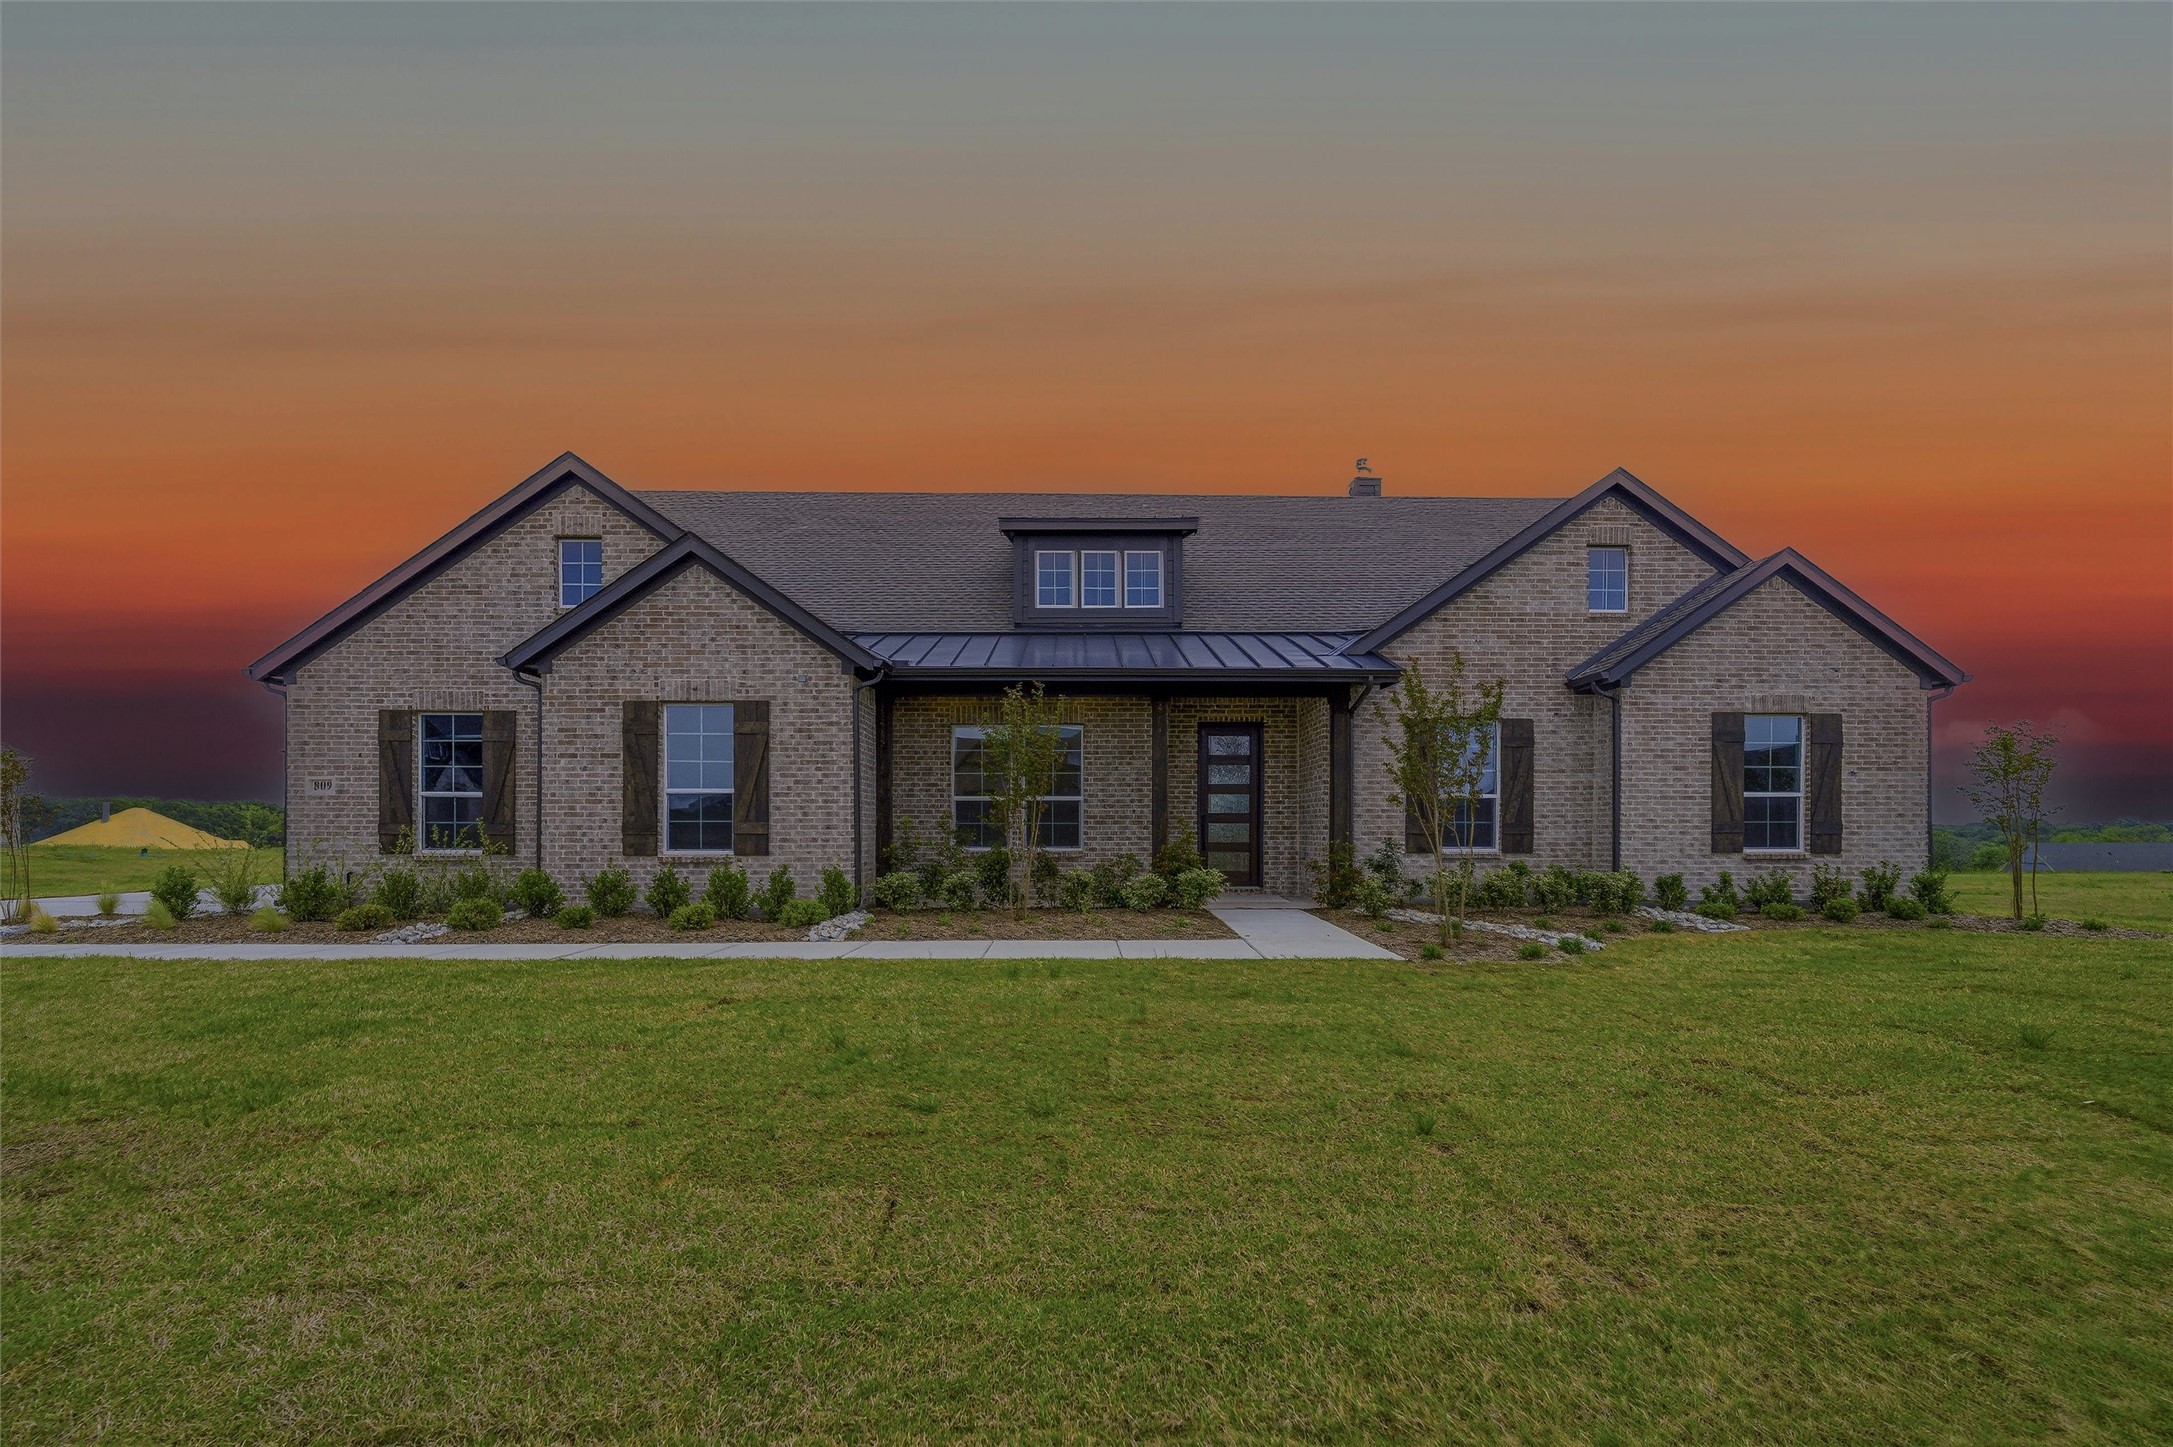
809 Valley Ridge Road
VIEW PHOTOS
Courtesy of NTex Realty, LP
Price Upon Request

809 Valley Ridge Road

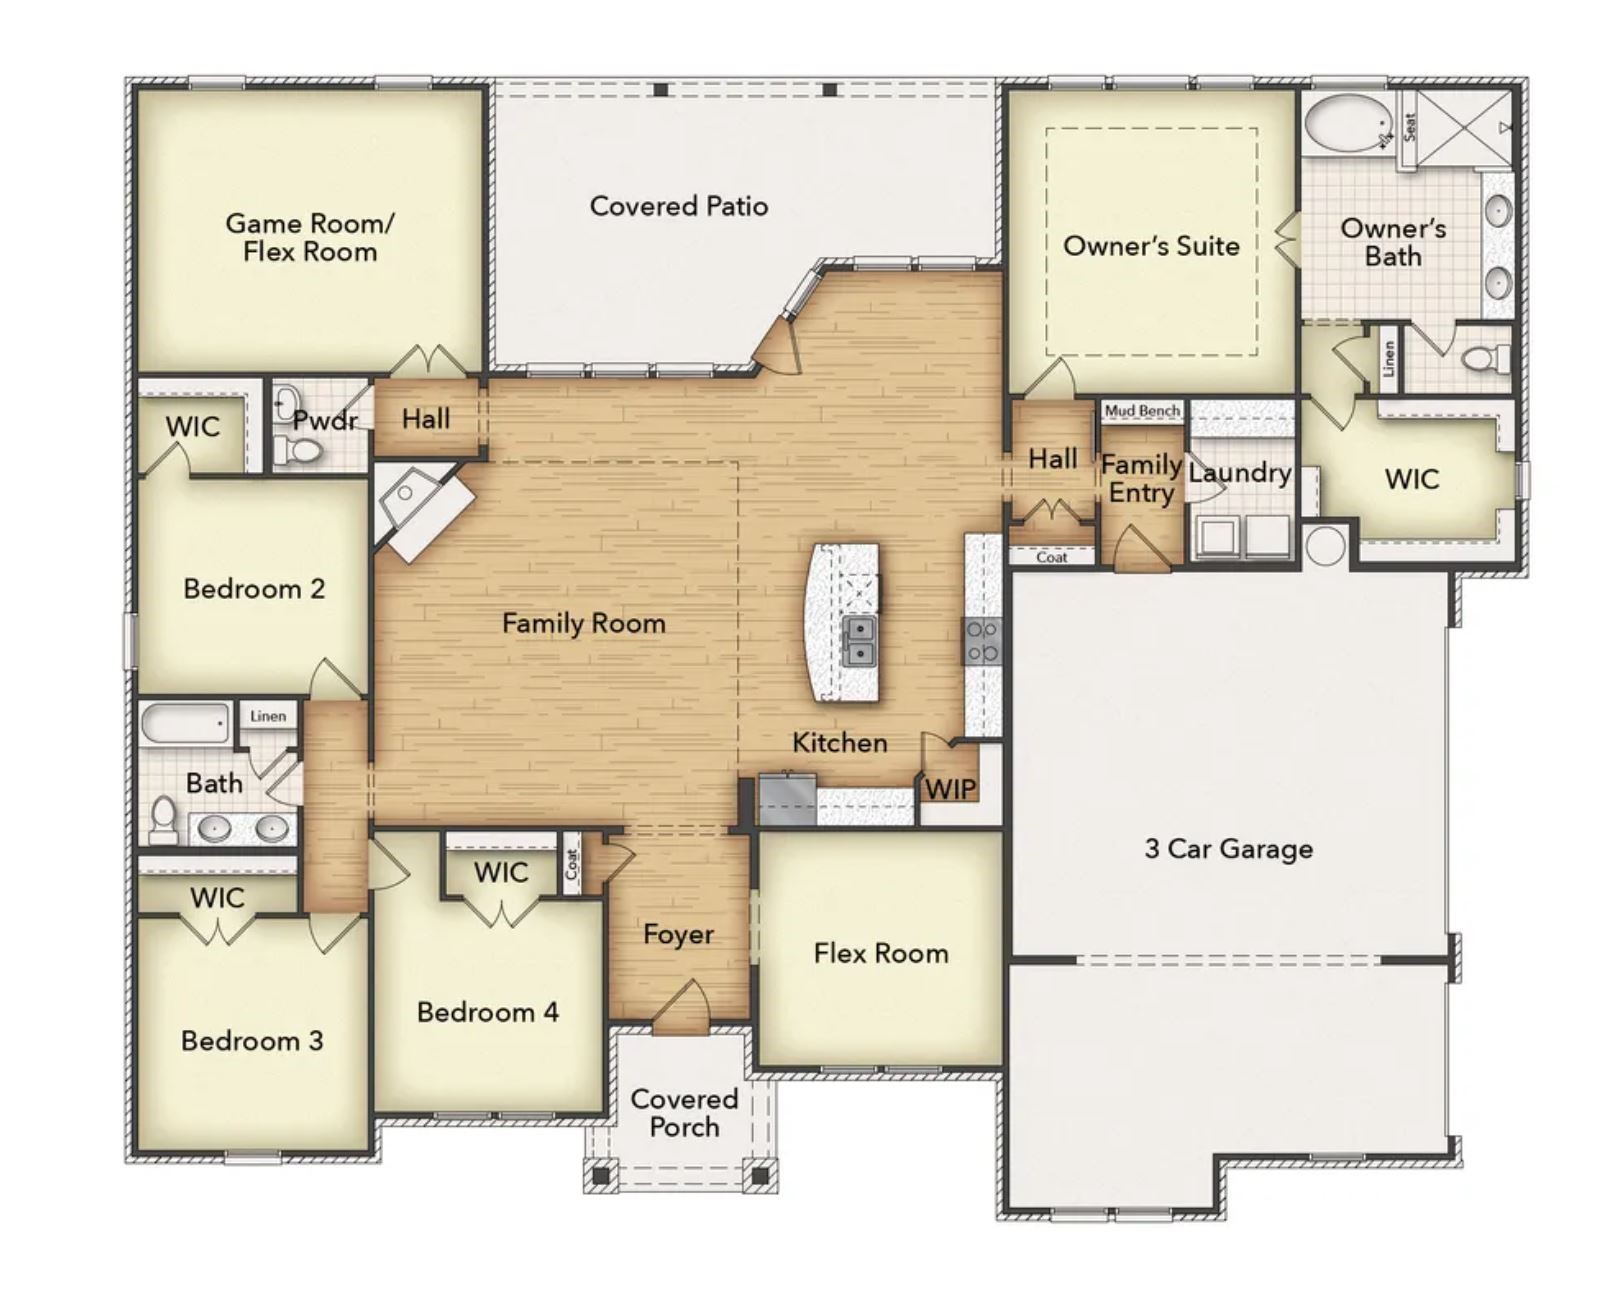
4 Beds 3 Baths 2,857 Sq.Ft. 1.1 Acres

Description

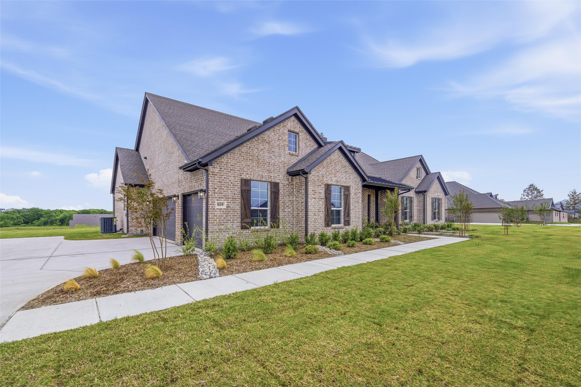
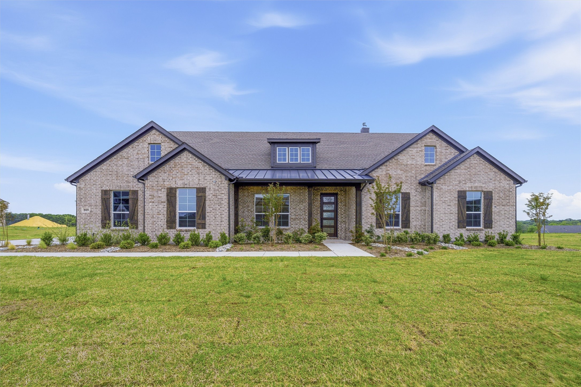
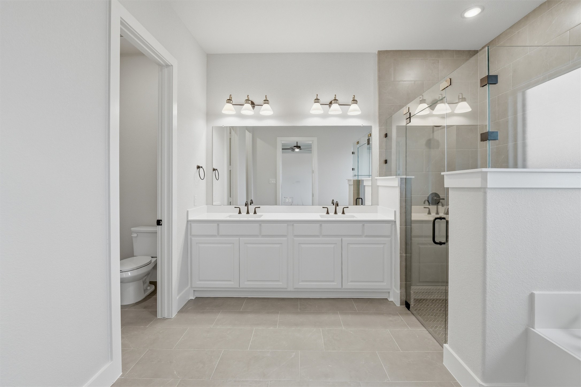
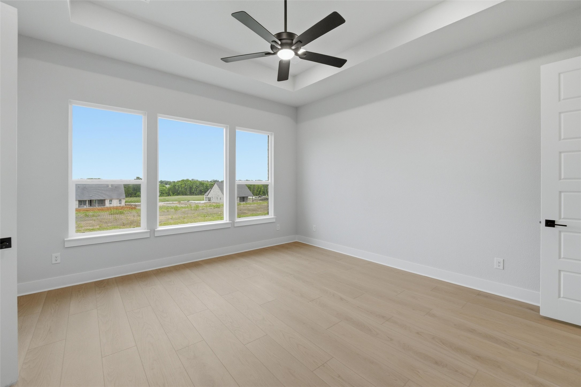
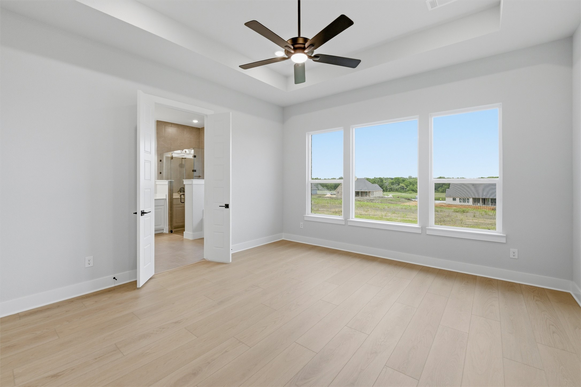
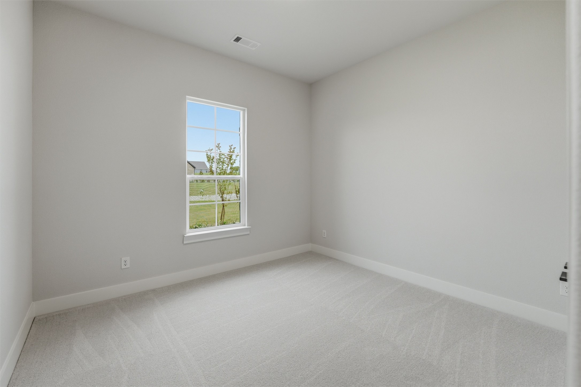
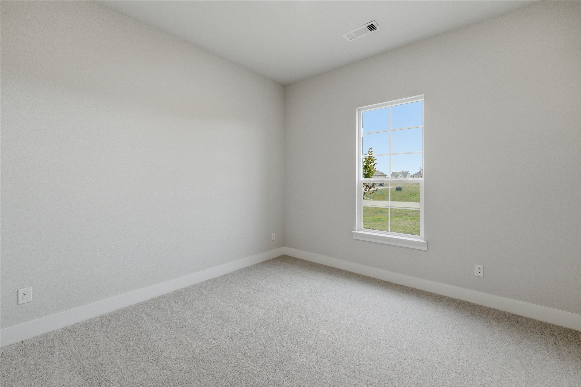
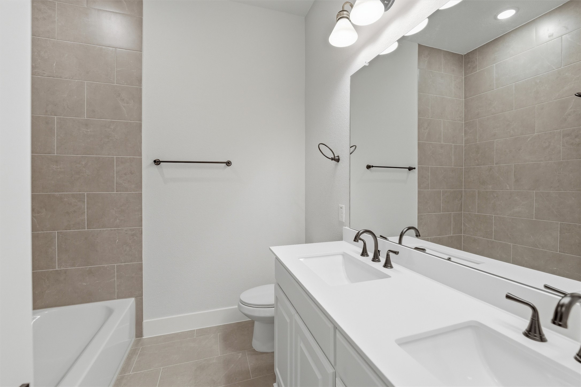
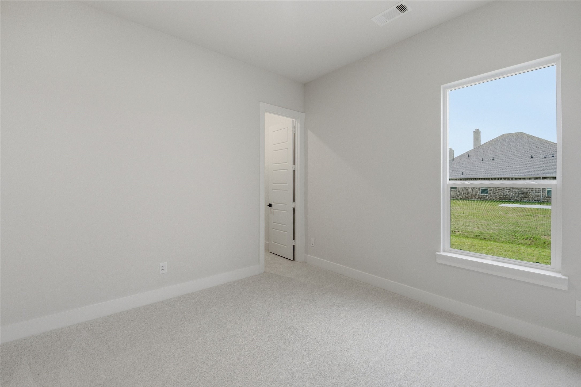
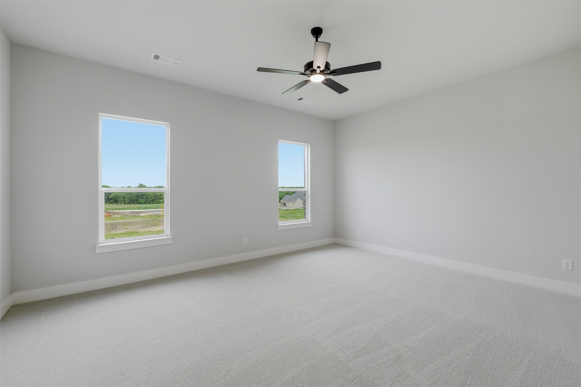
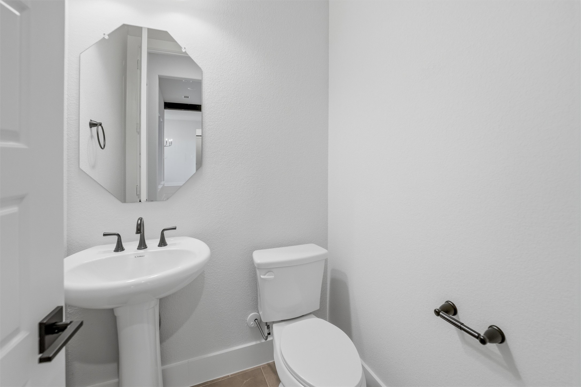
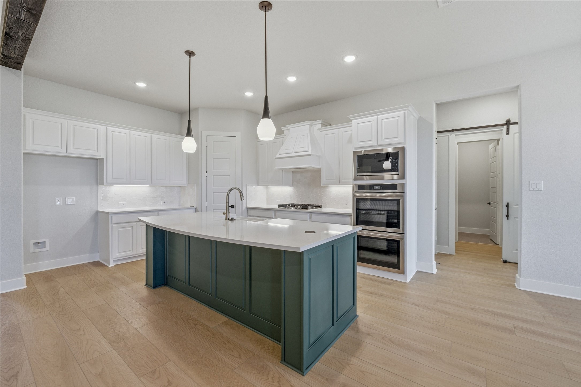
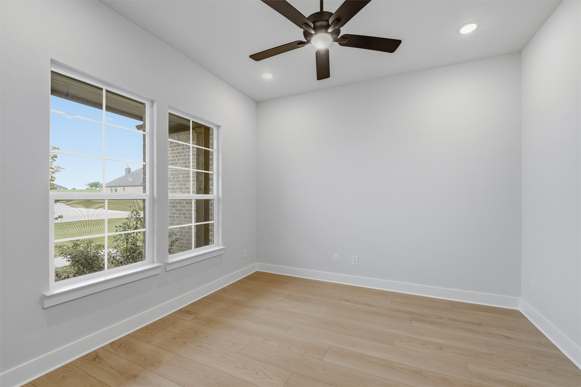
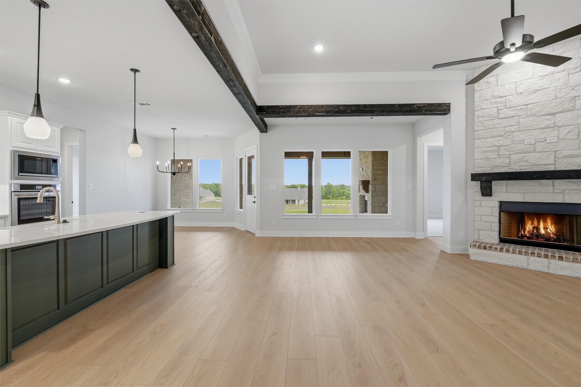
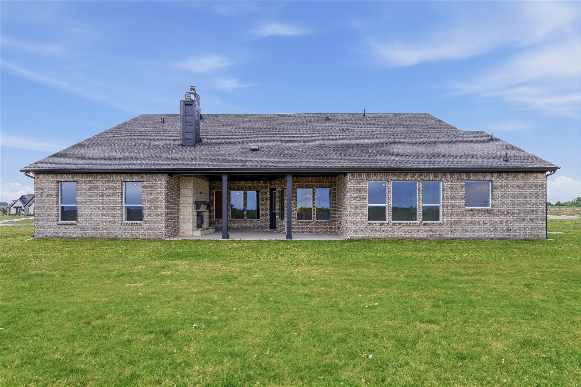
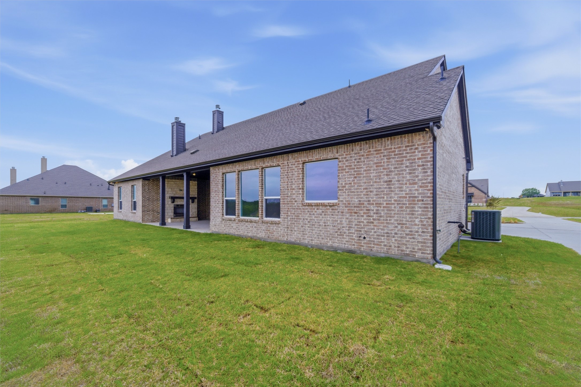
Estimated April 2026 completion! Ask us about our Trade In Trade Up program, we can buy your home! Welcome home to this stunning four-bedroom, two-and half bathrooms, featuring a dedicated study ideal for working from home, dedicated media room and thoughtfully designed openconcept
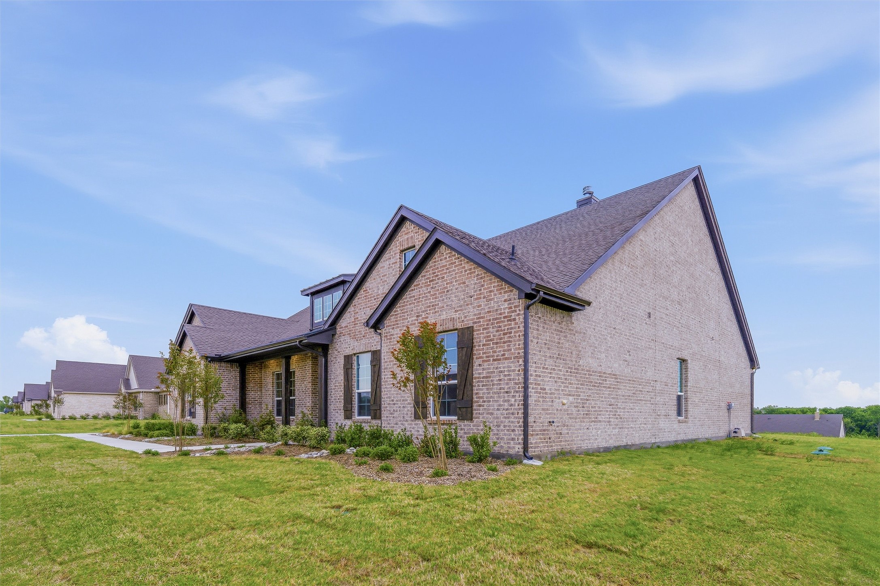
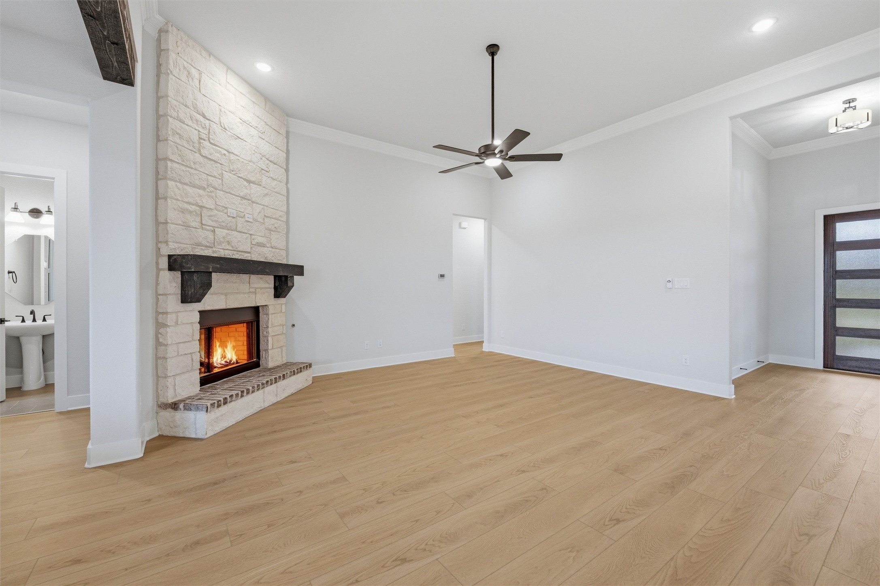
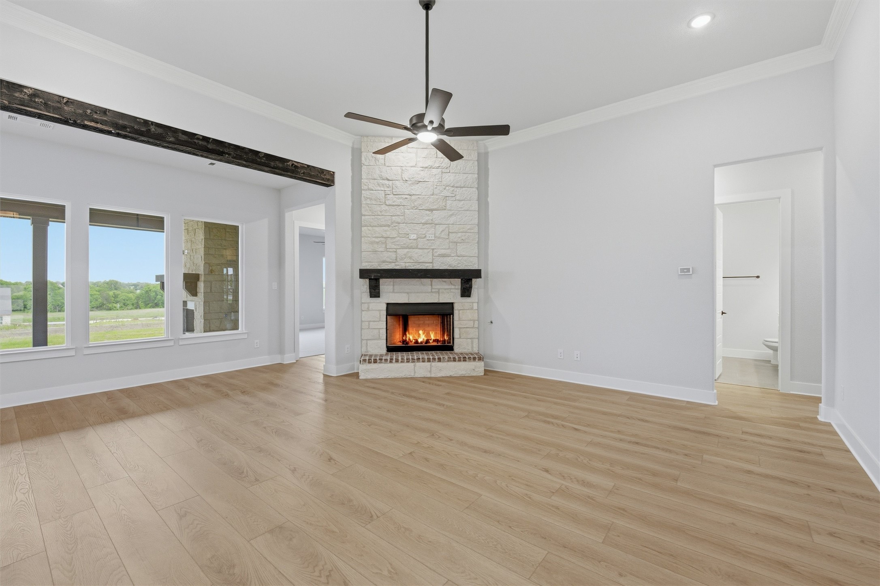
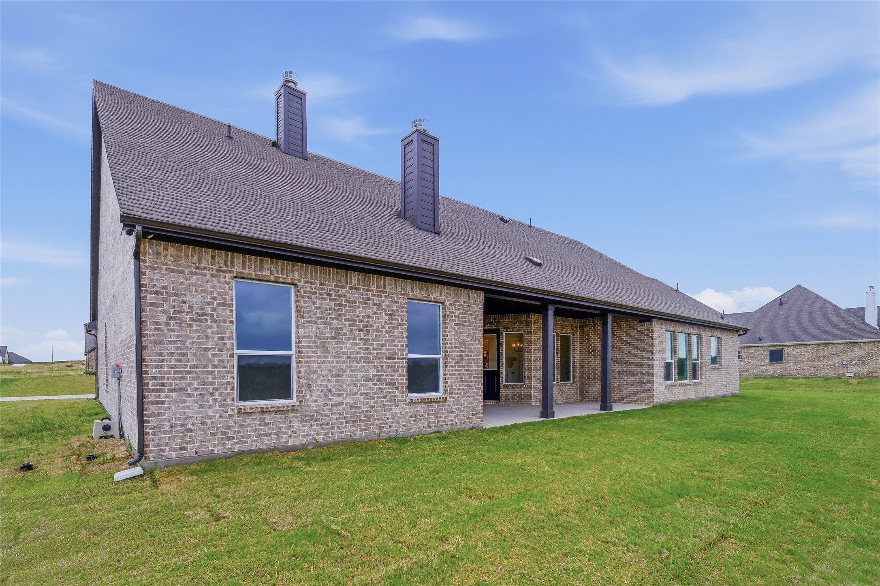
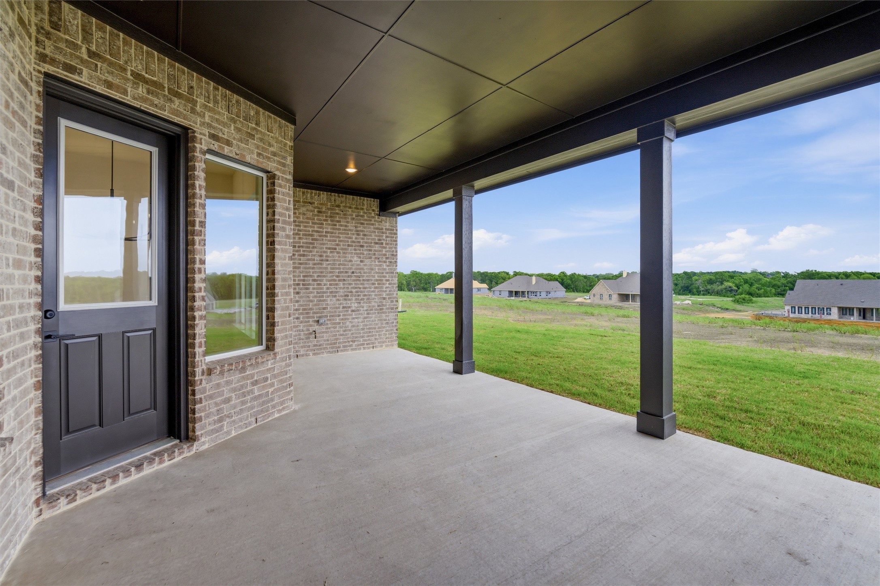
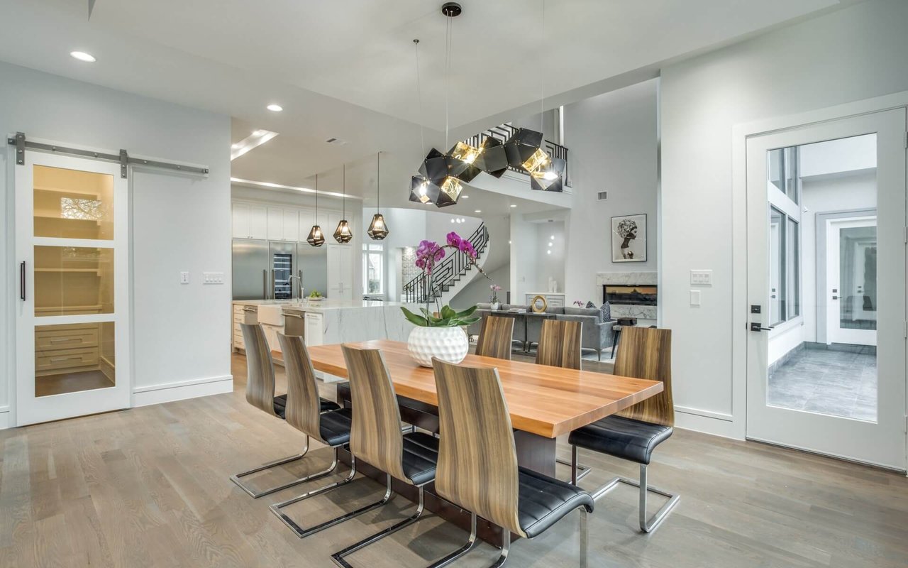
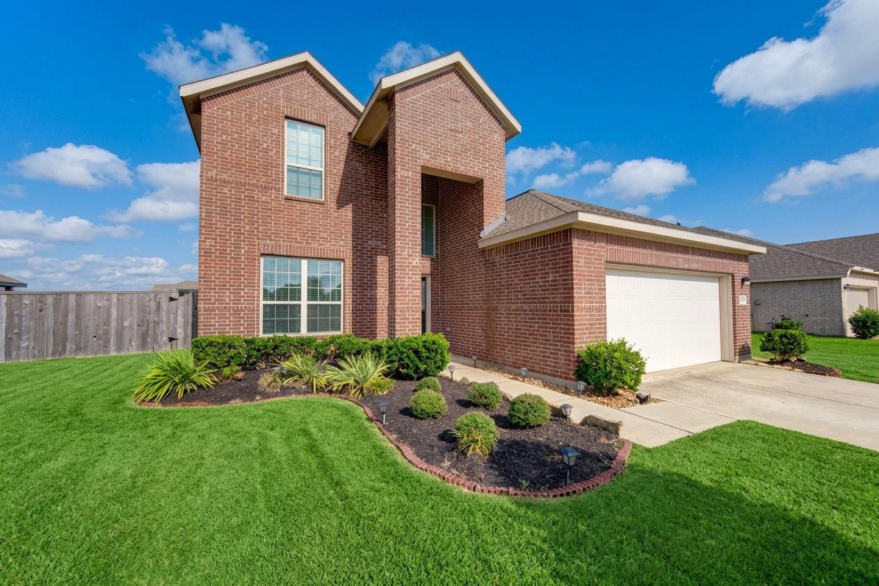
layout, this home provides both spacious living and seamless flow for entertaining. The generous living areas create a warm and welcoming atmosphere, while the well- appointed bedrooms offer privacy and relaxation for everyone. Set on a Corner premium 1+ acre lot, peaceful, modern country living within a highly rated school district, A rare blend of space, comfort, and style- this is one you won't want to miss!

Share Property

Location

809 Valley Ridge Road, Van Alstyne, TX 75495

Status

Sold

Date Sold

July 29, 2026
Beaux Olaiya

Beaux Olaiya

TITLE

Portfolio Real Estate Group Founder

Property Amenities

Interior
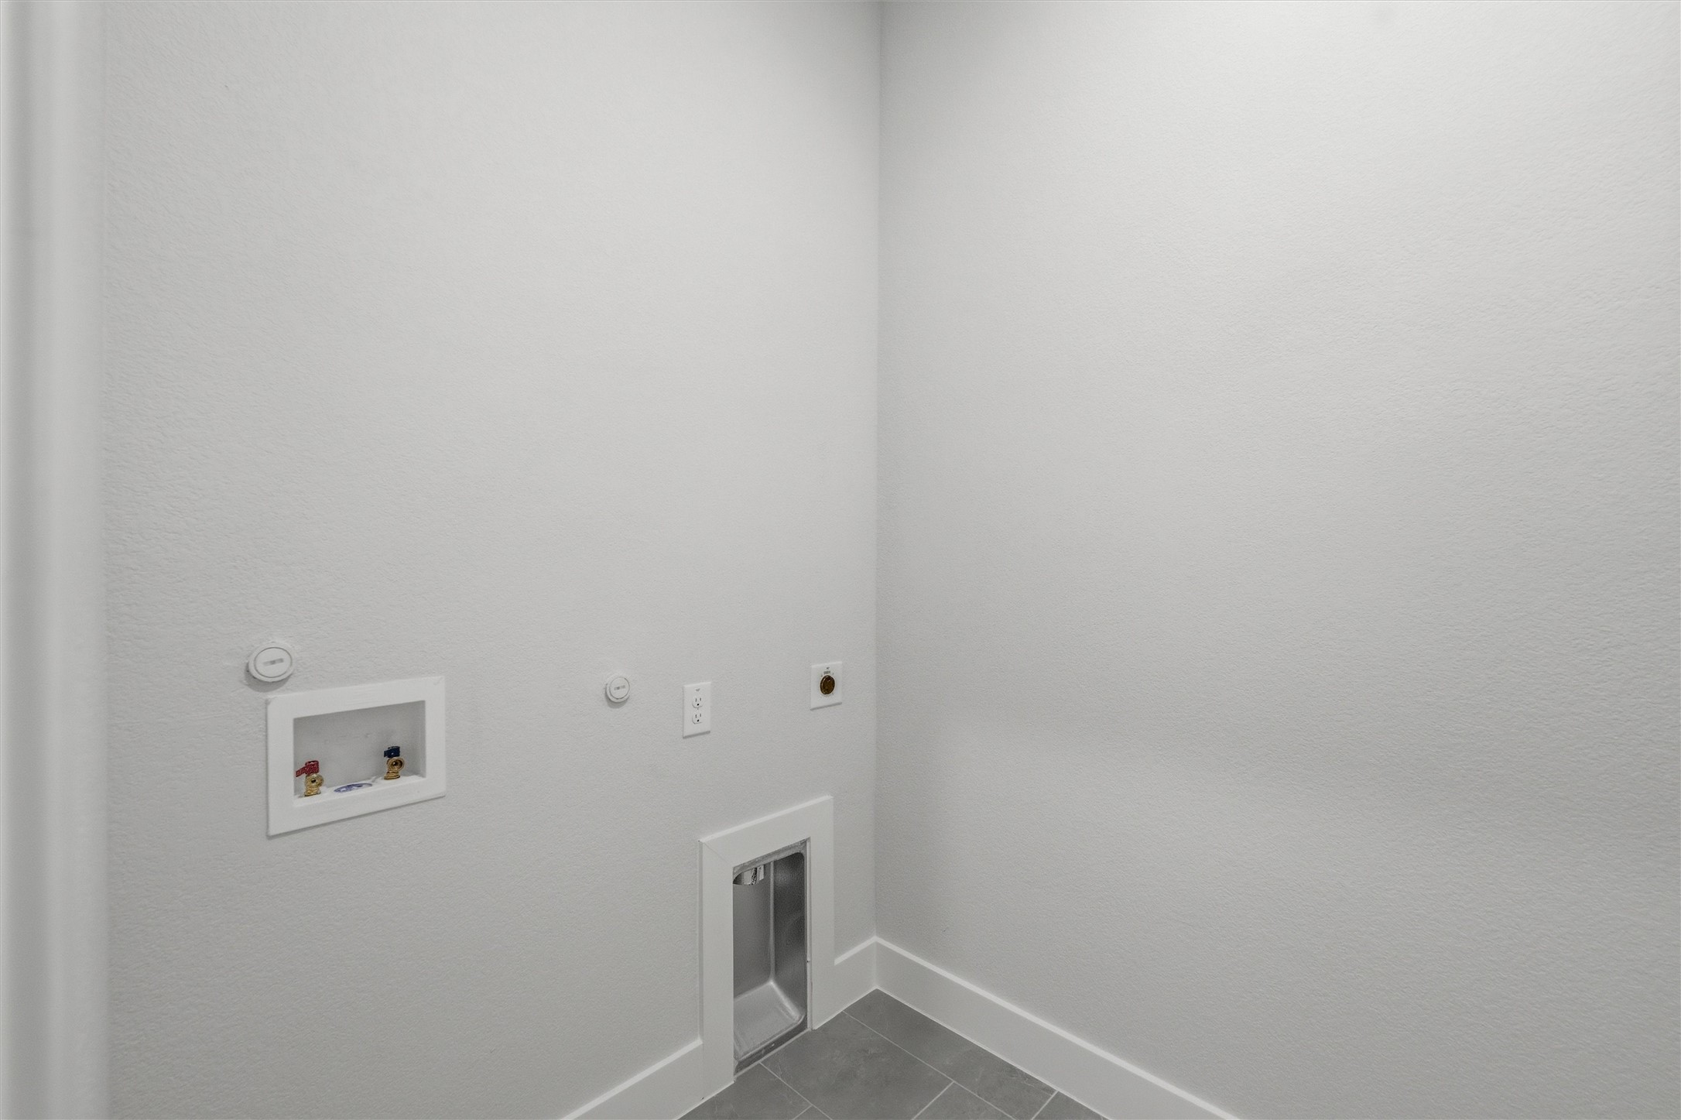
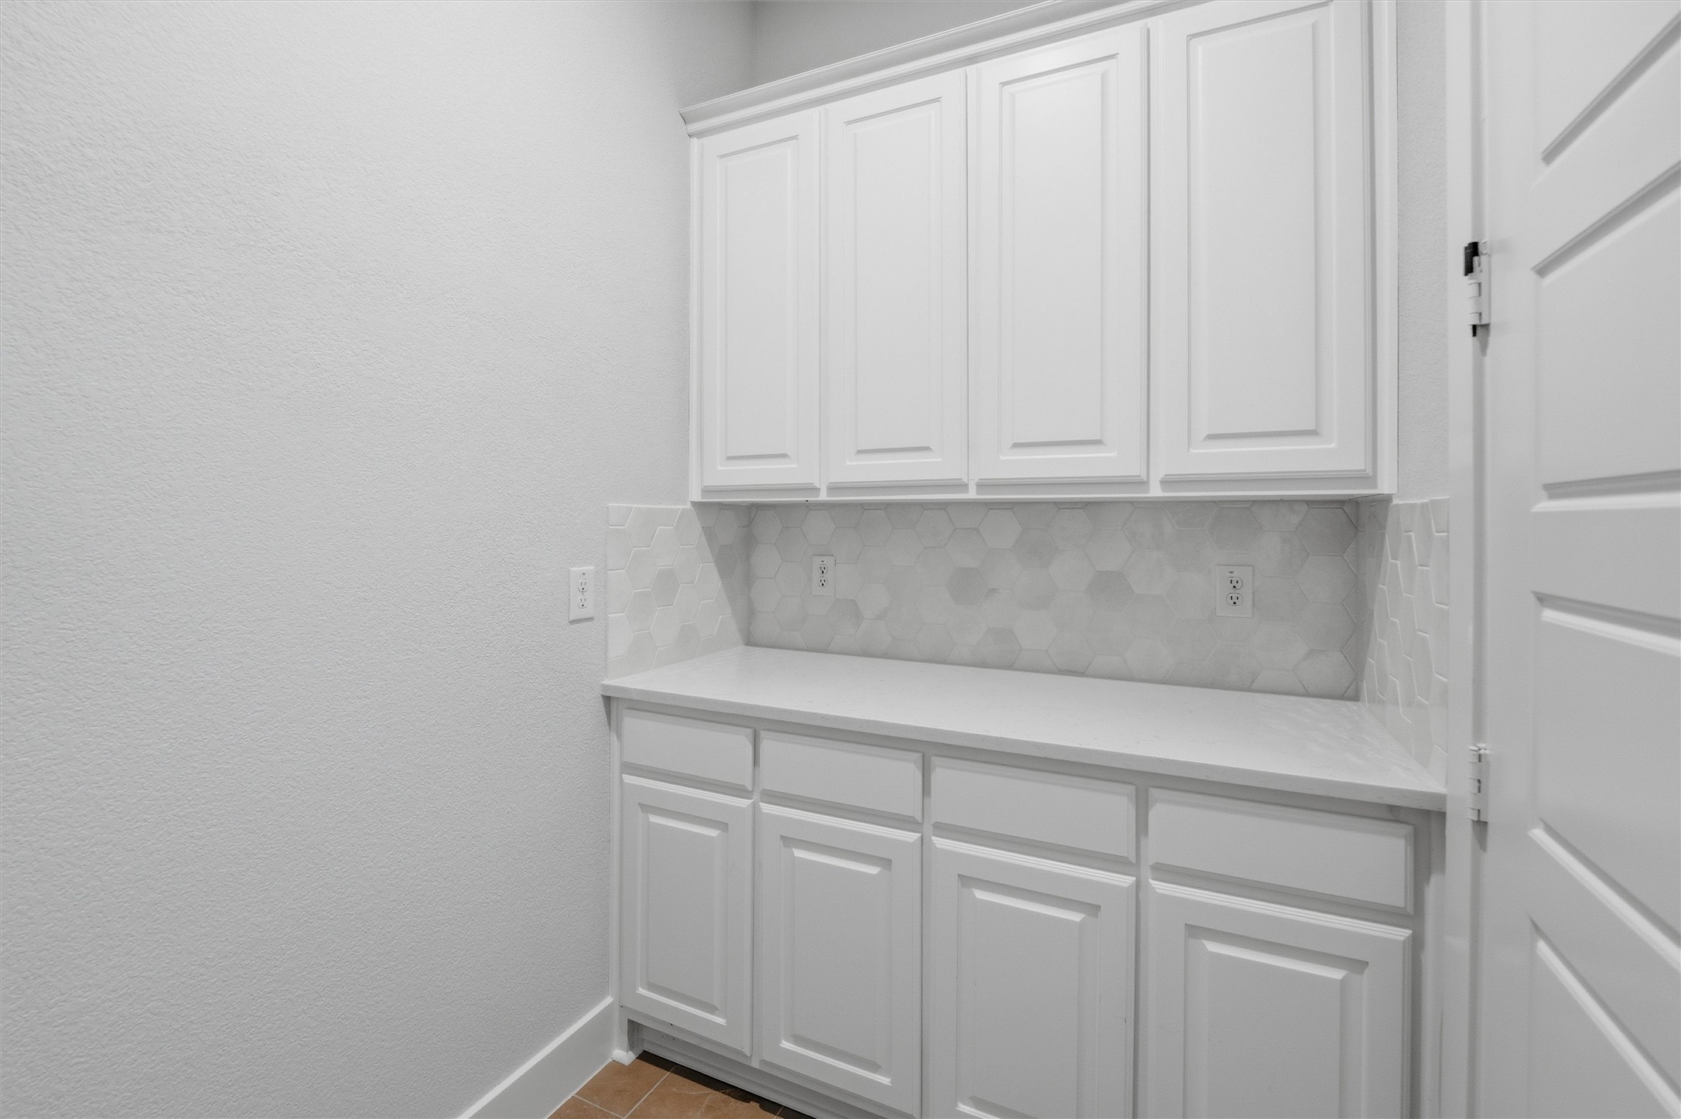
Laundry room Washer Hookup, Dryer Hookup, Electric Dryer Hookup, Laundry in Utility Room
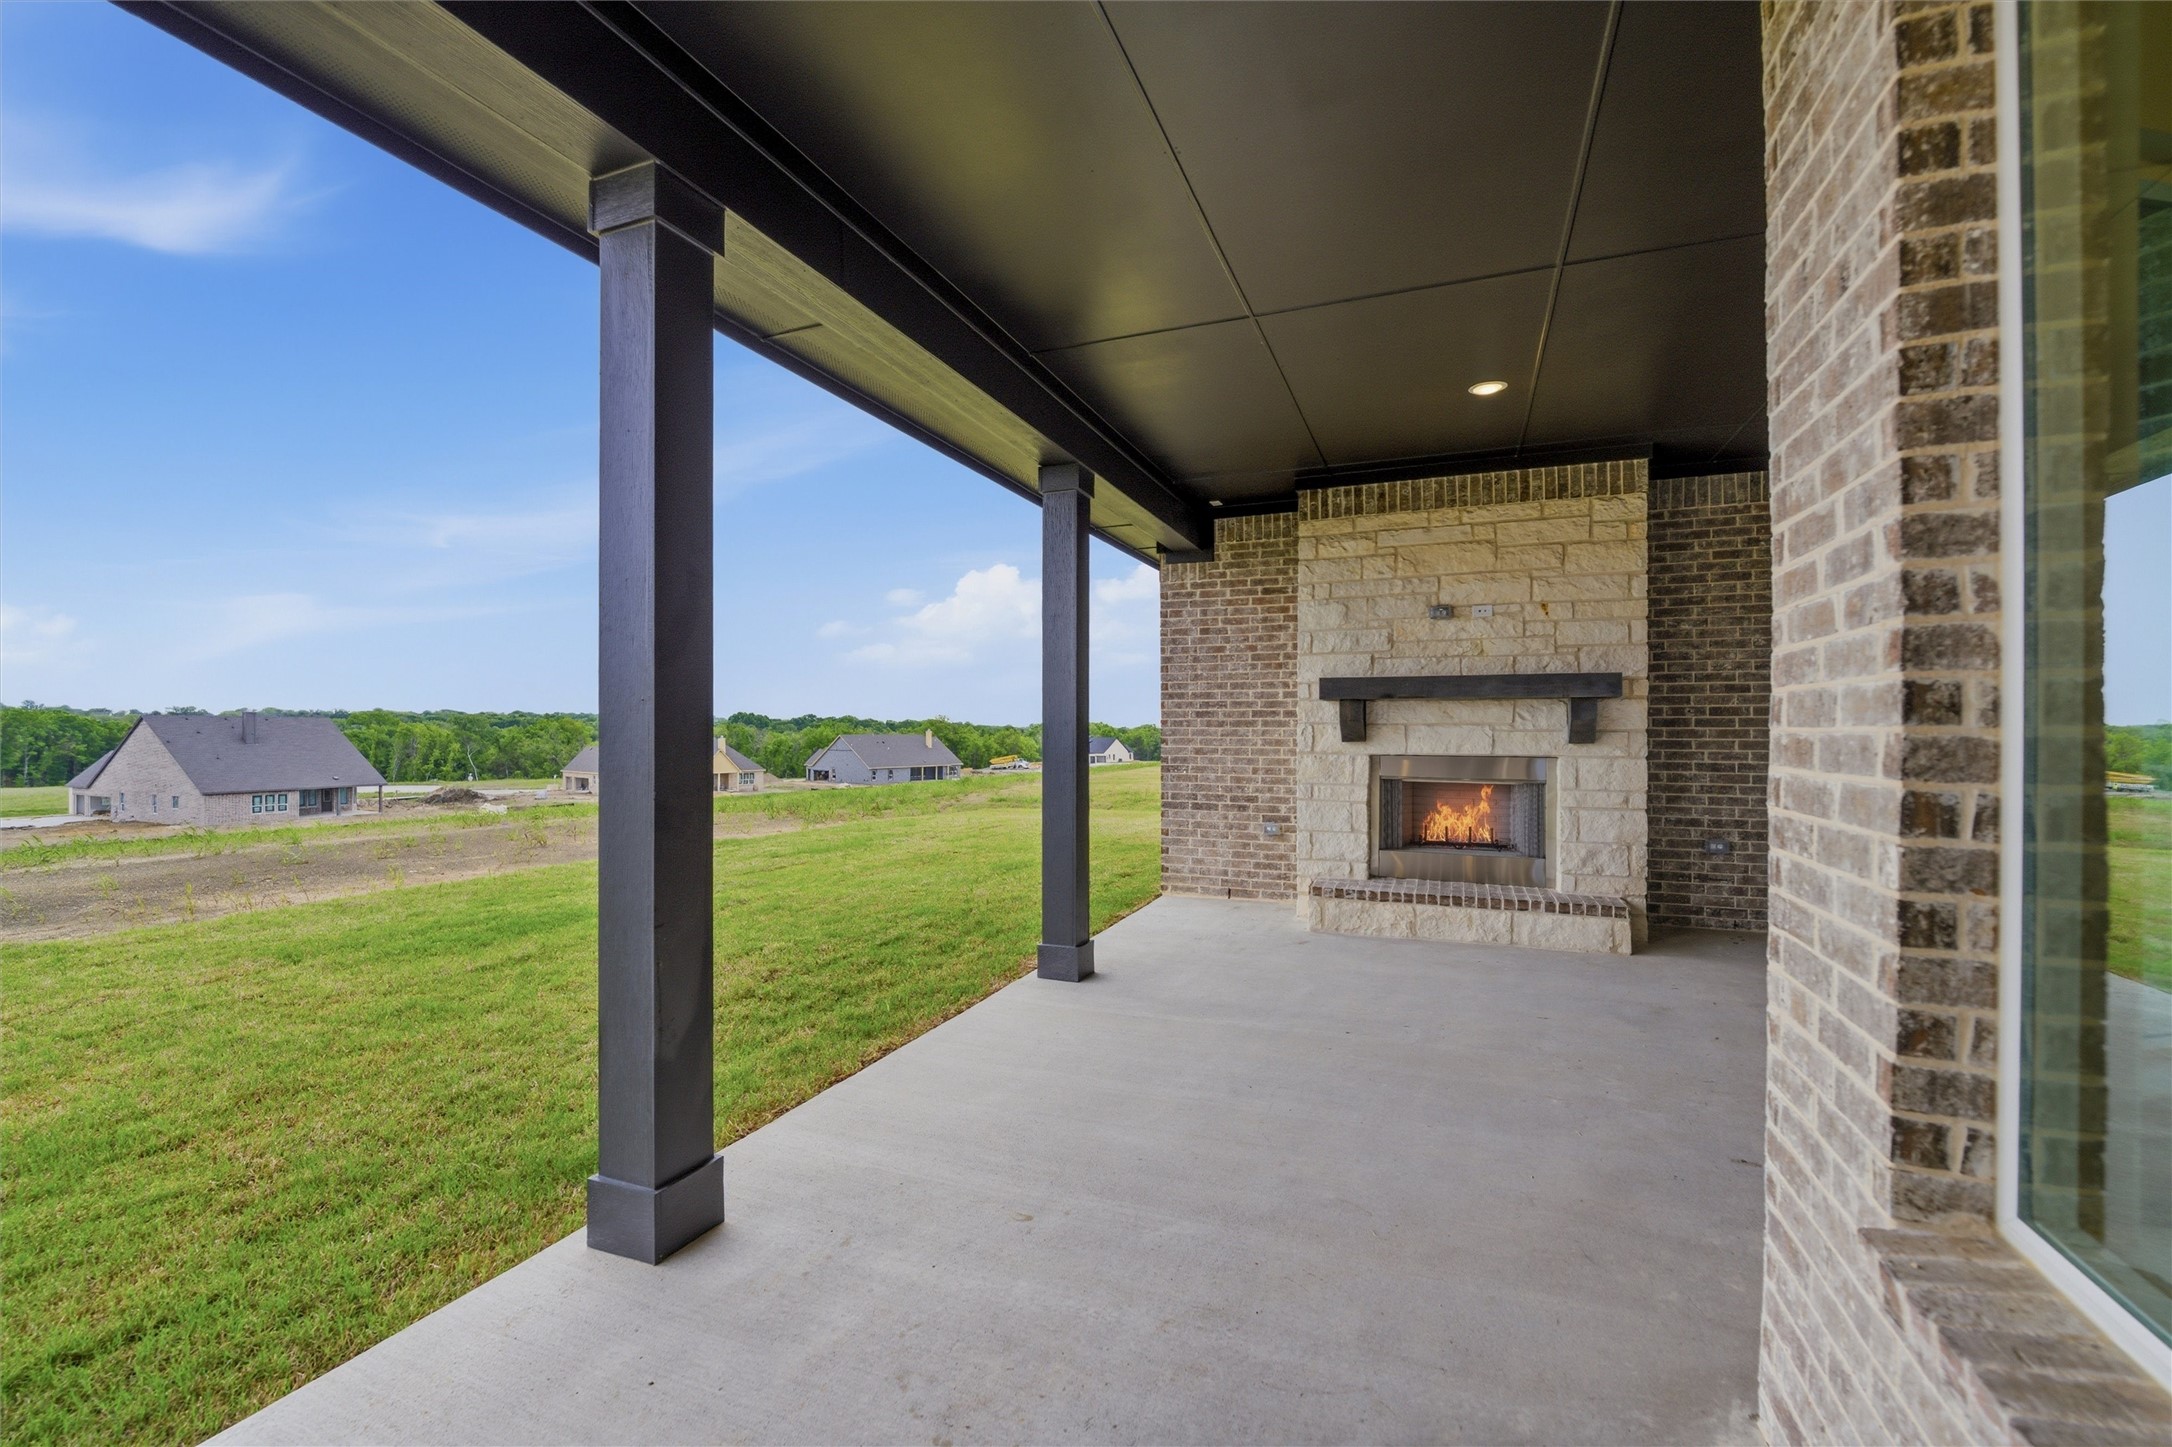
Fireplace Family Room, Masonry, Outside, Stone, Wood Burning
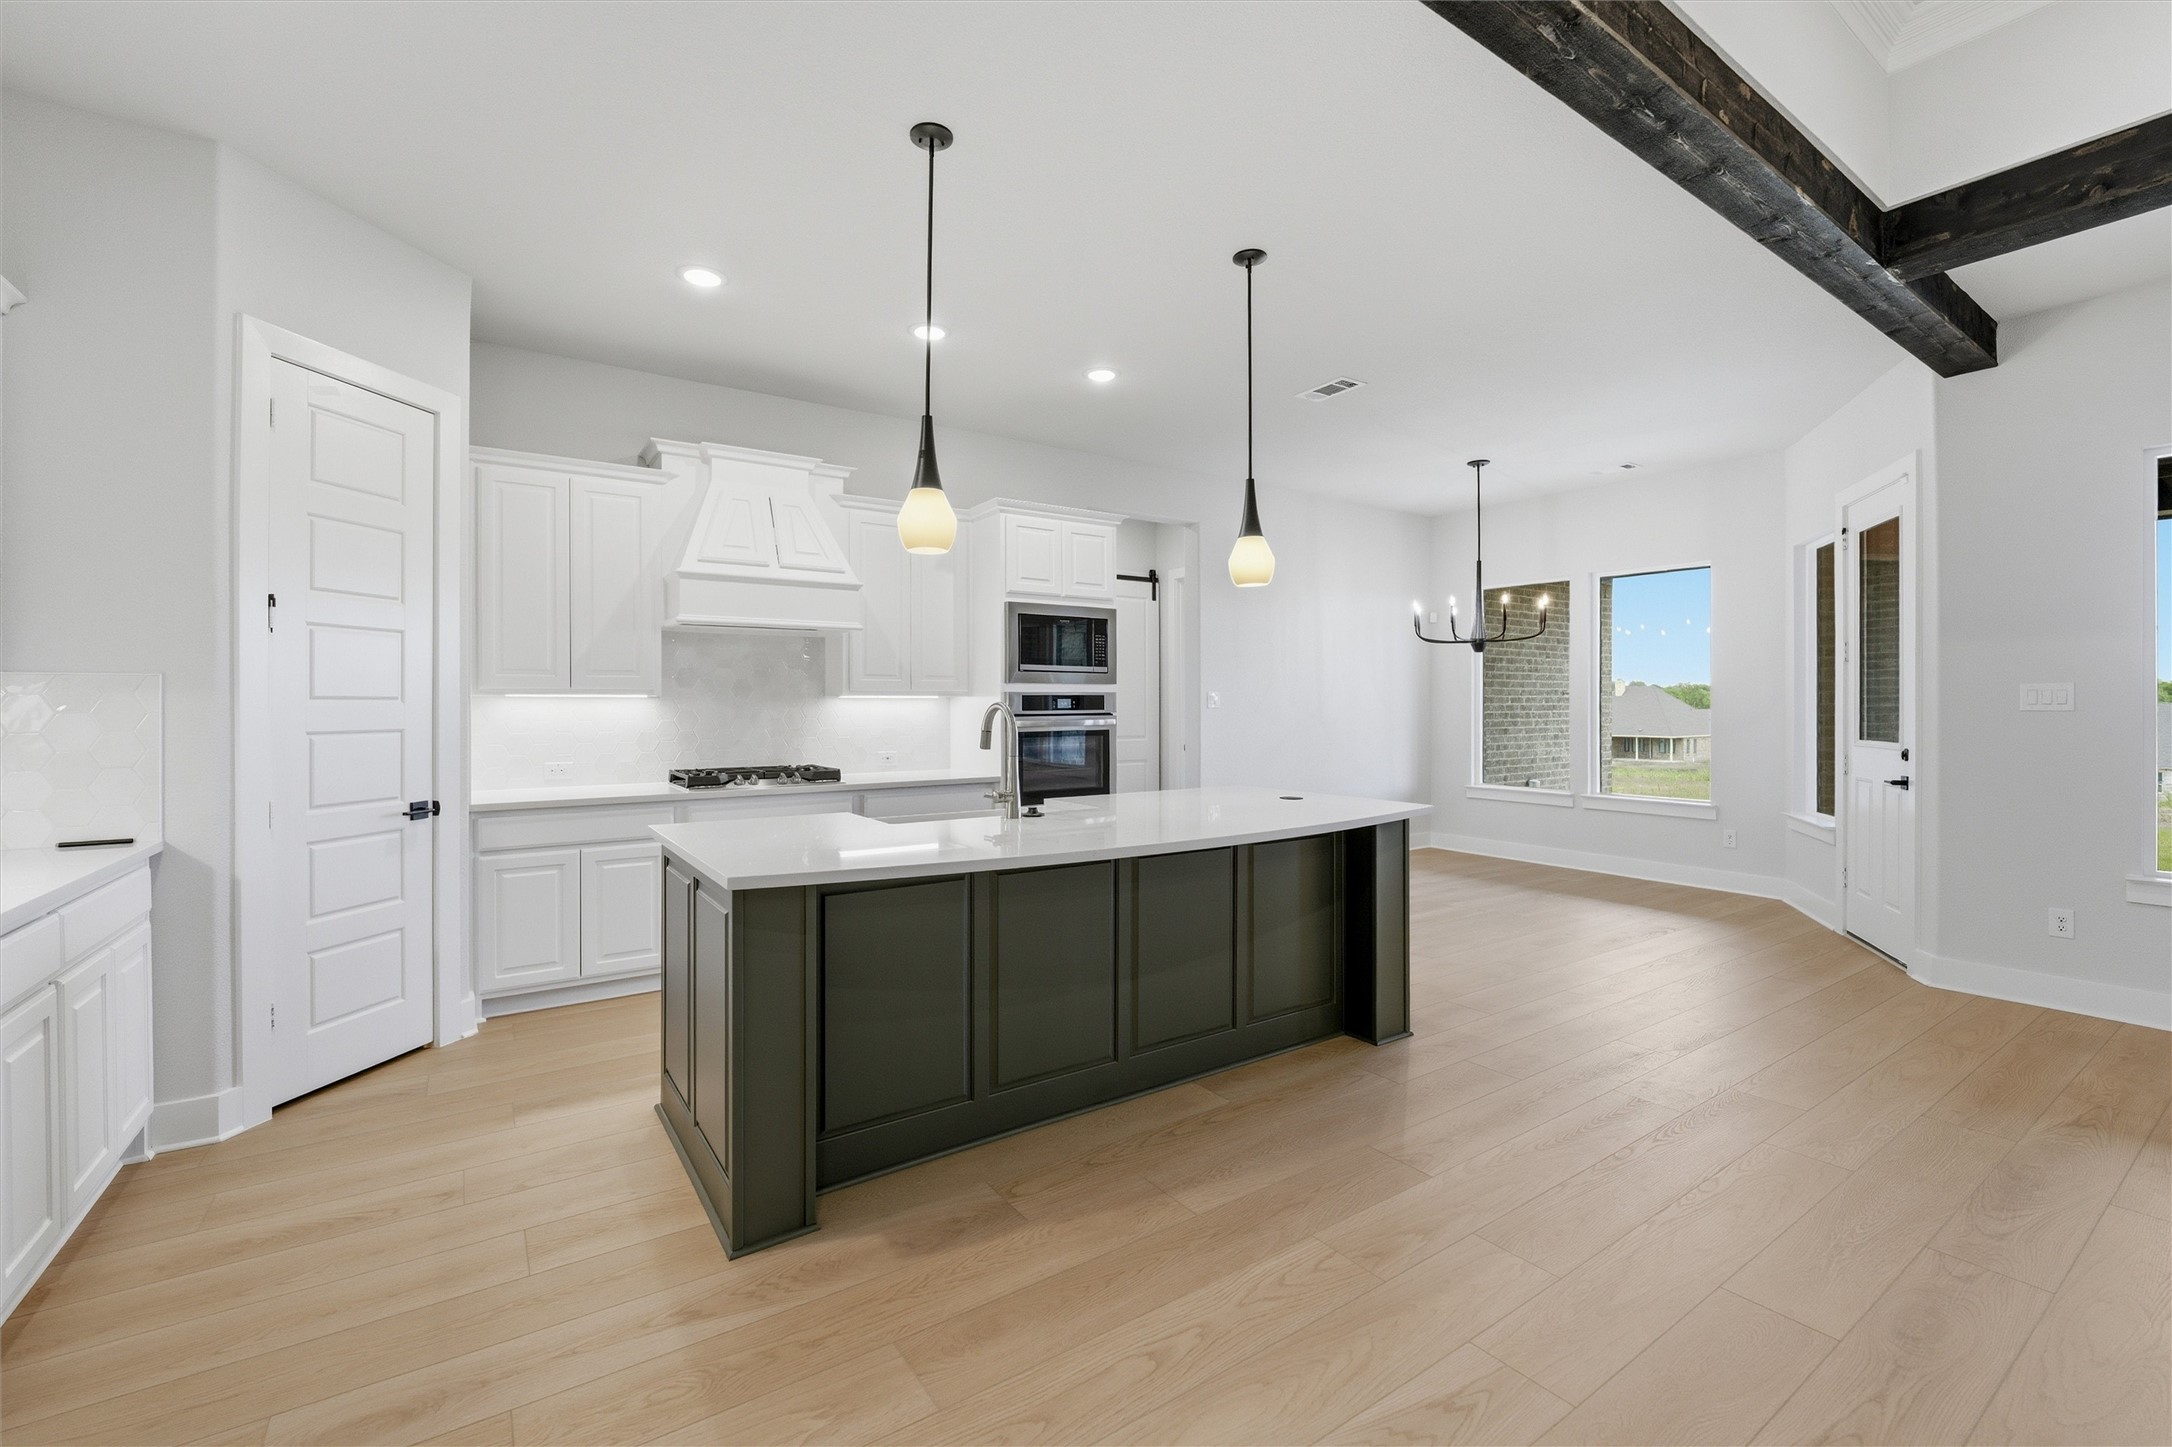
Appliances Some Gas Appliances, Double Oven, Dishwasher, Electric Cooktop, Electric Oven, Electric Water Heater, Disposal, Microwave, Plumbed For Gas, Vented Exhaust Fan
Flooring Carpet, Ceramic Tile, Luxury Vinyl Plank
Total Bedrooms: 4
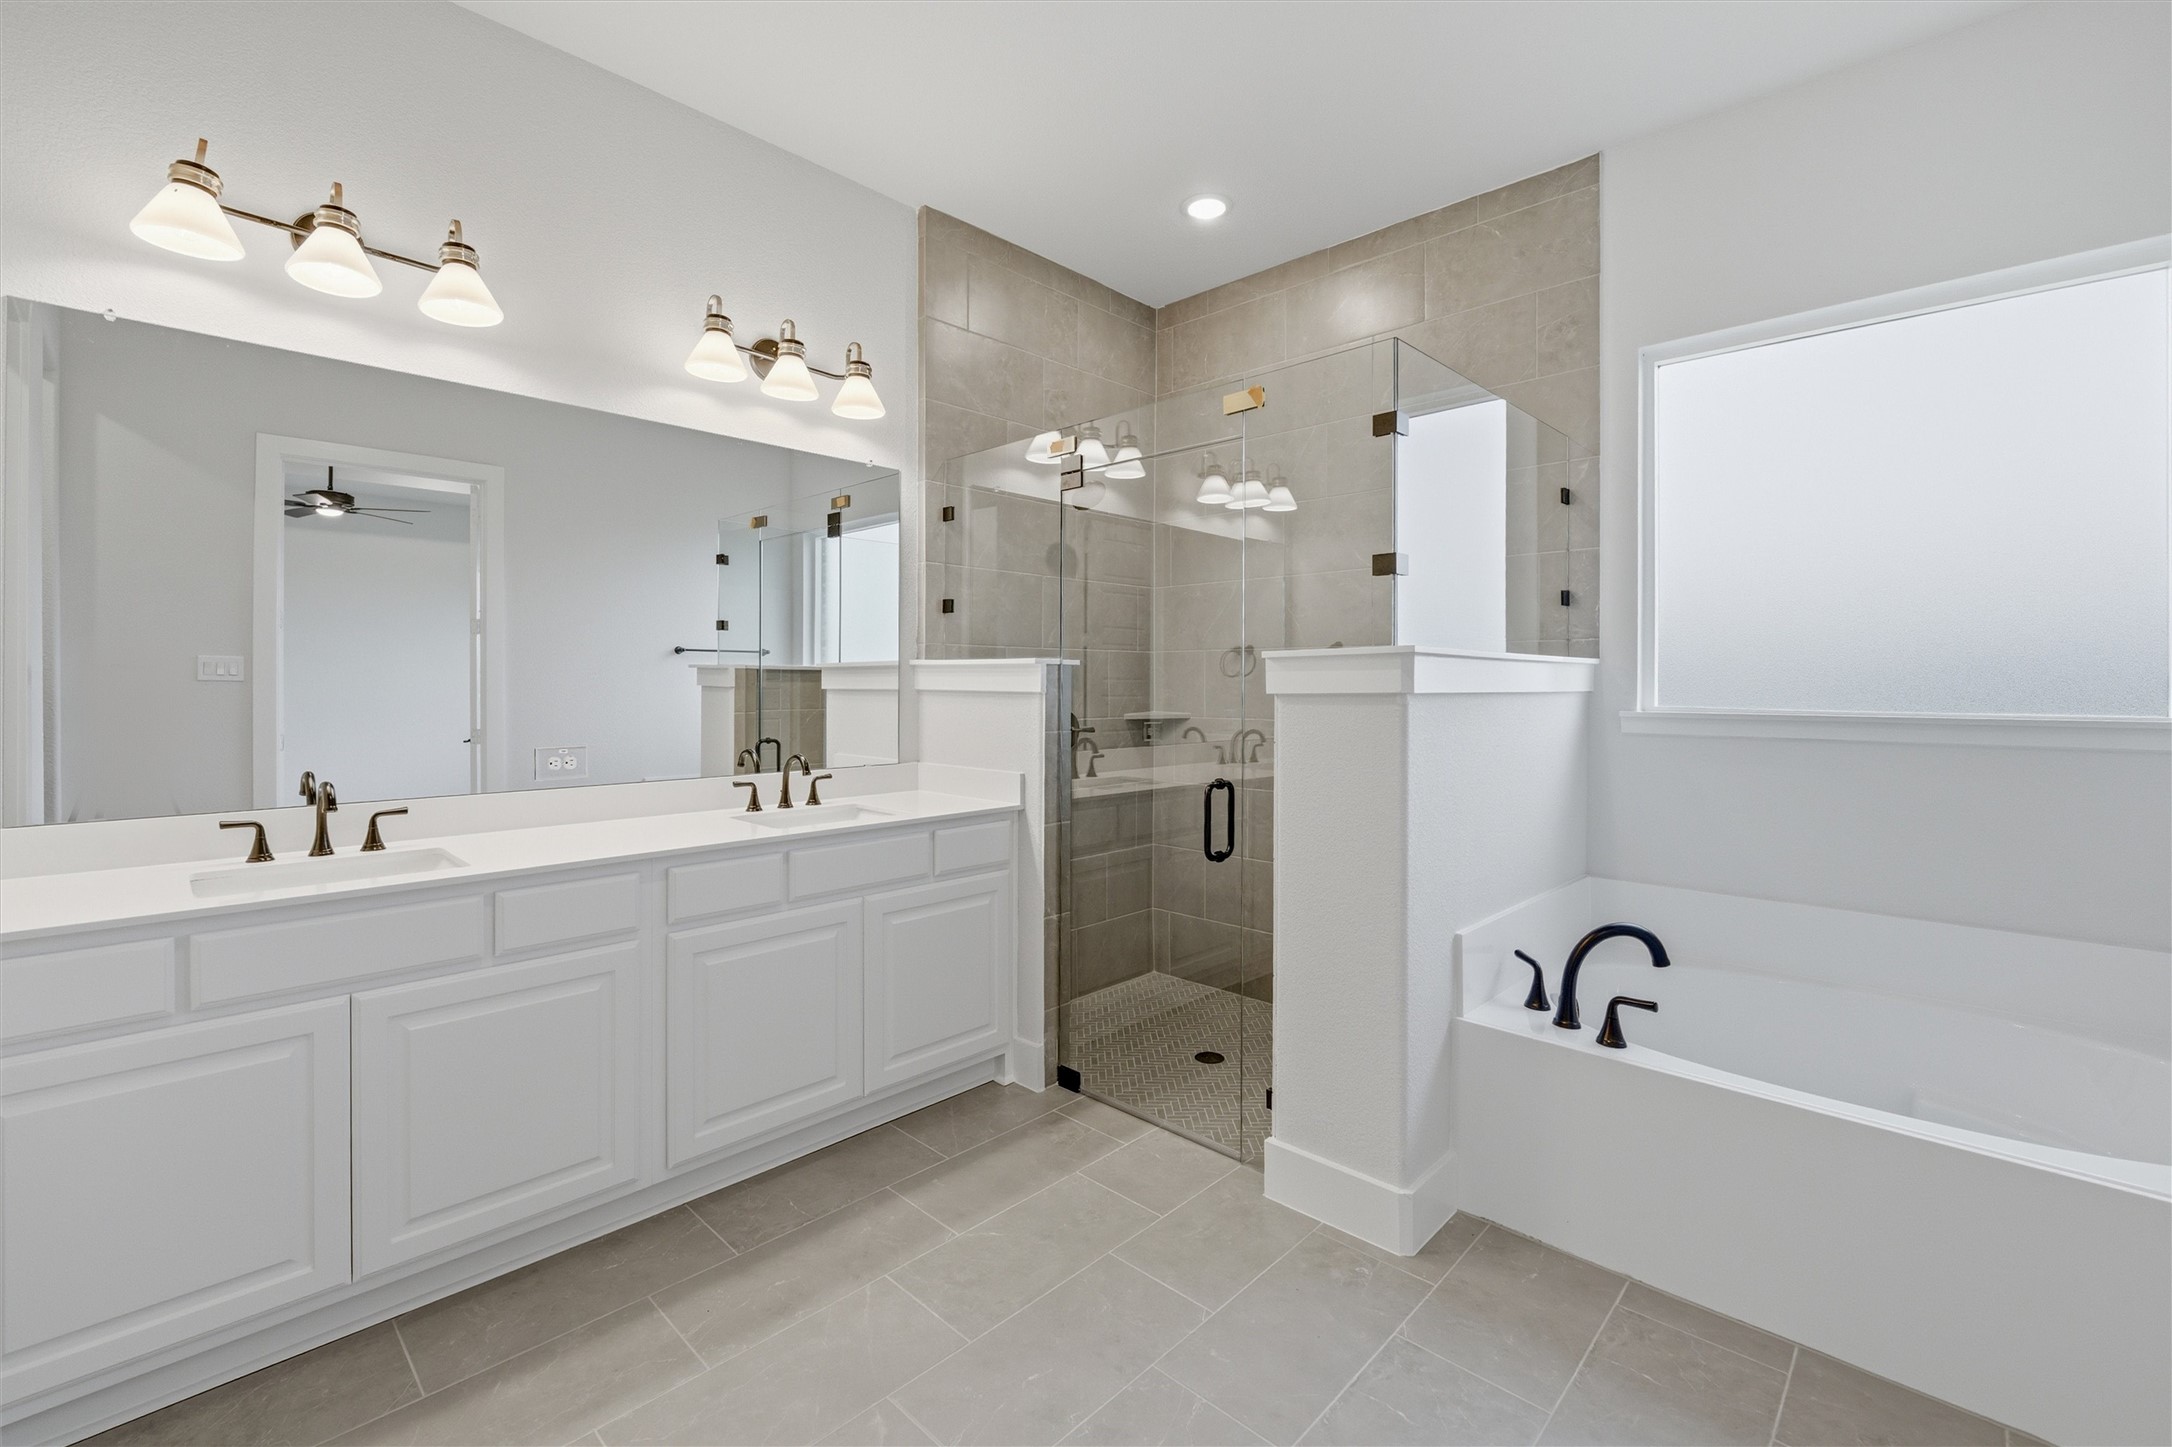
Half Bathrooms: 1
Full Bathrooms: 2
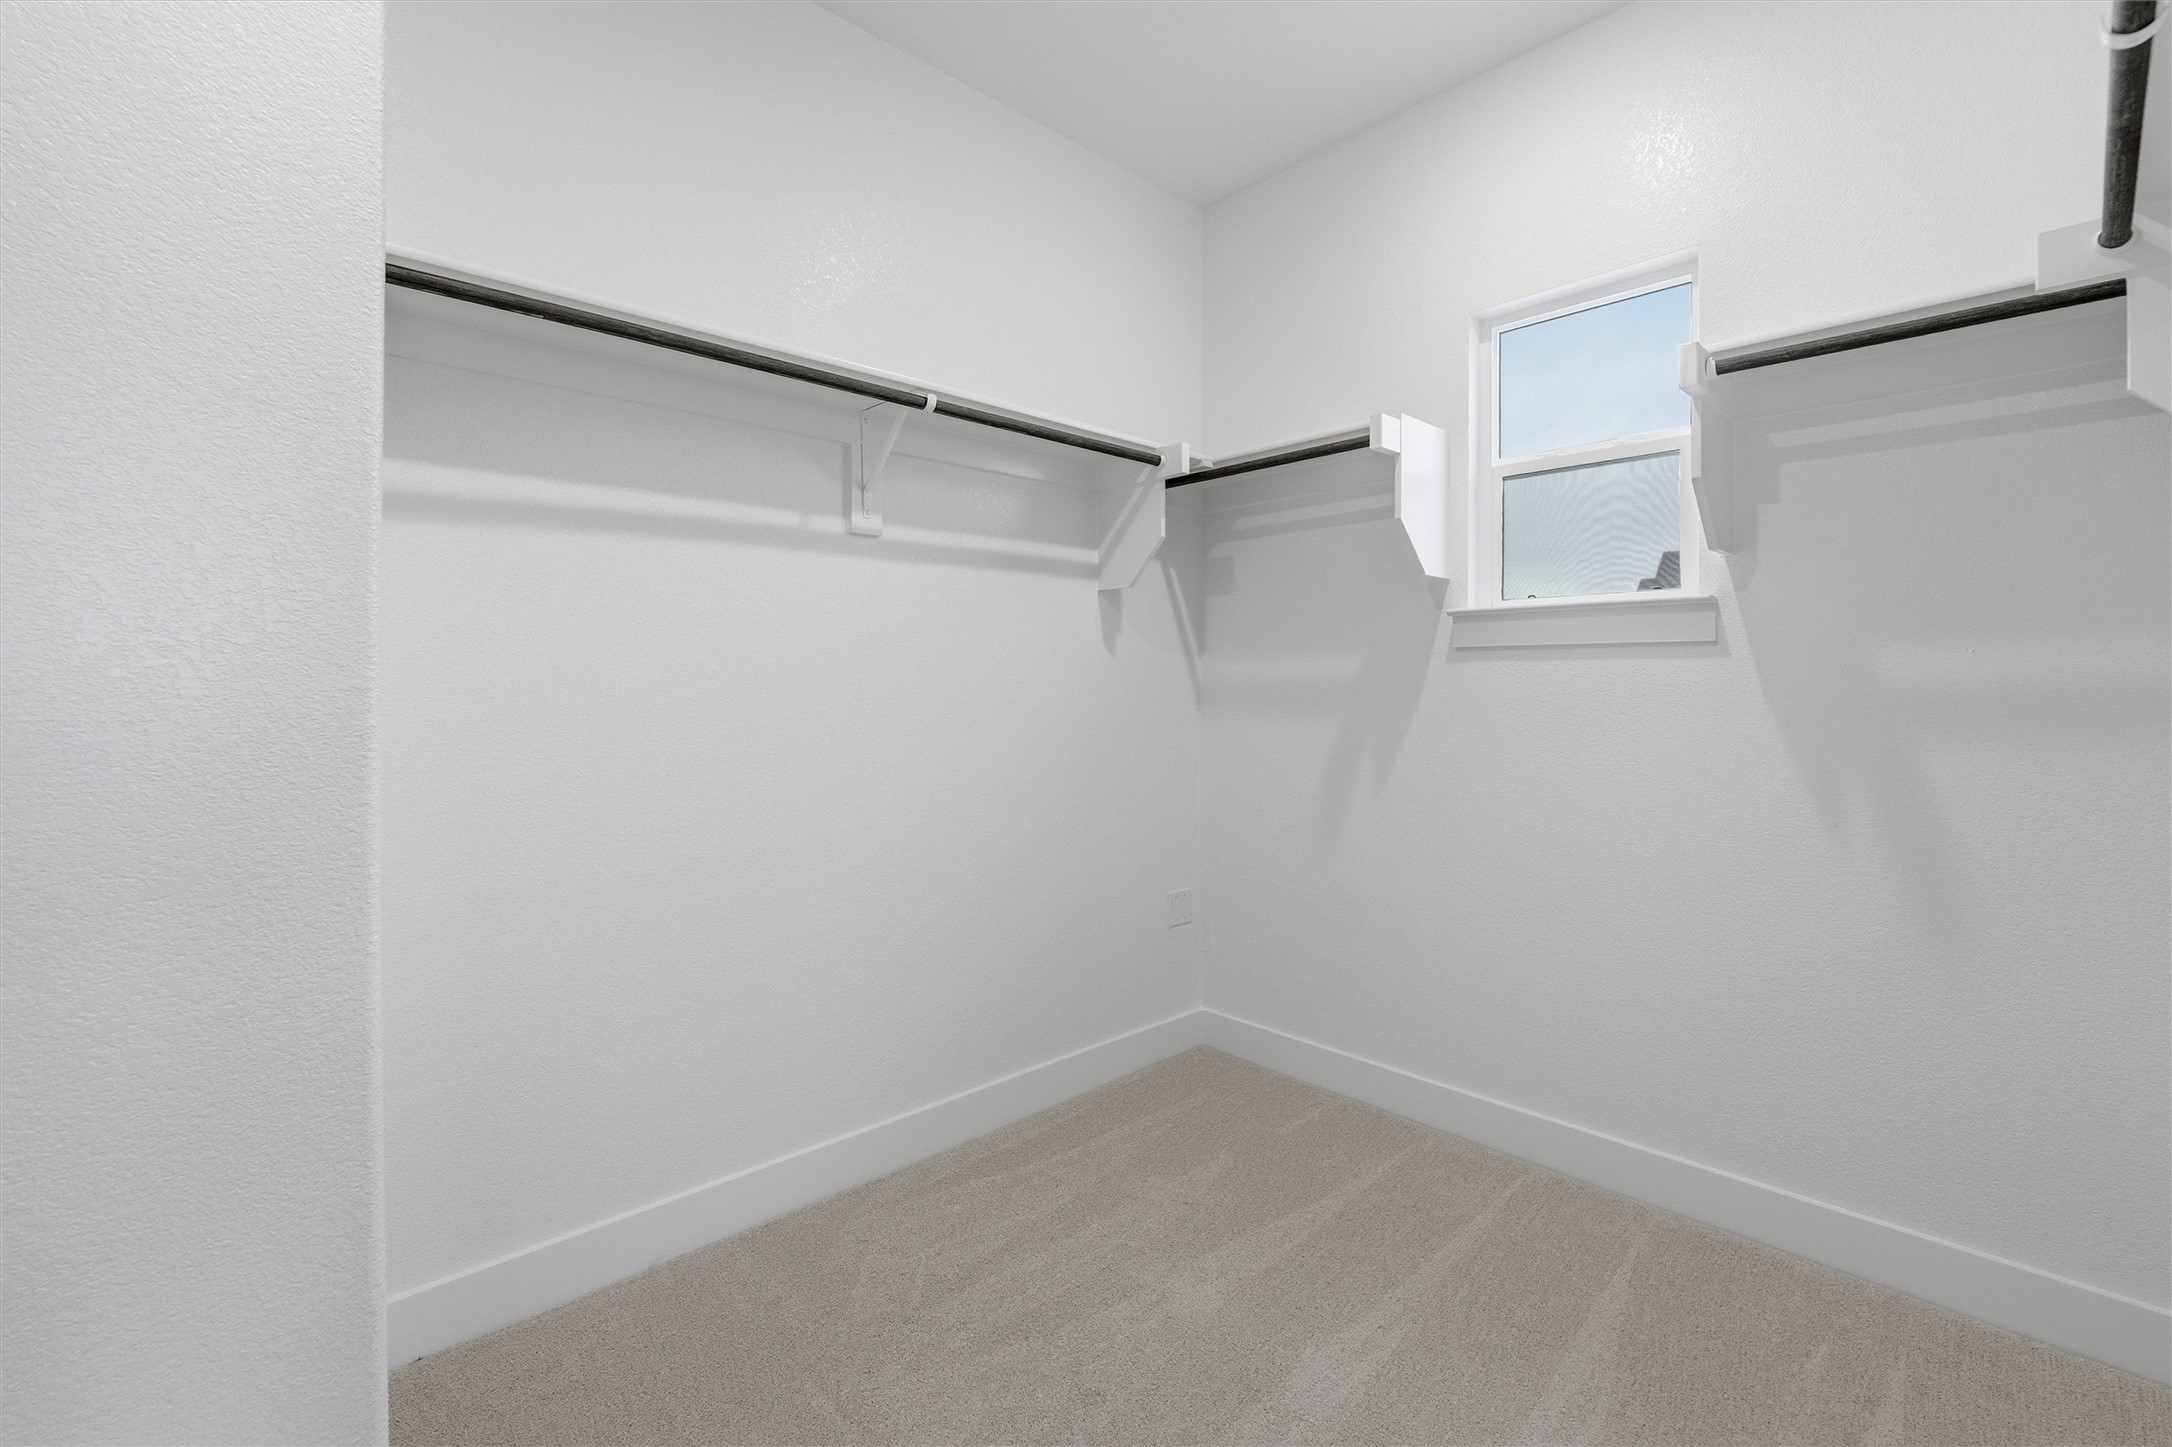
Other Interior Features Decorative/Designer Lighting Fixtures, Eat-in Kitchen, High Speed Internet, Kitchen Island, Open Floorplan, Pantry, Cable TV, Walk-In Closet(s)
Area & Lot
Lot Area 1.1 Acres
Living area 2,857 Sq.Ft.
MLS® ID 21181715
Year Built 2025
School District Van Alstyne ISD
High School Van Alstyne
Middle School Van Alstyne
Elementary School Bob and Lola Sanford
Architecture Styles Traditional, Detached
Type Residential
Status Sold
Exterior
Stories 1
Pool None
Air conditioning Central Air, Ceiling Fan(s), Electric, ENERGY STAR Qualified Equipment, Heat Pump
Heat type Central, Electric, ENERGY STAR Qualified Equipment, Fireplace(s), Heat Pump
Water Source Private
Garage Space 3.0
Security Features Prewired, Security System, Carbon Monoxide Detector(s), Smoke Detector(s)
Sewer Aerobic Septic
Other Exterior Features Rain Gutters
Parking Concrete, Door-Multi, Door-Single, Driveway, Garage, Garage Door Opener, Garage Faces Side
Lot Features Acreage, Back Yard, Interior Lot, Lawn, Landscaped, Subdivision, Sprinkler System
Roof Composition
Utilities Septic Available, Underground Utilities, Water Available, Cable Available
Finance
Price Upon Request

360 Virtual Tour

Take a tour of this property

Search for Homes Around Richardson, Texas

Work With Us