Leave a Message

Thank you for your message. We will be in touch with you shortly.

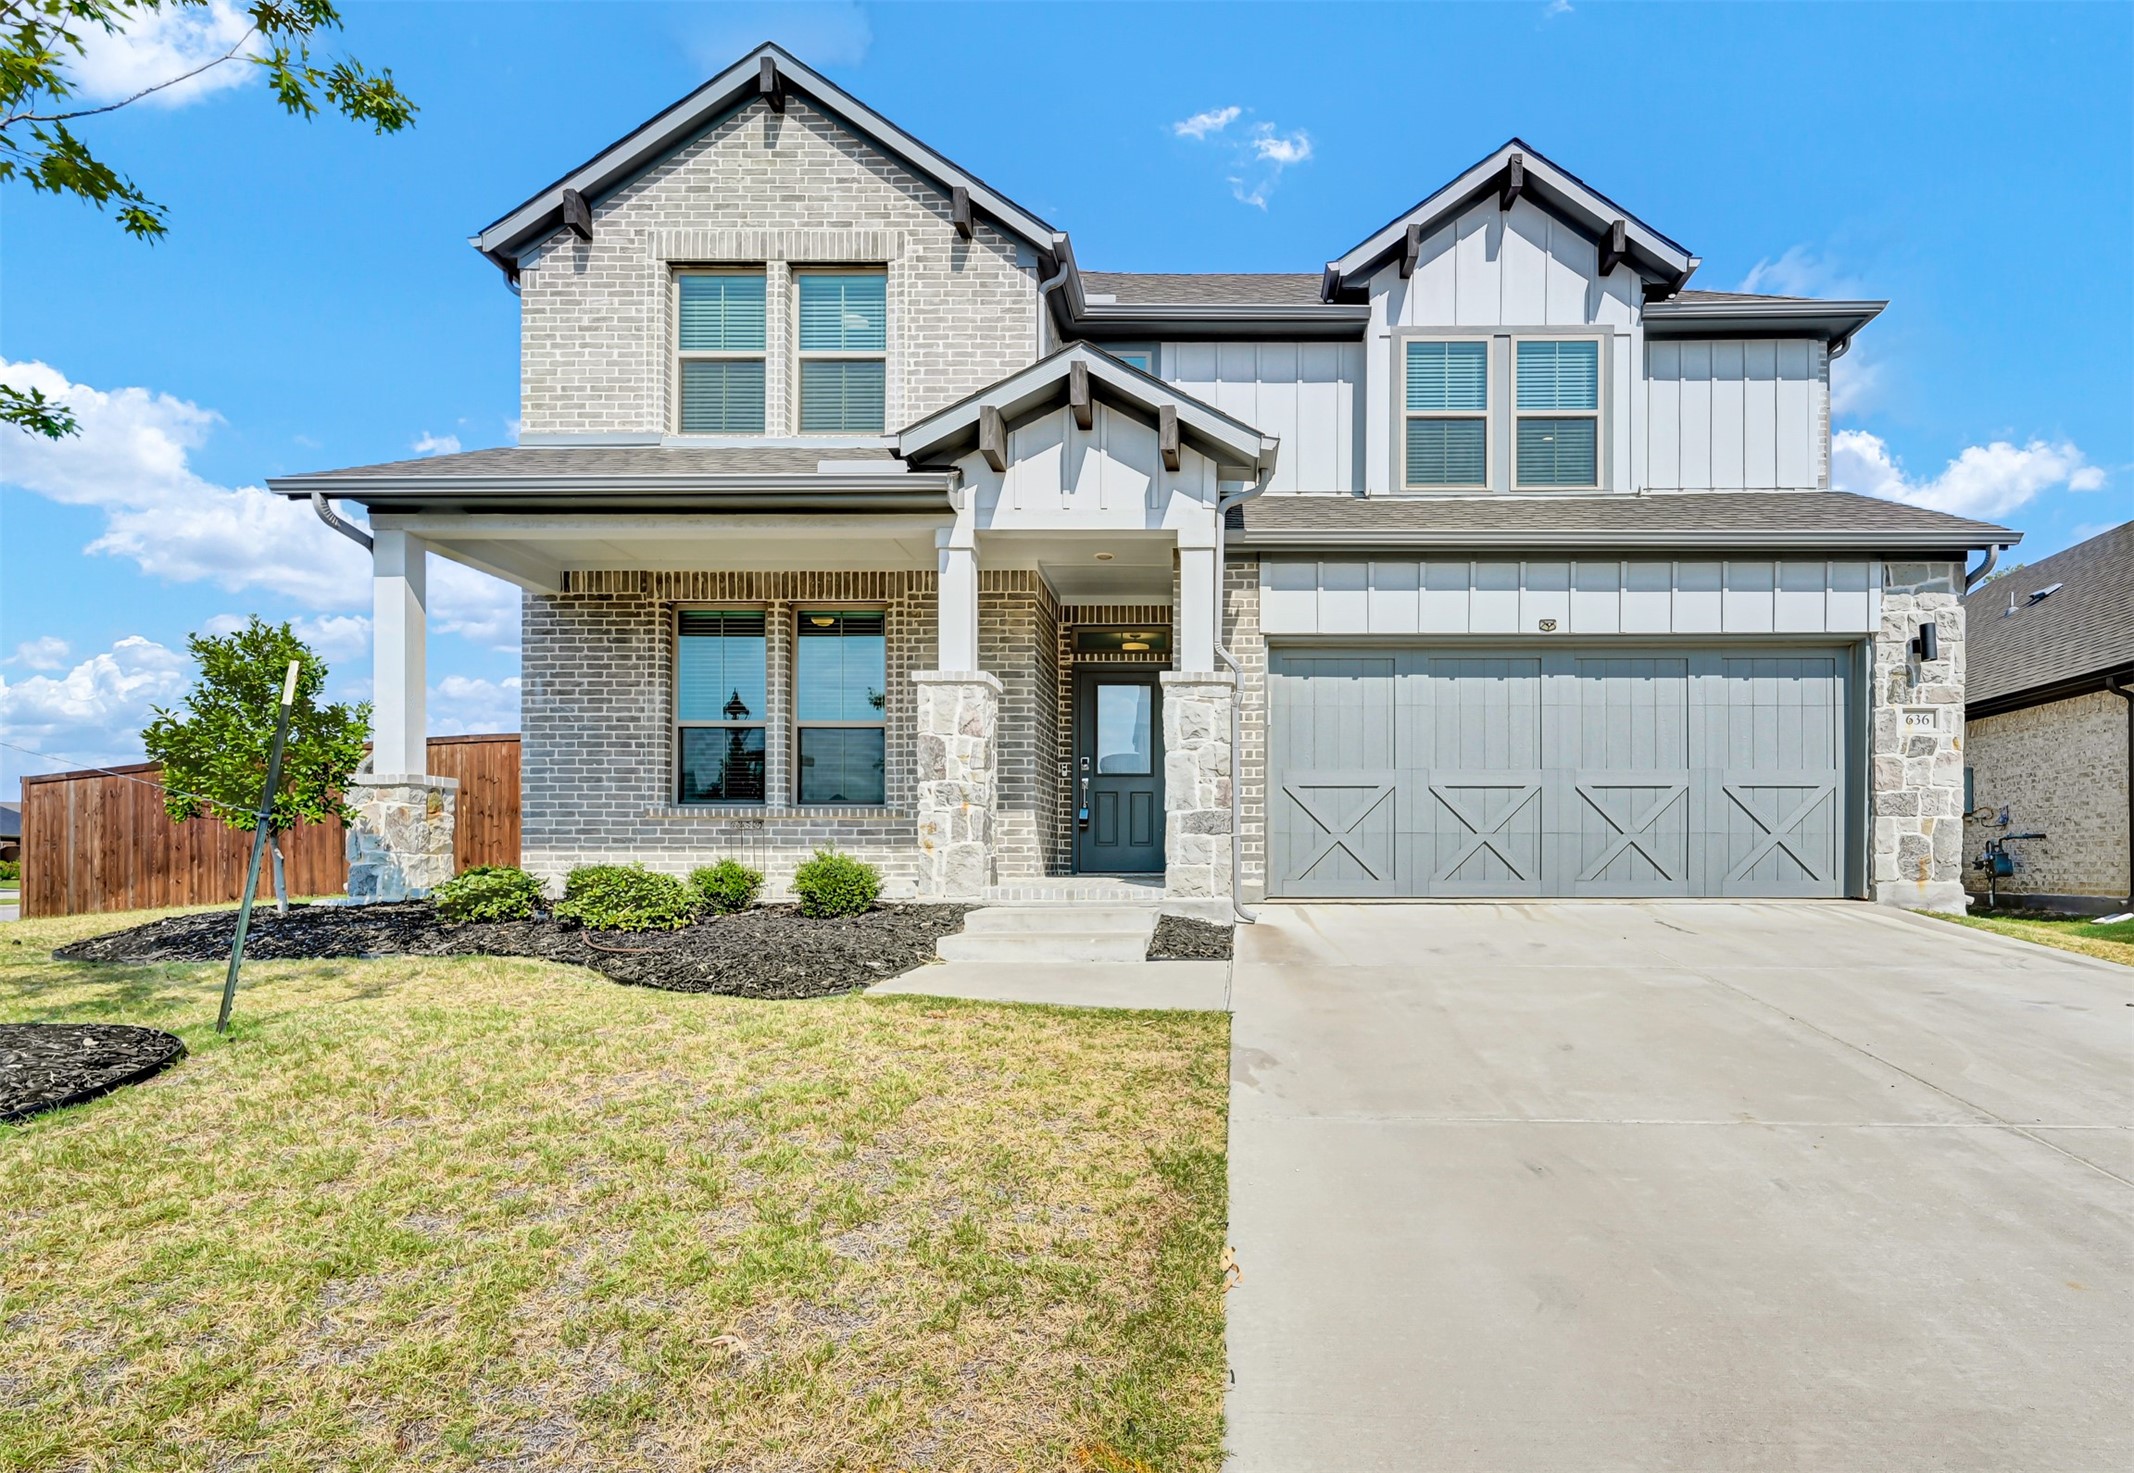
636 Colt Drive
Courtesy of Roots Brokerage
Price Upon Request

636 Colt Drive

5 Beds 3 Baths 2,703 Sq.Ft. 8,973.36 Sq.Ft.

Description

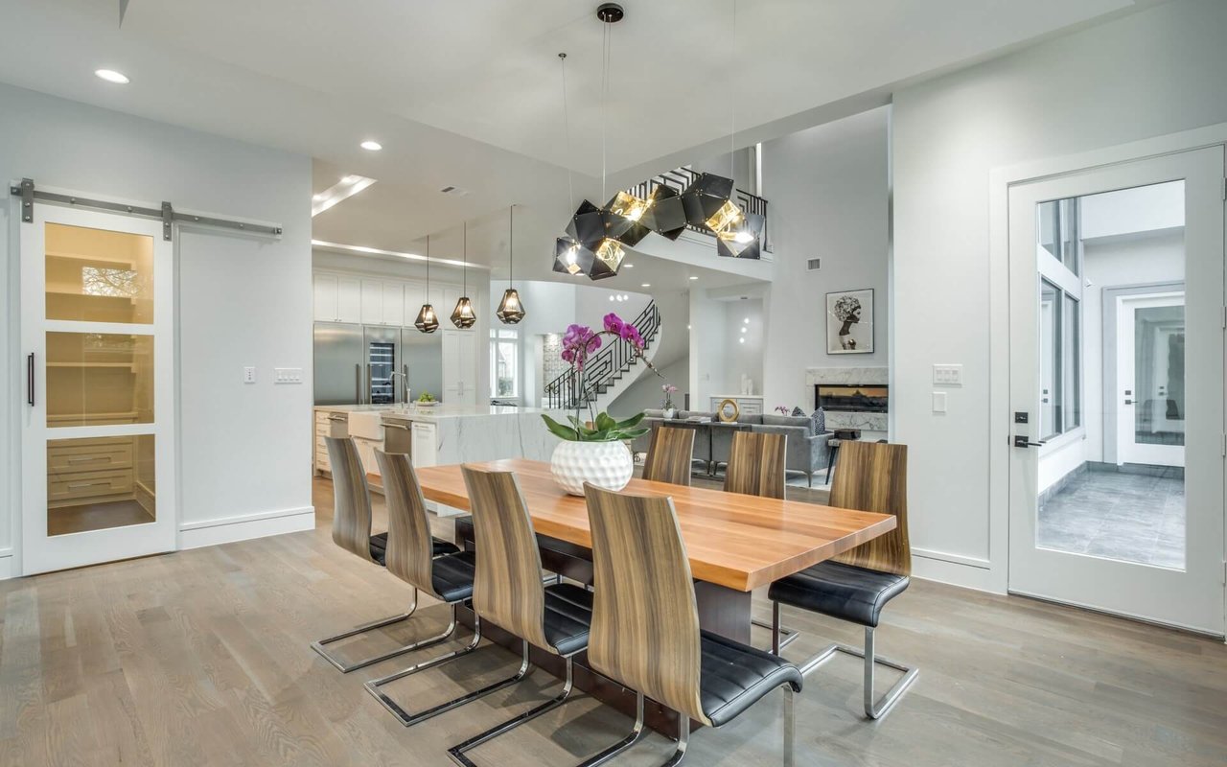
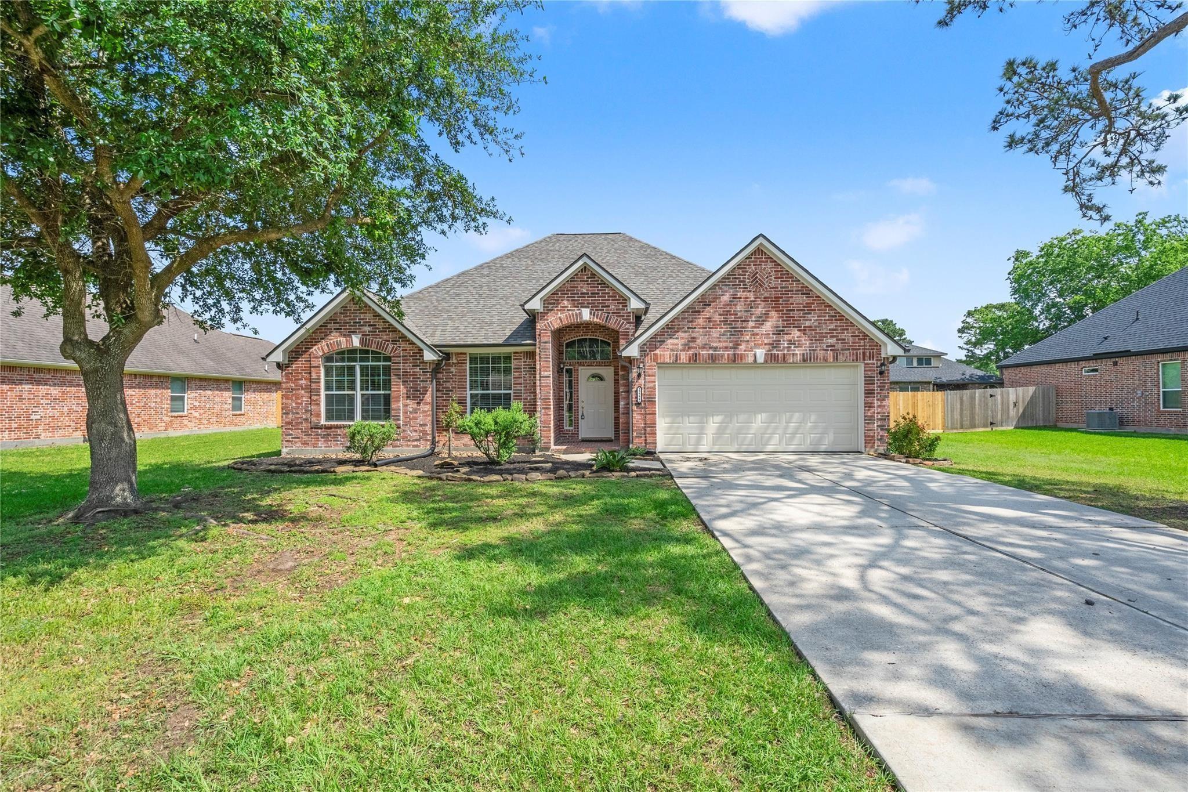
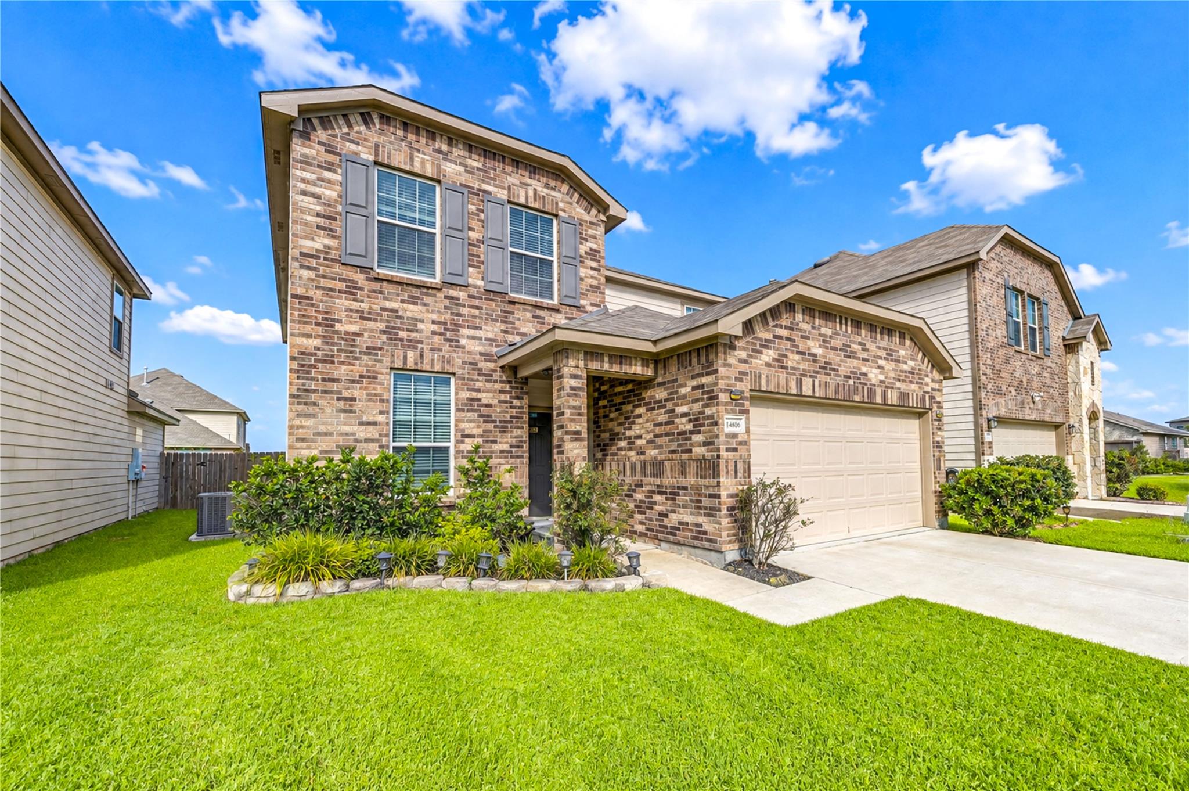
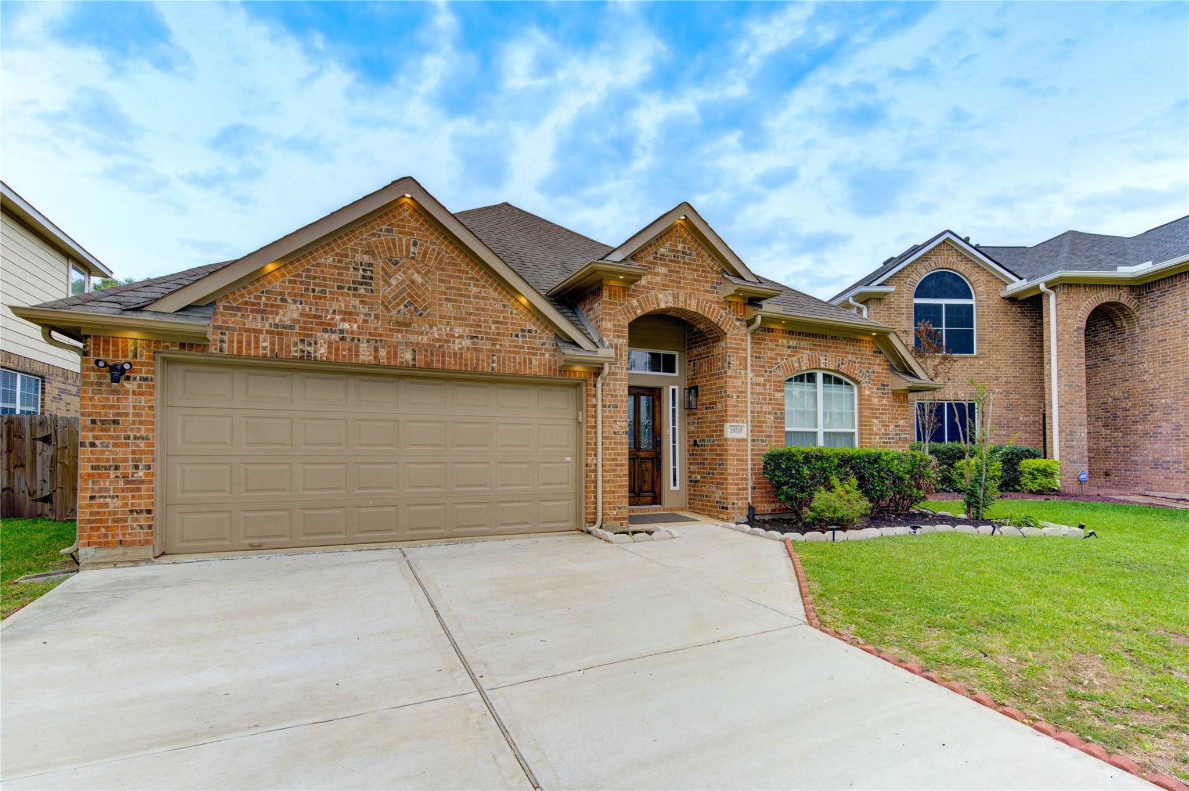
Welcome to this stunning 5-bedroom, 3-bath home built by Trophy Signature Homes, offering a generous 2,700 sq ft of living space on an oversized corner lot. Designed with an open-concept layout, the main living areas allow in natural light, showcasing neutral tones throughout. The kitchen features granite countertops, stainless steel appliances, large central island with seating, walk-in pantry--perfect for family meals and entertaining guests. The first-floor primary suite serves as your private retreat, complete with an en-suite bath offering a double vanity, walk-in shower, towel closet & walk-in closet. A second bedroom downstairs offers versatility for guests or a home office. Upstairs, enjoy a generous game room, 3 additional bedrooms & full bath with dual sinks. A separate utility room with ample shelving for organization, a large Tuff Shed for extra storage, and a covered patio perfect for outdoor entertaining. HOA amenities, include a pool, park, playground & walking trails.

Share Property

Location

636 Colt Drive, Lavon, TX 75166

Status

Sold

Date Sold

November 21, 2024
Rose Perry

Rose Perry

TITLE

REALTOR®

Property Amenities

Interior
Laundry room Laundry in Utility Room
Fireplace Electric, Family Room
Appliances Some Gas Appliances, Convection Oven, Dishwasher, Disposal, Gas Range, Plumbed For Gas, Refrigerator
Flooring Carpet, Luxury Vinyl Plank
Total Bedrooms: 5
Full Bathrooms: 3
Other Interior Features Built-in Features, Double Vanity, Eat-in Kitchen, Granite Counters, Kitchen Island, Open Floorplan, Pantry, Smart Home, Walk-In Closet(s)
Area & Lot
Lot Area 8,973.36 Sq.Ft.
Living area 2,703 Sq.Ft.
MLS® ID 20739966
Year Built 2020
School District Community ISD
High School Community
Middle School Leland Edge
Elementary School Nesmith
Architecture Styles Traditional, Detached
Type Residential
Status Sold
Exterior
Stories 2
Pool None, Community
Air conditioning Central Air, Ceiling Fan(s), Electric
Heat type Central
Water Source Public
Garage Space 2.0
Security Features Security System, Smoke Detector(s)
Sewer Public Sewer
Other Exterior Features Storage
Parking Door-Single, Driveway, Epoxy Flooring, Garage Faces Front, Garage, Garage Door Opener, Kitchen Level
Lot Features Back Yard, Corner Lot, Lawn, Landscaped, Subdivision, Sprinkler System
Roof Composition
Utilities Sewer Available, Water Available
Finance
Price Upon Request

360 Virtual Tour

Take a tour of this property

Search for Homes Around Richardson, Texas

Work With Us