Leave a Message

Thank you for your message. We will be in touch with you shortly.

4421 Rosedale Street
Price Upon Request

4421 Rosedale Street

4 Beds 4 Baths 3,010 Sq.Ft. 8,407.08 Sq.Ft.

Description

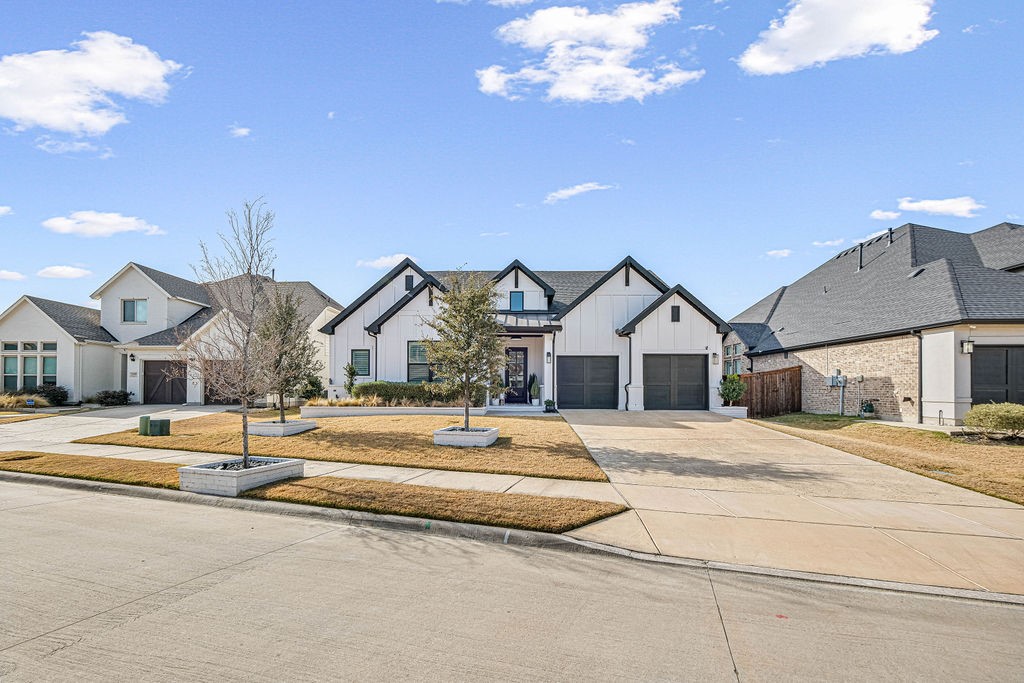
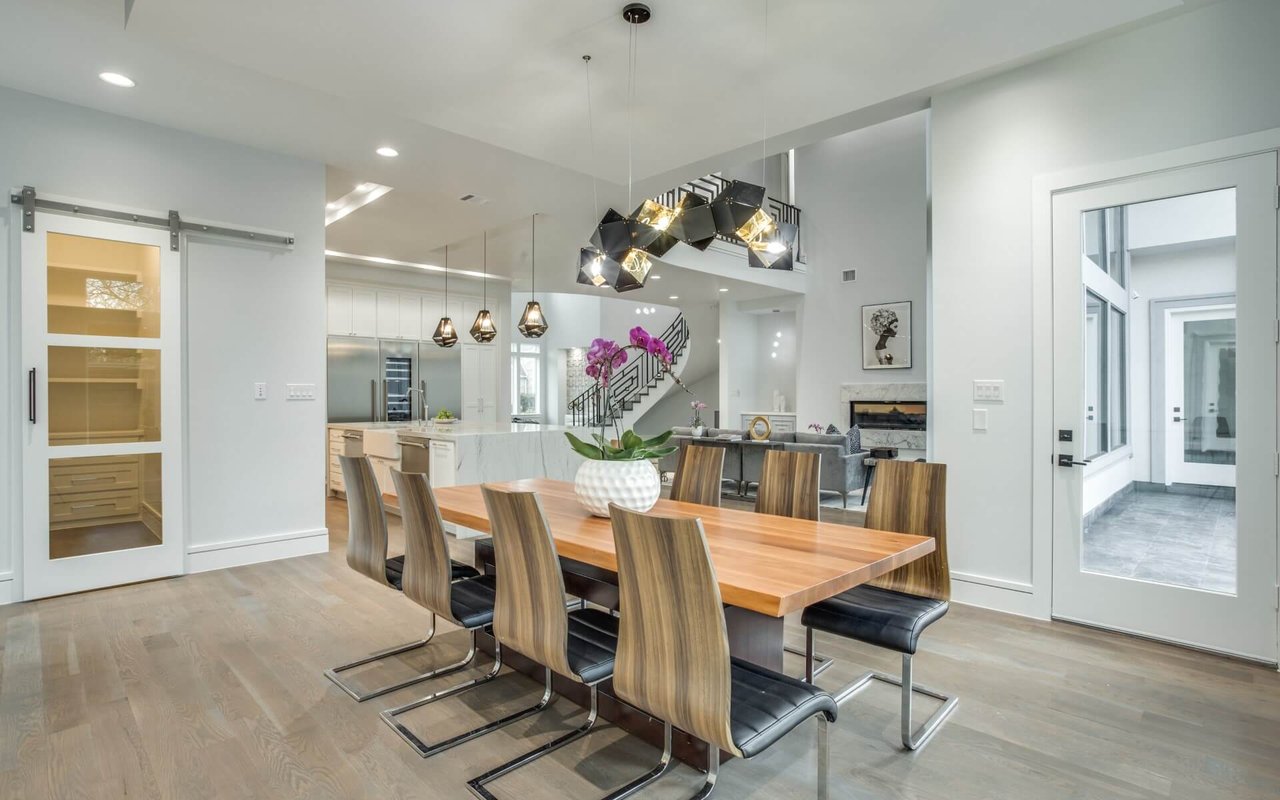
4421 Rosedale offers extensive upgrades and thoughtful design throughout. Curb appeal is enhanced with upgraded hardscape, an expanded front porch, and permanent Gemstone exterior lighting. Interior features include hardwood flooring throughout with no carpet, upgraded lighting, and custom millwork. The kitchen is equipped with panel ready appliances, a microwave drawer oven, pot filler, bar back display at the island, and custom hardware.

All bathrooms feature floor to ceiling tile, glass shower enclosures including tub surrounds, Kohler plumbing fixtures, and soft close Kohler toilets. The primary bathroom includes a rain shower, built in bench, floating shelf, and a custom shelf behind the soaking tub. The garage is upgraded with epoxy flooring, built in cabinetry, a mini split air conditioning system, and a dedicated urinal for added convenience. Additional features include custom remote controlled window coverings throughout, silk blended shades at the kitchen island, decorative beams, built in cabinetry in the family room, extended covered back patio, and a remodeled patio screen.

This home has been carefully upgraded with an emphasis on quality, functionality, and everyday comfort.

Welcome home.

Share Property

Location

4421 Rosedale Street, Prosper, TX 75078

Status

Sold

Date Sold

June 30, 2026
Beaux Olaiya

Beaux Olaiya

TITLE

Portfolio Real Estate Group Founder

Property Amenities

Interior
Laundry room Laundry in Utility Room
Fireplace Living Room
Appliances Built-In Refrigerator, Disposal, Gas Range, Microwave
Total Bedrooms: 4
Half Bathrooms: 1
Full Bathrooms: 3
Other Interior Features Built-in Features, Decorative/Designer Lighting Fixtures, Double Vanity, Eat-in Kitchen, Granite Counters, Kitchen Island, Pantry, Vaulted Ceiling(s), Walk-In Closet(s)
Area & Lot
Lot Area 8,407.08 Sq.Ft.
Living area 3,010 Sq.Ft.
MLS® ID 21164361
Year Built 2022
School District Prosper ISD
High School Prosper
Middle School Reynolds
Elementary School Ralph and Mary Lynn Boyer
Architecture Styles Traditional, Detached
Type Residential
Status Sold
Exterior
Stories 1
Pool None
Air conditioning Central Air, Electric
Heat type Central
Garage Space 3.0
Other Exterior Features Rain Gutters
Parking Door-Single, Epoxy Flooring, Garage Faces Front, Garage, Garage Door Opener, Tandem
Lot Features Interior Lot, Landscaped, Sprinkler System
Utilities Municipal Utilities, Sewer Available, Water Available
Finance
Price Upon Request

360 Virtual Tour

Take a tour of this property

Search for Homes Around Richardson, Texas

Work With Us