Leave a Message

Thank you for your message. We will be in touch with you shortly.

3326 Thicket Path Way
VIEW PHOTOS
$359,990

3326 Thicket Path Way

4 Beds 3 Baths 2,752 Sq.Ft. 4,726.26 Sq.Ft.

Description

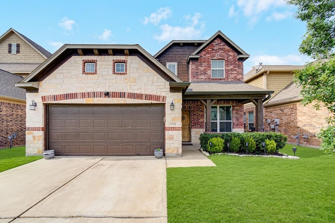
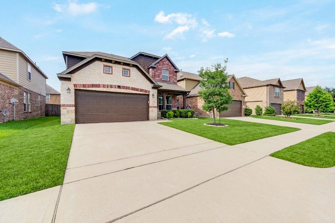
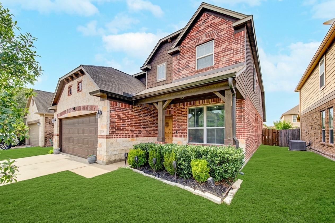
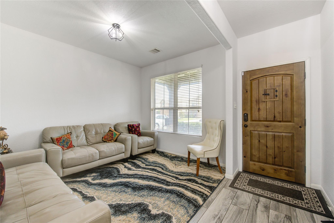
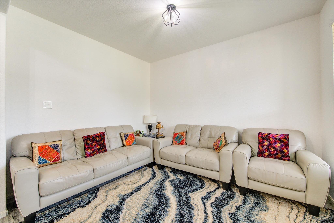
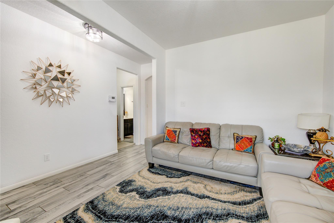
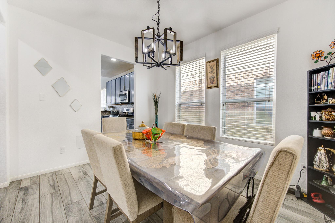
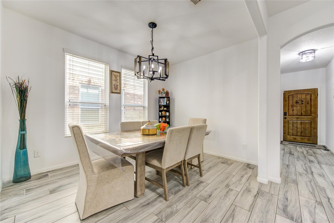
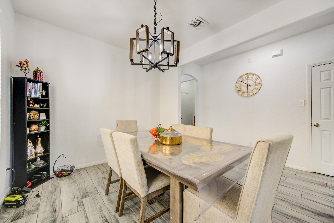
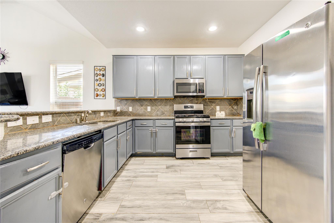
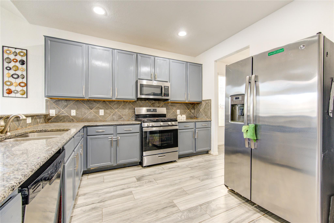
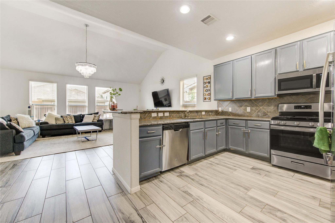
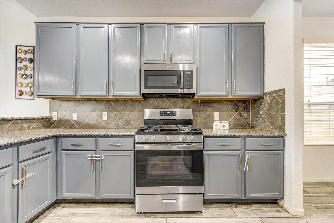
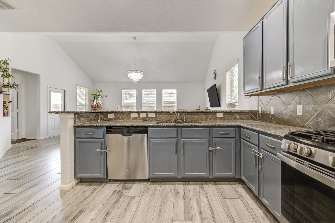
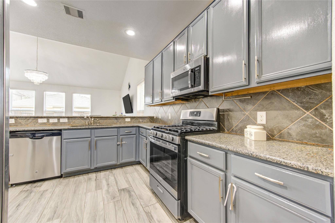
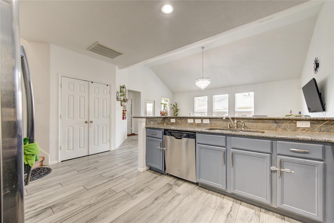
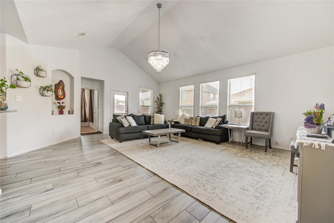
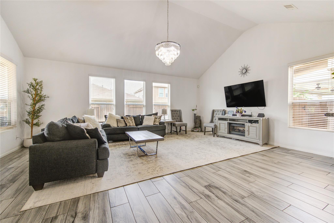
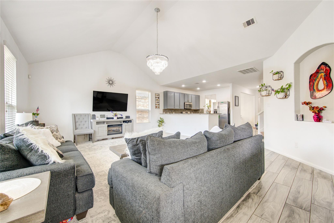
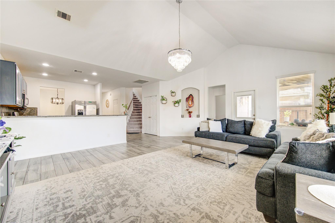
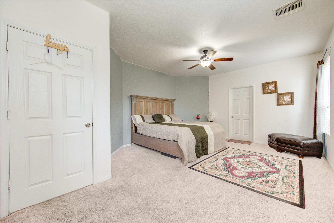
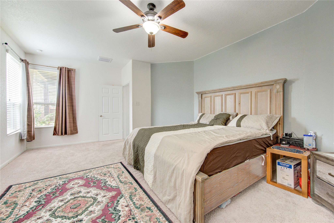
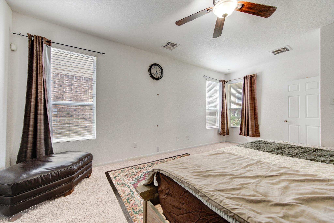
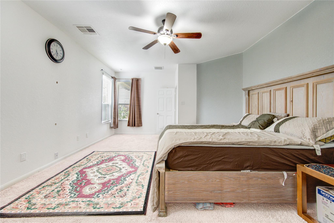
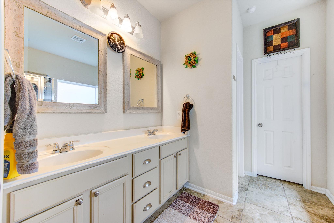
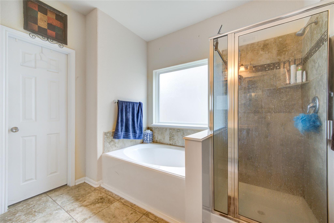
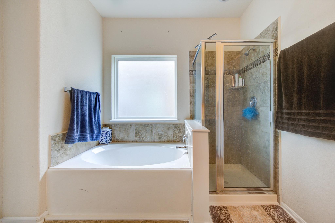
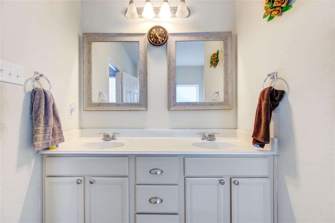
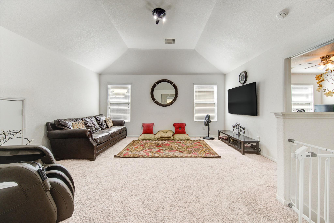
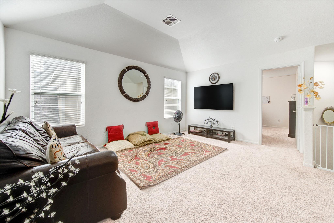
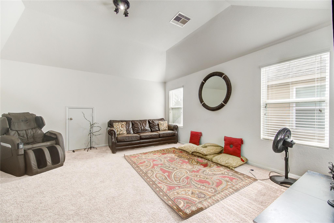
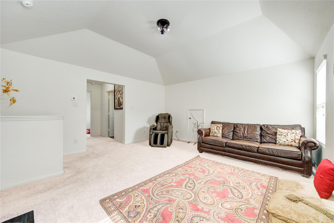
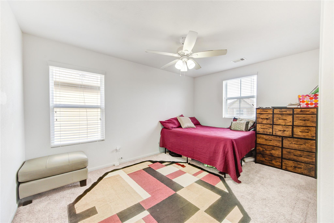
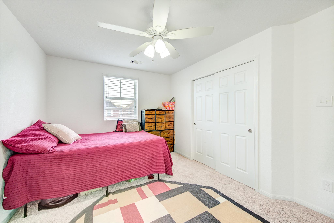
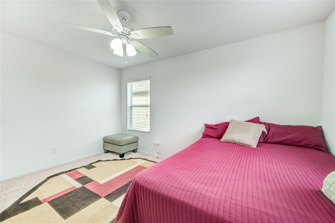
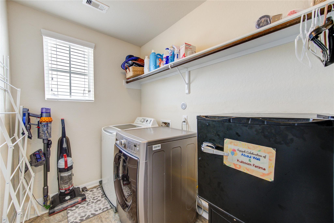
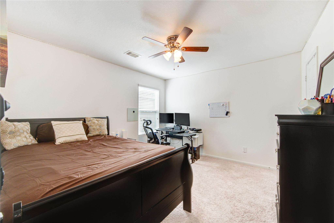
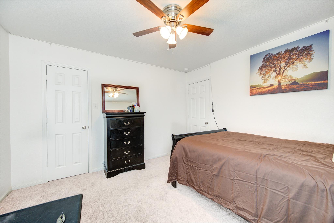
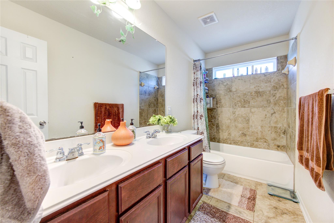
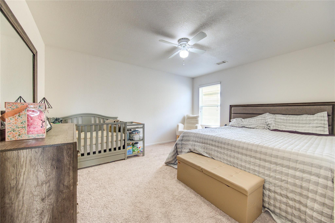
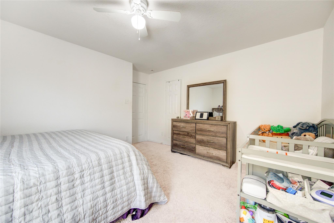
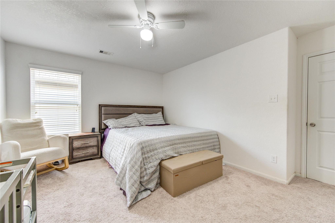
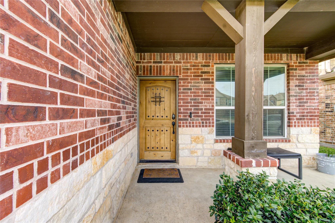
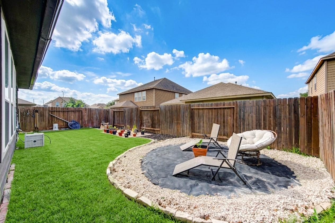
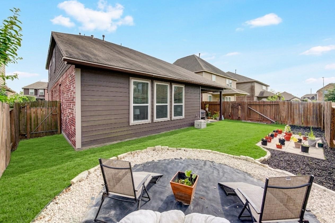
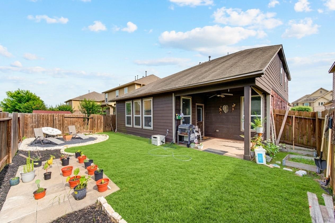
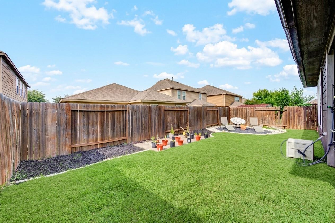
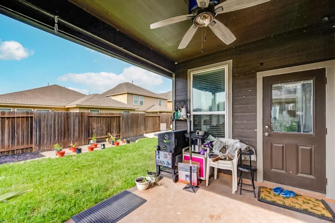
This beautifully maintained home offers the perfect blend of comfort, style, and functionality. Featuring 4 spacious bedrooms, a large game room, a private home office, and an open-concept layout, this home is designed for both everyday living and entertaining. As you step inside, you're welcomed by abundant natural light and a bright, airy atmosphere. The inviting living area flows seamlessly into the kitchen, which boasts granite countertops, stainless steel appliances, a deep sink, and a convenient eat-at bar. The spacious primary suite is located downstairs and features an en suite bath complete with dual sinks, a soaking tub, a separate shower, and a generous walk-in closet. Upstairs, you'll find three additional bedrooms along with an oversized game room perfect for movie nights, play space, or a second living area. Conveniently located near shopping, dining, and entertainment, and zoned to highly acclaimed Katy ISD schools, this Morton Ranch gem truly has it all.

Share Property

Location

3326 Thicket Path Way, Katy, TX 77493

Status

For Sale

Mortgage Calculator

Estimate your monthly mortgage payment, including the principal and interest, property taxes, and HOA. Adjust the values to generate a more accurate rate.

All estimates are provided for informational purposes only. Actual amounts may vary.
$0,000 Your Payment 20 15 65
$0,000 Your Payment

Property Amenities

Interior
Appliances Disposal, Microwave, Dishwasher
Total Bedrooms: 4
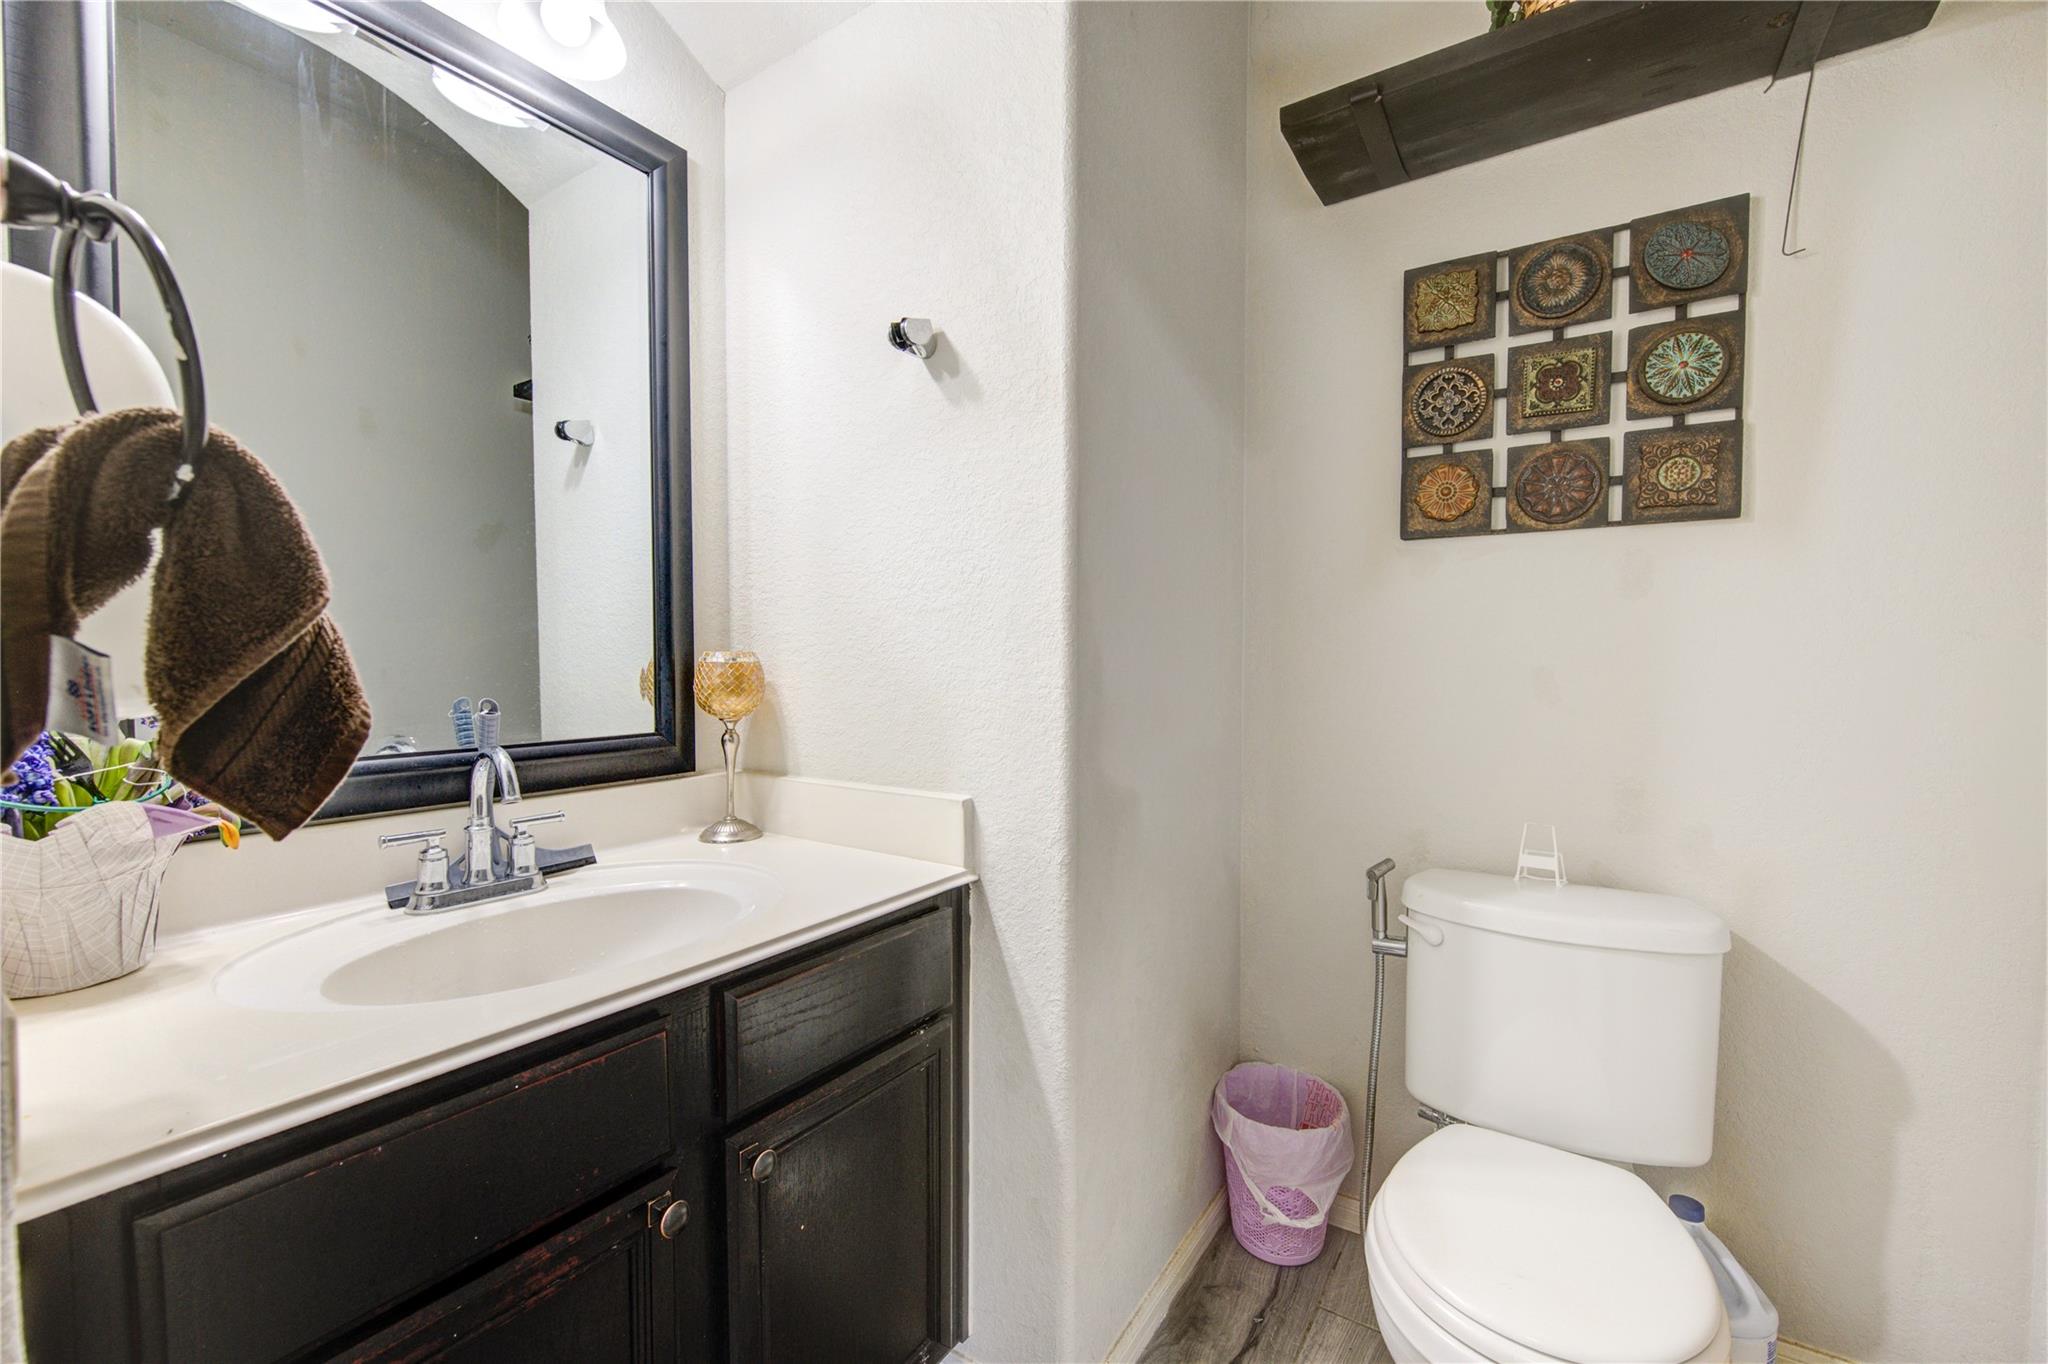
Half Bathrooms: 1
Full Bathrooms: 2
Other Interior Features Primary Bed - 1st Floor
Area & Lot
Total area 2,752 Sq.Ft.
Lot Area 4,726.26 Sq.Ft.
Living area 2,752 Sq.Ft.
MLS® ID 10600385
Year Built 2016
School District 30 - Katy
High School Paetow High School
Middle School Stockdick Junior High School
Elementary School Leonard Elementary School (Katy)
Architecture Styles Traditional
Type Residential
Status For Sale
Exterior
Stories 2
Air conditioning Attic Fan, Ceiling Fan(s), Electric
Heat type Natural Gas
Water Source Water District
Garage Space 2.0
Parking Attached
Lot Features Subdivided, 0 Up To 1/4 Acre
Roof Composition
Finance
Sales Price $359,990
HOA Fees $475 yearly
Real Estate Tax $9,109 yearly
image

Schedule a Showing

We would love to show you our beautiful property. Please select your preferred date and time below. An agent will be in touch shortly to confirm your appointment.

Schedule a Showing

We would love to show you our beautiful property. Please select your preferred date and time below. An agent will be in touch shortly to confirm your appointment.

Thank you for your interest in 3326 Thicket Path Way, Katy, TX 77493. We are reviewing your request and will be in touch shortly!

Search for Homes Around Richardson, Texas

Work With Us