


Leave a Message

Thank you for your message. We will be in touch with you shortly.

28218 Meadowlark Sky Drive
VIEW PHOTOS
Courtesy of Roots Brokerage
$2,395/mo

28218 Meadowlark Sky Drive

4 Beds 3 Baths 2,054 Sq.Ft. 3,105.83 Sq.Ft.

Description

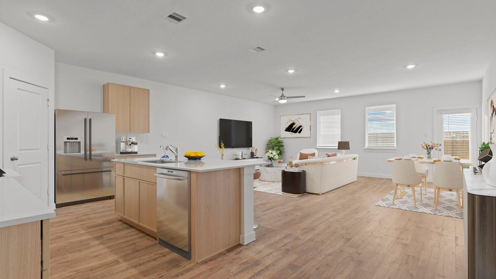
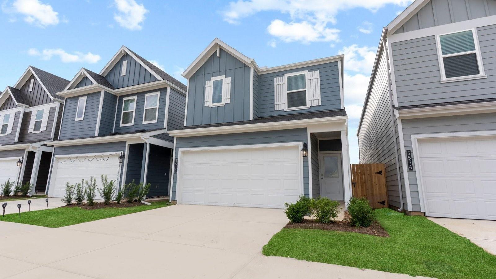
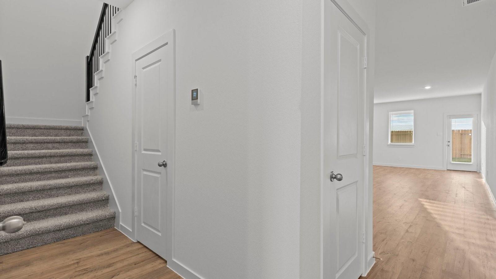
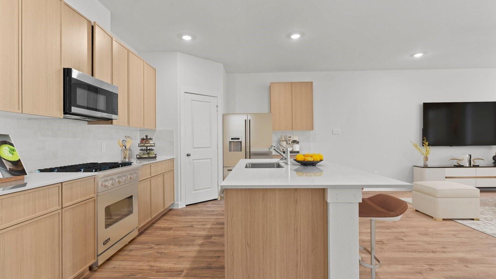
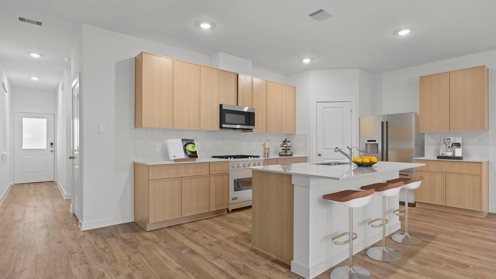
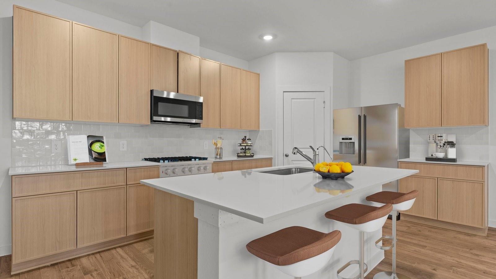
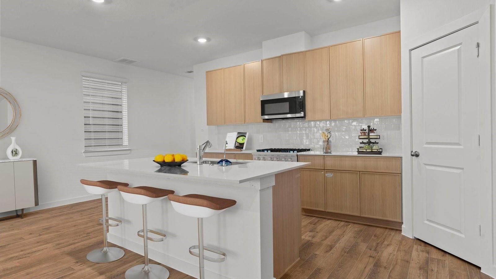
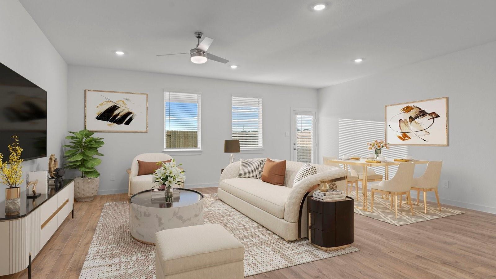
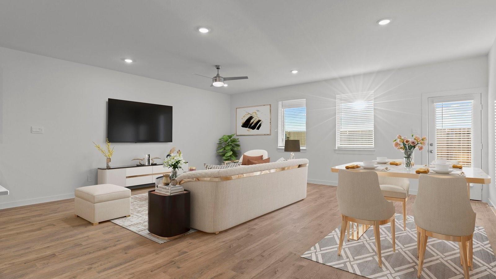
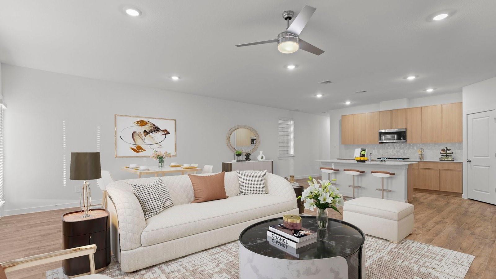
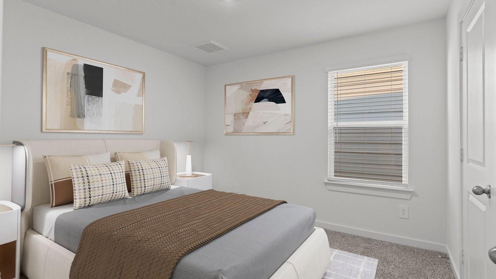
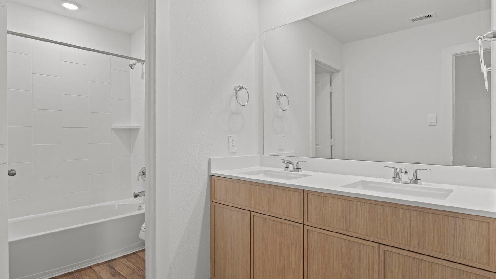
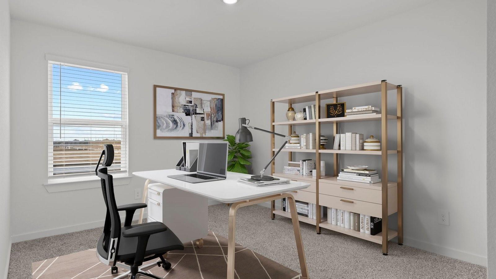
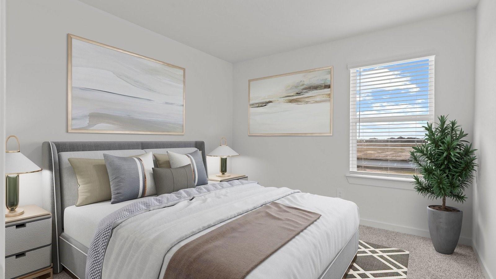
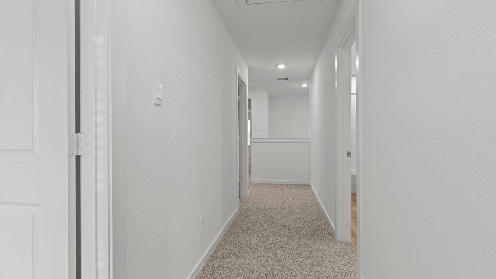
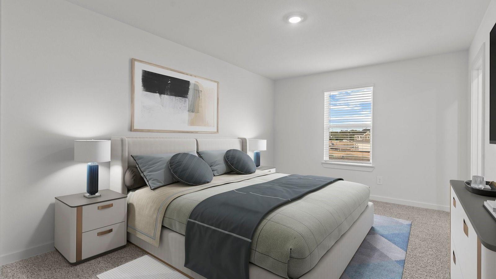
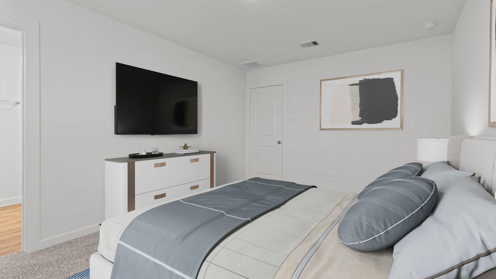
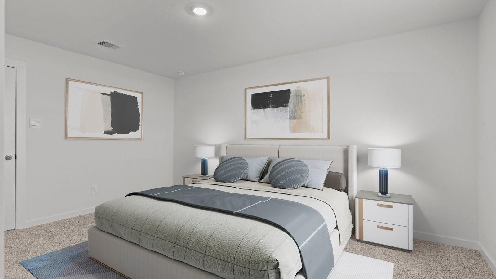
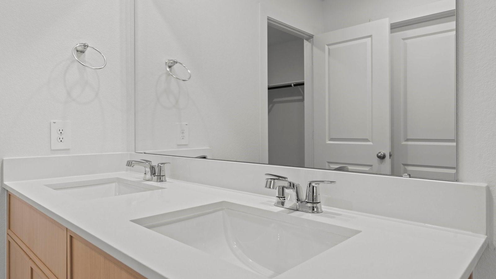
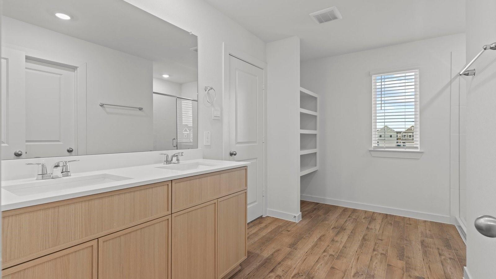
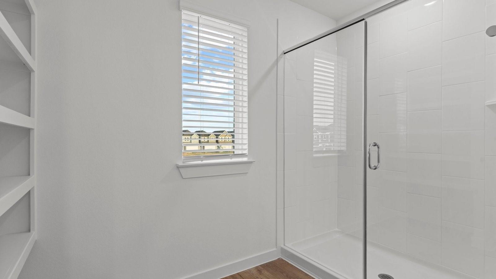
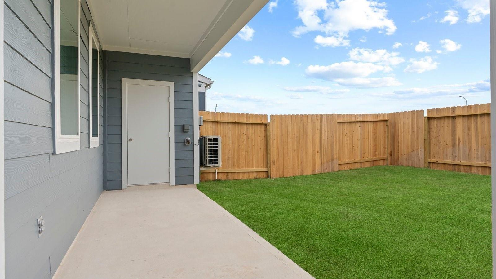
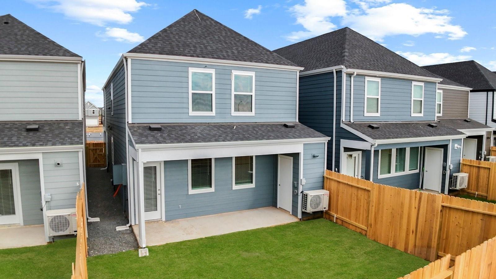
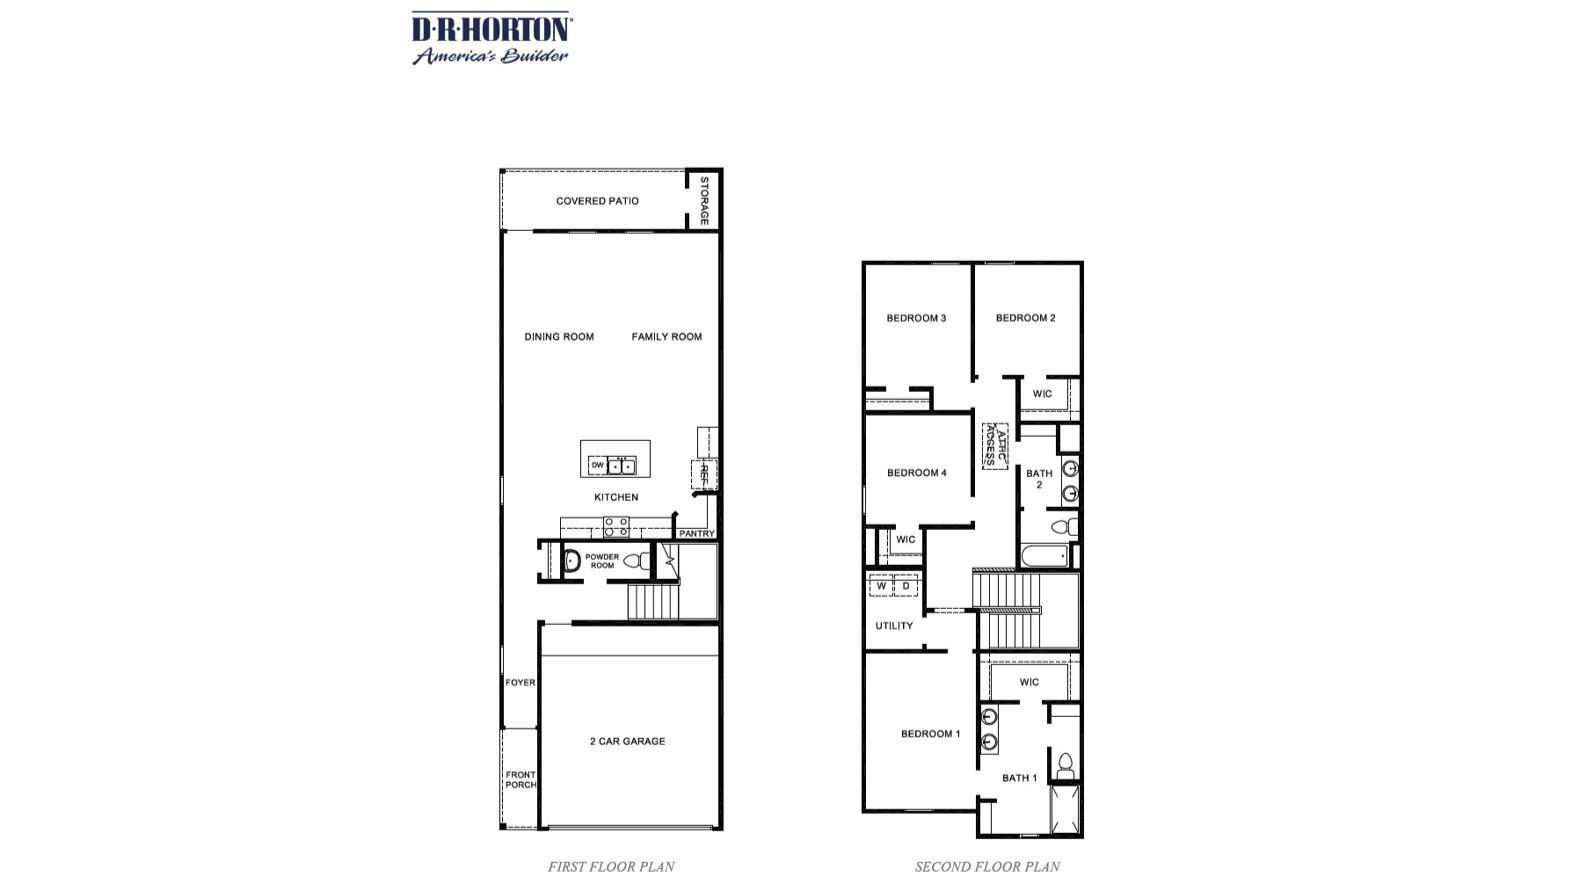
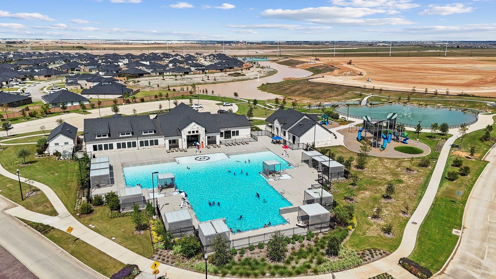
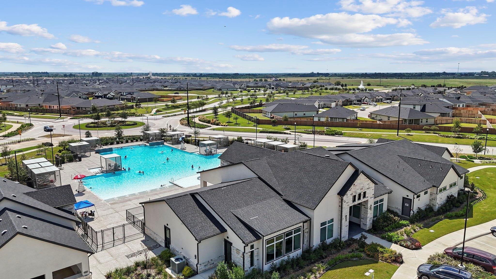
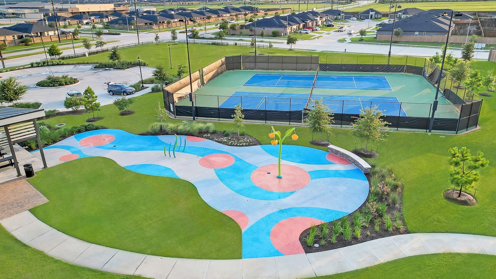
Beautifully designed two-story home offering 2,054 sq. ft. of living space in the stunning Tamarron community. This spacious home features 4 bedrooms and 2.5 bathrooms, thoughtfully arranged within a modern open-concept floor plan. As you enter, you're greeted by a bright foyer that flows seamlessly into the family room, dining area, and a stylish kitchen. The kitchen boasts Silestone countertops, sleek cabinetry, stainless steel appliances, a walk-in pantry, and a large kitchen island that overlooks the covered back patio, creating an ideal space for indoor-outdoor relaxation. Upstairs, you'll find a convenient laundry room along with three secondary bedrooms, offering comfort and privacy for family members or guests. The luxurious primary suite features a spacious walk-in closet and an elegant bathroom complete with dual sinks and a walk-in shower.
The community is conveniently located by I-10, Grand Parkway, and Westpark Tollway, and is zoned to highly rated Katy ISD schools.

Share Property

Location

28218 Meadowlark Sky Drive, Katy, TX 77494

Status

For Lease

Property Amenities

Interior
Appliances Disposal, Microwave, Dryer, Refrigerator, Washer, Dishwasher
Total Bedrooms: 4
Half Bathrooms: 1
Full Bathrooms: 2
Other Interior Features All Bedrooms Up
Area & Lot
Total area 2,054 Sq.Ft.
Lot Area 3,105.83 Sq.Ft.
Living area 2,054 Sq.Ft.
MLS® ID 68982624
Year Built 2026
School District 30 - Katy
High School Jordan High School
Middle School Adams Junior High School
Elementary School Wolman Elementary School
Architecture Styles Traditional
Type Townhouse
Status For Lease
Exterior
Stories 2
Air conditioning Electric
Heat type Natural Gas
Water Source Water District
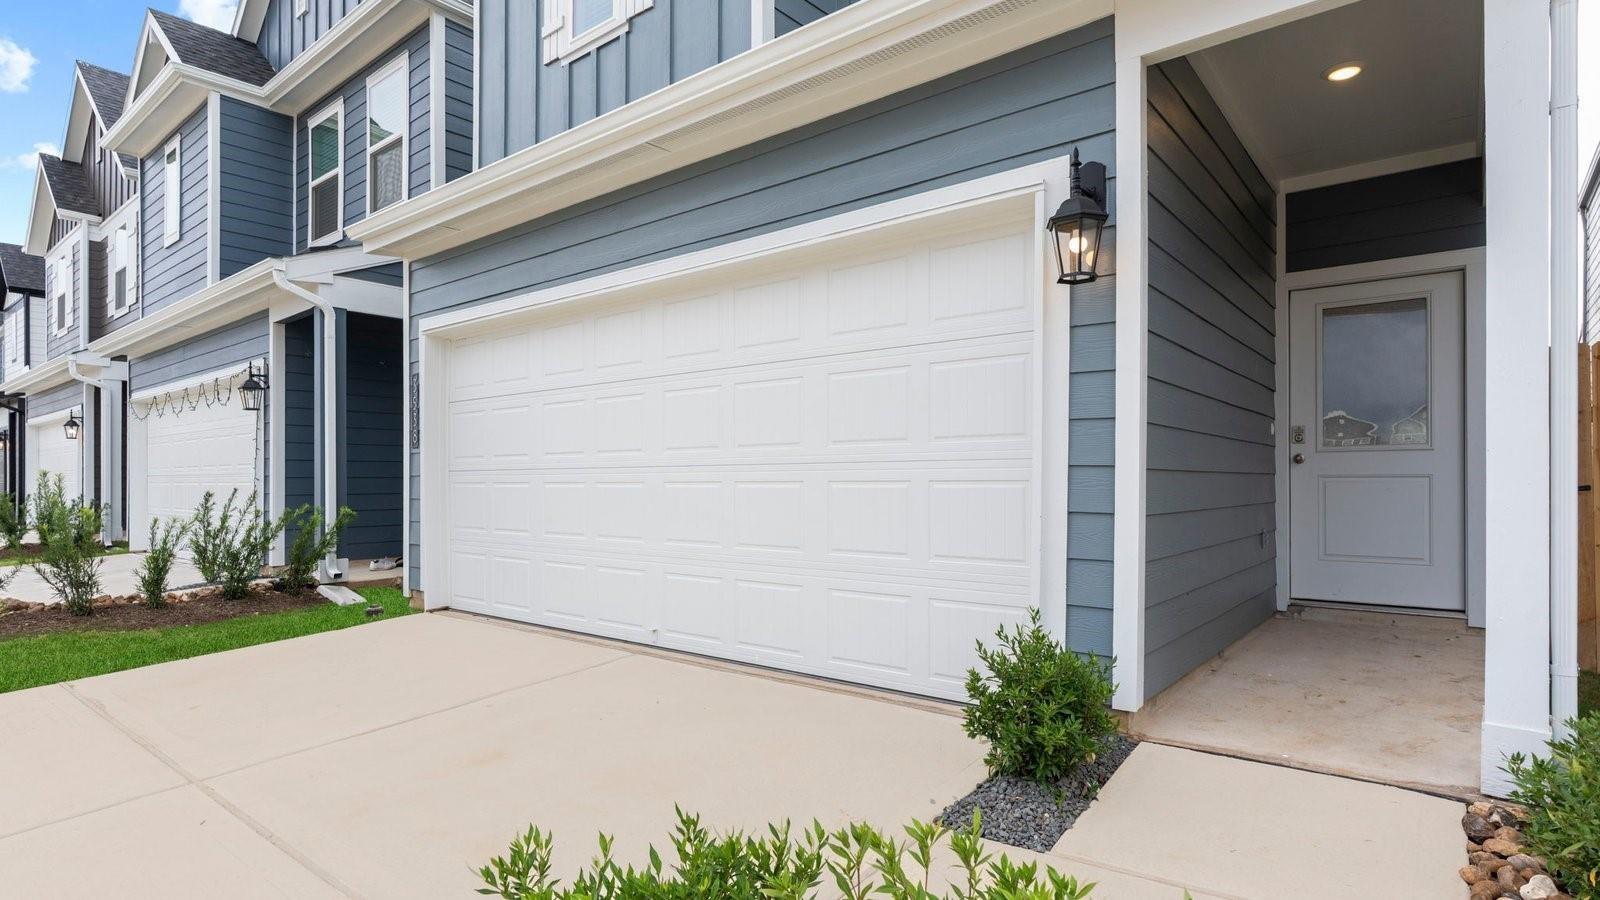
Garage Space 2.0
Parking Attached
Lot Features Subdivided
Utilities Cable Unknown
Finance
Lease Price $2,395/mo
Lease Term 12 Months
image

Schedule a Showing

We would love to show you our beautiful property. Please select your preferred date and time below. An agent will be in touch shortly to confirm your appointment.

Schedule a Showing

We would love to show you our beautiful property. Please select your preferred date and time below. An agent will be in touch shortly to confirm your appointment.

Thank you for your interest in 28218 Meadowlark Sky Drive, Katy, TX 77494. We are reviewing your request and will be in touch shortly!

Search for Homes Around Richardson, Texas

Work With Us