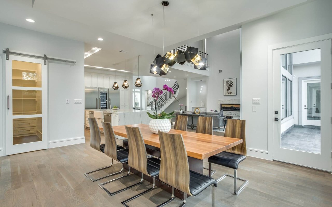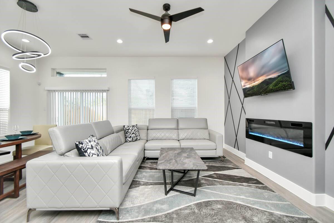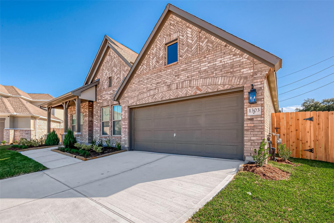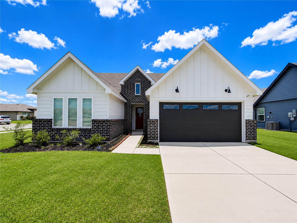
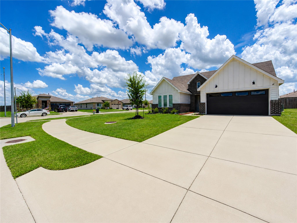
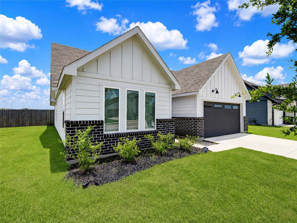
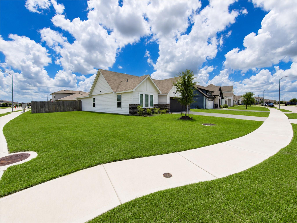
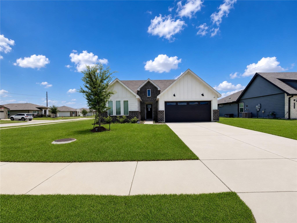
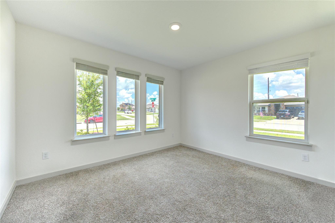
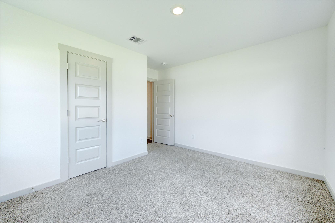
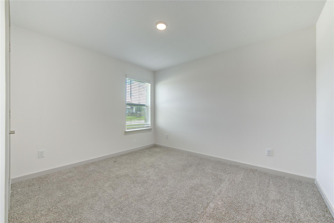
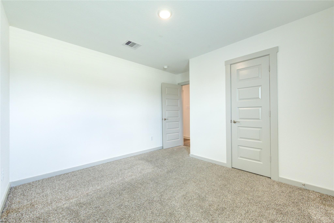
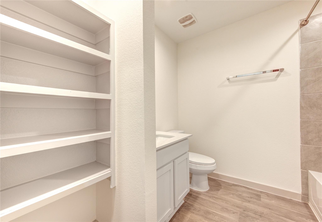
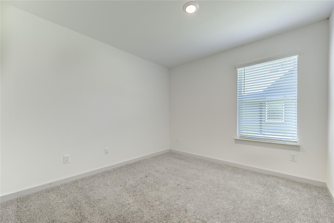
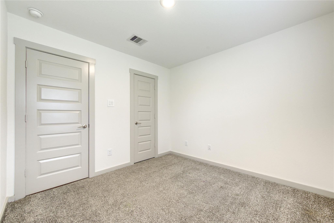
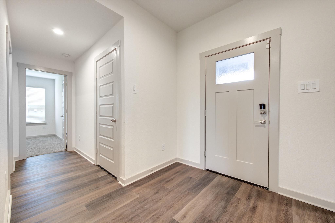
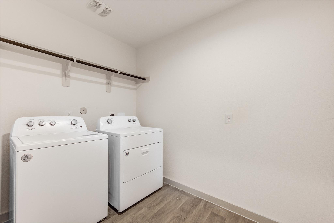
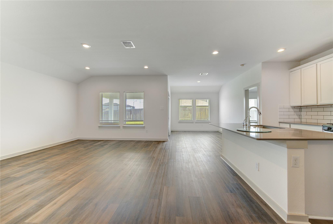
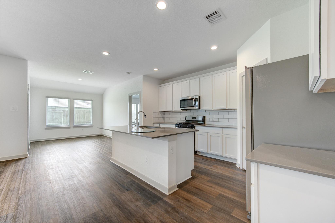
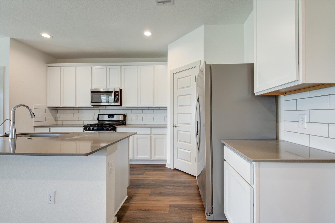
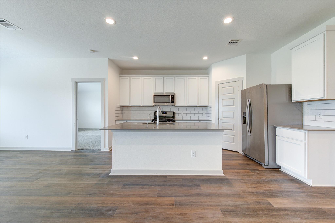
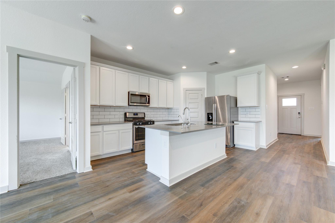
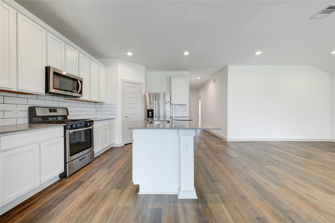
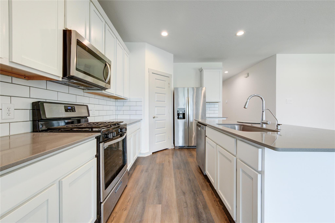
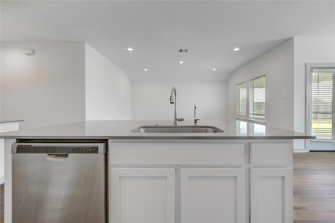
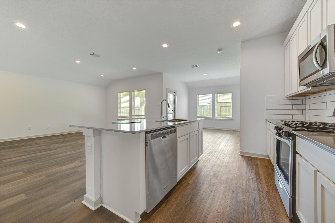
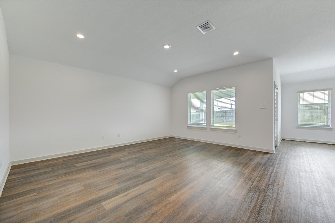
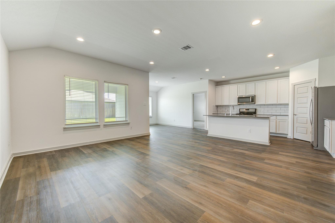
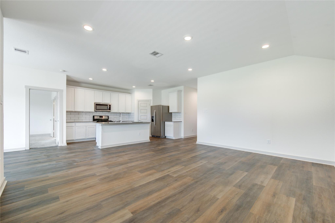
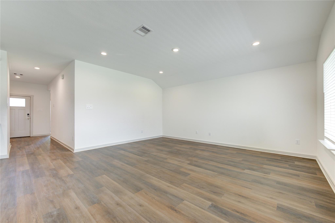
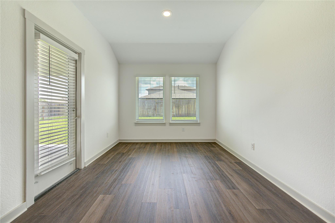
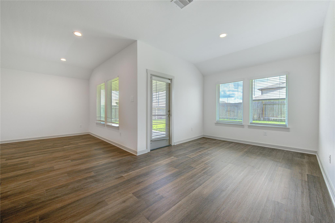
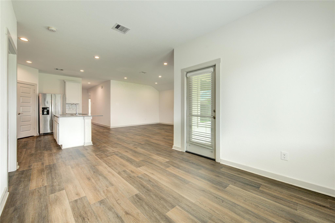
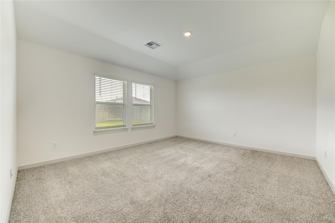
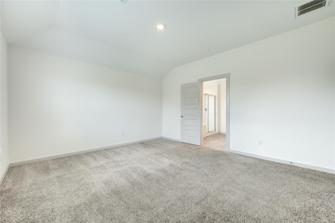
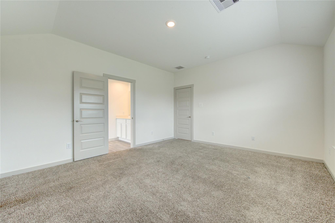
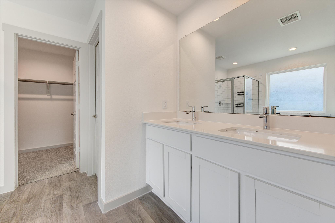
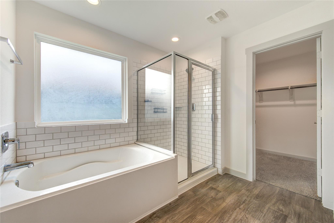
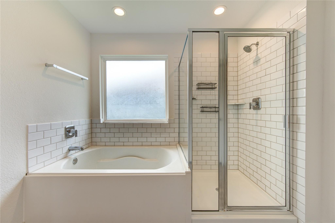
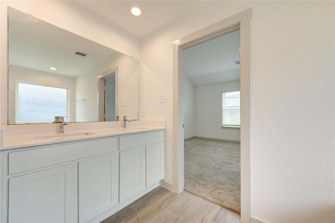
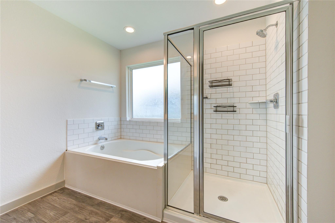
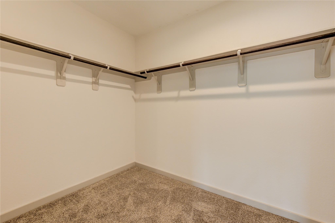
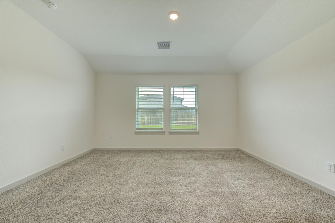
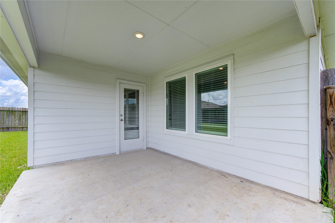
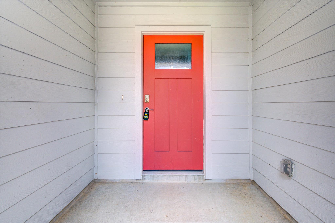
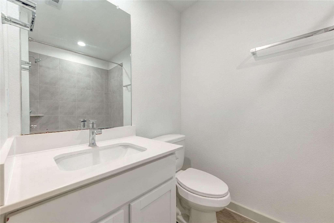
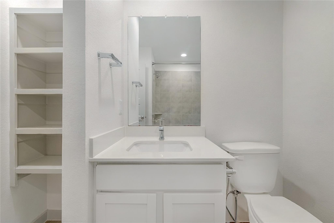
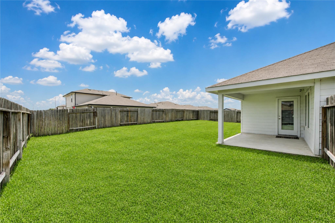
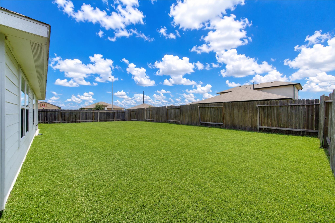
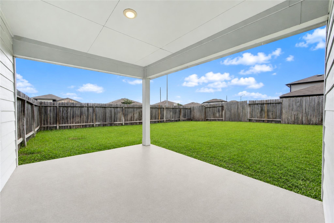
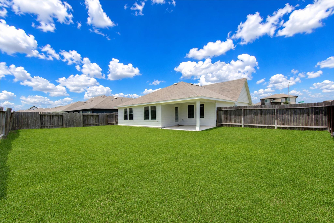
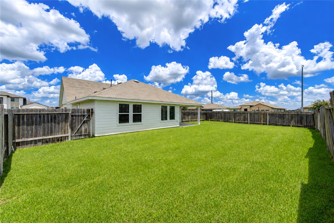
Huntsville Plan by D.R. Horton, America's #1 Builder! This Open Floor Plan is perfect w/Outstanding Energy Features incl: A tankless water heater, Continuous Hot Water, HERS Energy Savings & more! Upgraded wood-looking vinyl floors throughout the high-traffic areas, Tile in all wet areas & Plush Carpeting in all bedrooms! Huge Family Room w/Wall of Windows & opens to Huge Covered Patio & flows gracefully into the Casual Dining & Gourmet Kitchen w/Tall Cabinets, Quartz Counters, Tile Backsplash, Working & Eat-in Island w/Under-mount Sink, Drinking Water Filtration System, Stainless Appliances & more! Owner's Suite tucked away for privacy w/Luxurious Bath featuring His & Her Private Sink Vanity, Oversized Shower & Walk-in Closet! 3 Secondary Bedrooms & 1 Full Bath w/Tub/Shower Combination! "Smart Home Automation system incl: "Camera Ring Doorbell, Thermostat, Keyless Entry & more! \No Flooding! Amenity Center w/Pool, Lap Pool, Pavilion, Playground, Soccer Fields & more!
Share Property
Location
1603 Barrows Lane, Rosenberg, TX 77469
Status
Pending
Mortgage Calculator
Estimate your monthly mortgage payment, including the principal and interest, property taxes, and HOA. Adjust the values to generate a more accurate rate.