Leave a Message

Thank you for your message. We will be in touch with you shortly.

1503 Harvest Lane
Courtesy of Roots Brokerage
Price Upon Request

1503 Harvest Lane

4 Beds 3 Baths 2,547 Sq.Ft. 1.07 Acres

Description

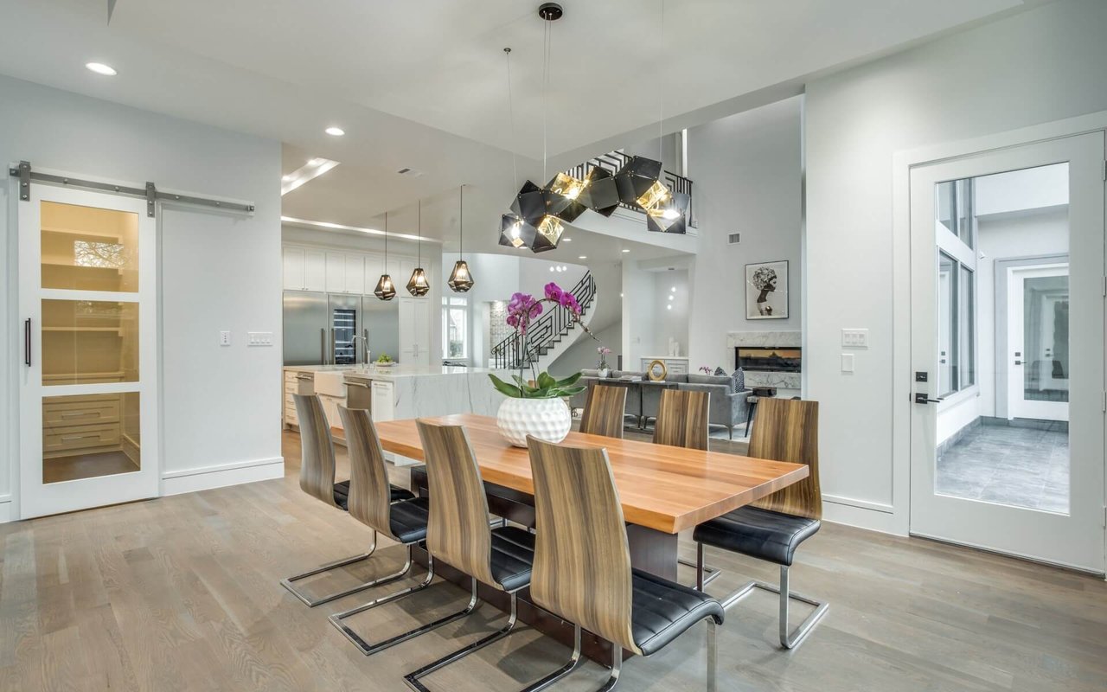
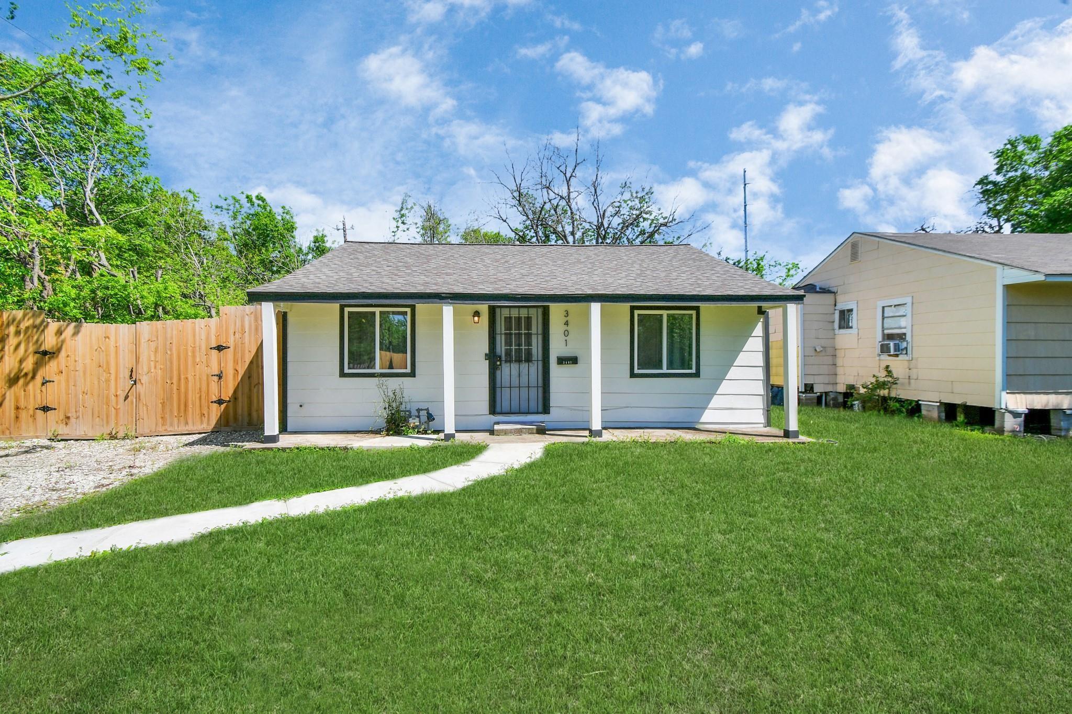
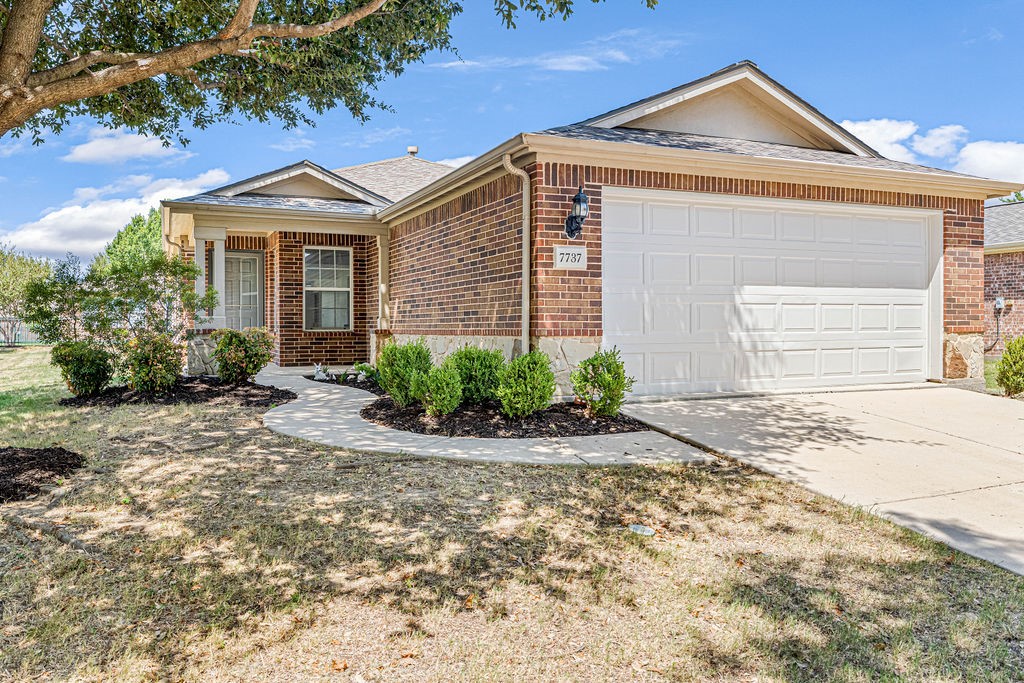
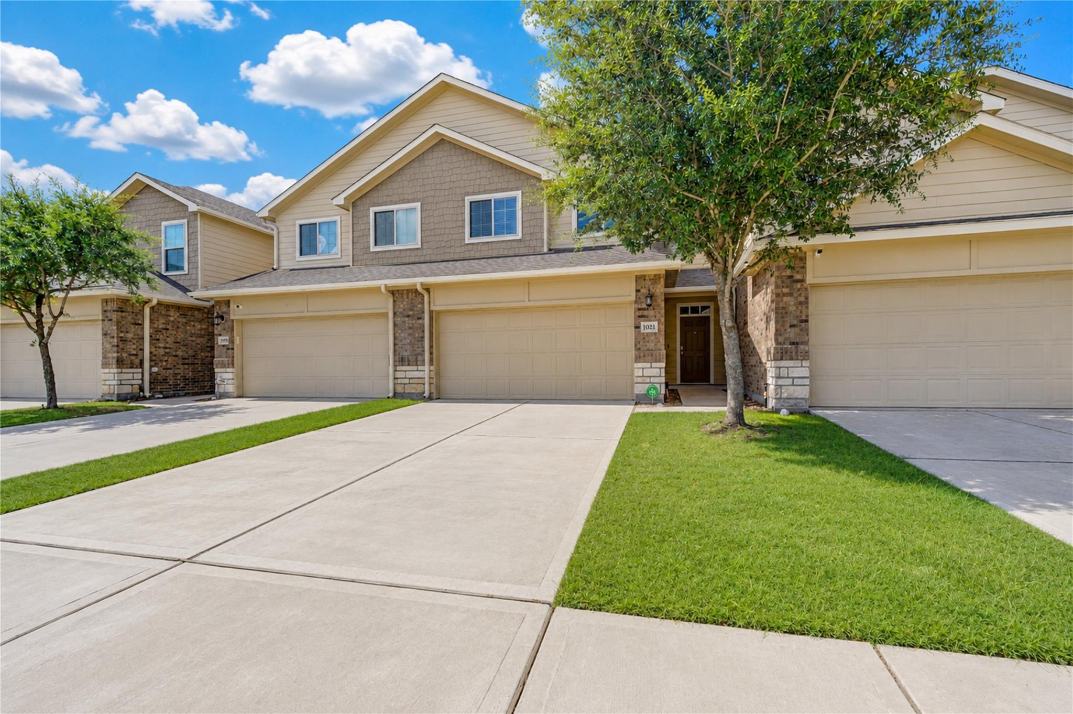
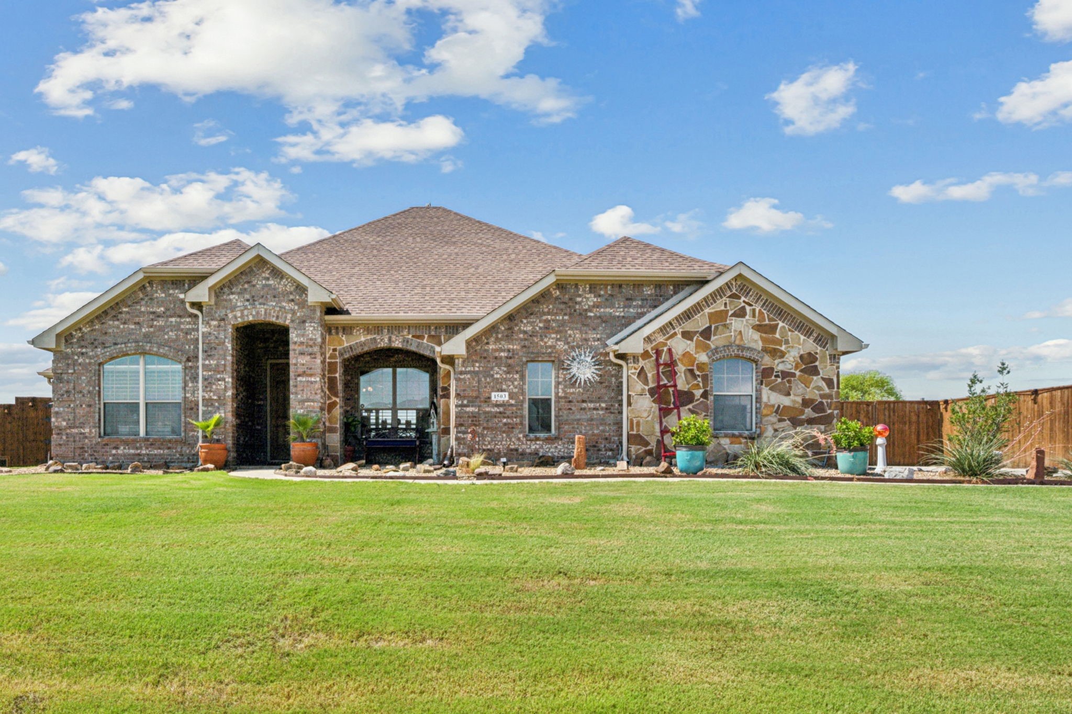
Discover this beautiful 4-bedroom, 3-bathroom home with a 3-car garage & study, set in a tranquil country setting on just over ONE ACRE! This CUSTOM-BUILT gem welcomes you with a spacious entry leading to the formal dining or living room, featuring stone wood-burning fireplace & a view of the kitchen & breakfast area. The kitchen offers abundant storage with a large island, custom cabinets & granite countertops, SS appliances, and a roomy pantry-utility room! The split-bedroom layout ensures privacy, with two bedrooms sharing a full bath & a third bedroom with its own bath. Private primary suite includes a stunning tray ceiling, garden tub, a separate shower, walk-in closet. Recessed lighting throughout. Enjoy outdoor entertaining on covered patio, surrounded by an 8-foot wood PRIVACY FENCE & additional backyard fencing. The property also includes a 24x16 SHOP with a porch, currently used to house dogs, equipped with electricity and AC, making it perfect for a man cave or she shed! Dishwasher replaced 2024, Patio 2020, Fencing around patio 2024, Microwave 2022.

Share Property

Location

1503 Harvest Lane, Josephine, TX 75173

Status

Sold

Date Sold

April 8, 2025
Rose Perry

Rose Perry

TITLE

REALTOR®

Property Amenities

Interior
Laundry room Washer Hookup, Electric Dryer Hookup, Laundry in Utility Room
Fireplace Living Room, Stone, Wood Burning
Appliances Dishwasher, Electric Range, Electric Water Heater, Disposal, Microwave, Vented Exhaust Fan
Flooring Carpet, Ceramic Tile, Laminate
Total Bedrooms: 4
Full Bathrooms: 3
Other Interior Features Chandelier, Decorative/Designer Lighting Fixtures, Double Vanity, Eat-in Kitchen, High Speed Internet, Open Floorplan, Cable TV
Area & Lot
Lot Area 1.07 Acres
Living area 2,547 Sq.Ft.
MLS® ID 20662597
Year Built 2008
School District Community ISD
High School Community
Middle School Leland Edge
Elementary School Mcclendon
Architecture Styles Traditional, Detached
Type Residential
Status Sold
Exterior
Stories 1
Pool None
Air conditioning Central Air, Electric
Heat type Central, Electric, Fireplace(s)
Water Source Public
Garage Space 3.0
Security Features Smoke Detector(s)
Sewer Public Sewer
Other Exterior Features Dog Run, Kennel, Lighting, Other, Private Yard
Parking Additional Parking, Door-Multi, Door-Single, Driveway, Garage Faces Front, Garage, Garage Door Opener, Inside Entrance
Lot Features Acreage, Back Yard, Interior Lot, Lawn, Landscaped, Subdivision, Sprinkler System, Few Trees
Roof Composition
Utilities Sewer Available, Water Available, Cable Available
Finance
Price Upon Request

360 Virtual Tour

Take a tour of this property

Search for Homes Around Richardson, Texas

Work With Us