Leave a Message

Thank you for your message. We will be in touch with you shortly.

14606 Aspen Peak Drive
VIEW PHOTOS
Courtesy of Roots Brokerage
$339,990

14606 Aspen Peak Drive

4 Beds 3 Baths 2,596 Sq.Ft. 4,944.06 Sq.Ft.

Description

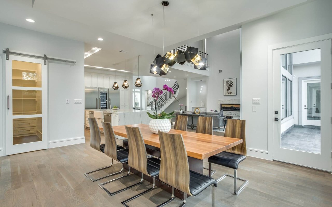
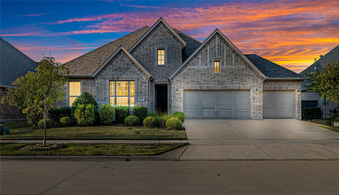
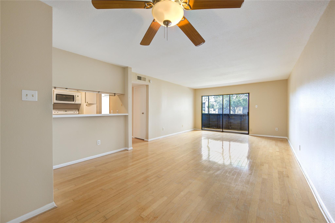
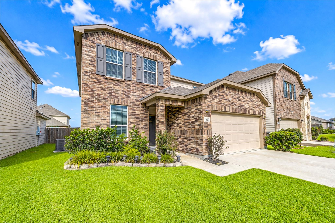
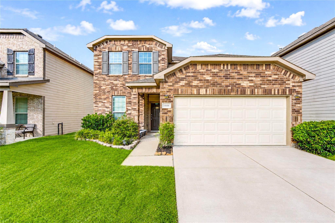
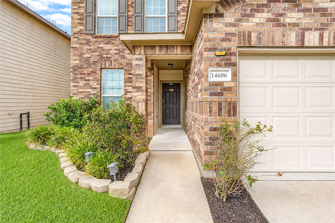
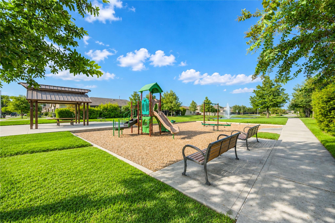
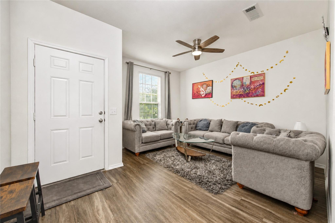
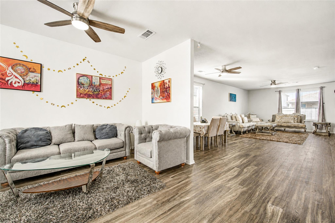
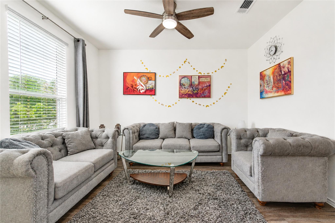
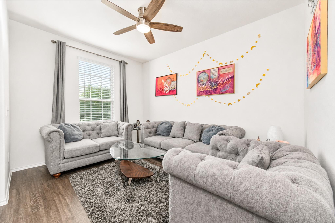
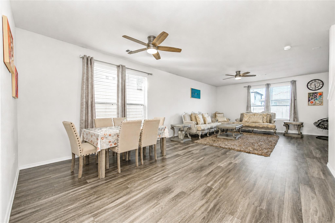
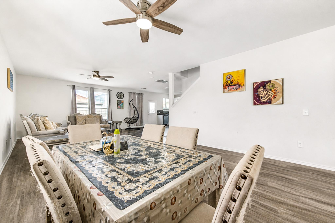
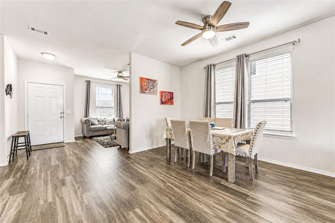
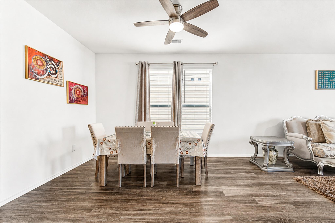
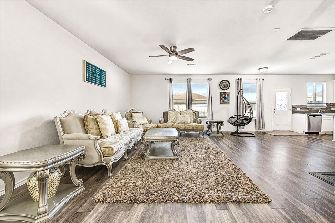
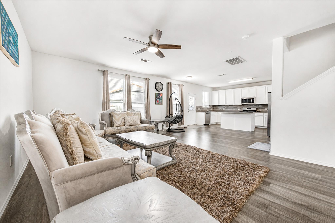
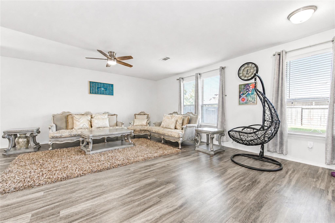
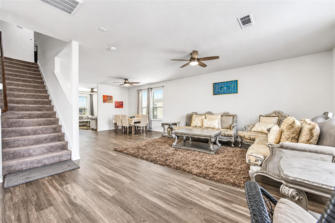
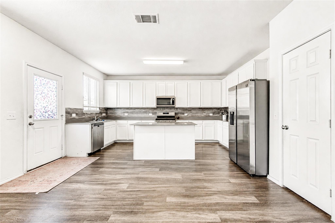
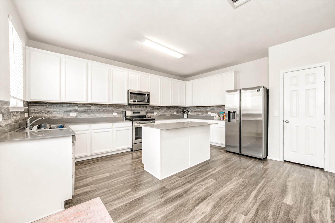
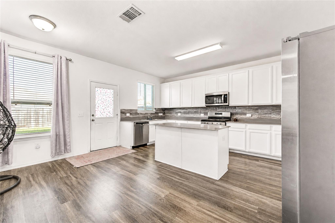
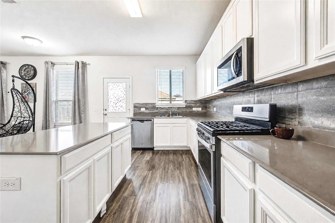
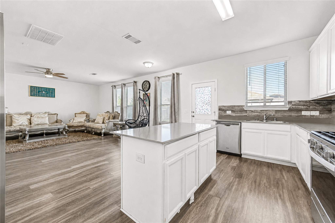
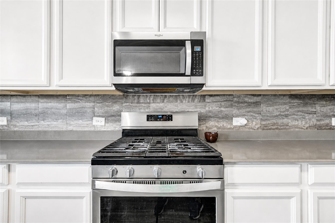
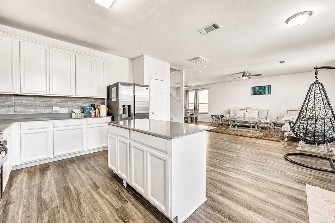
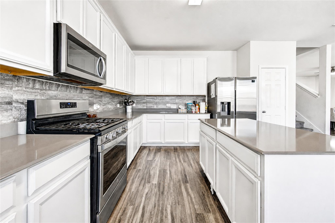
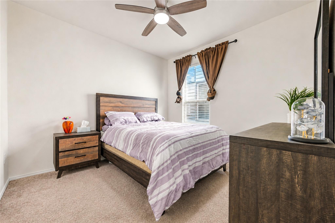
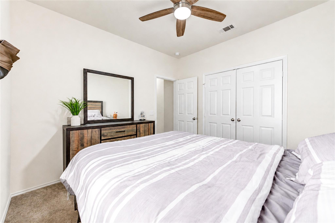
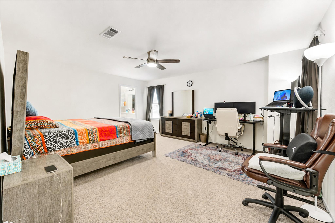
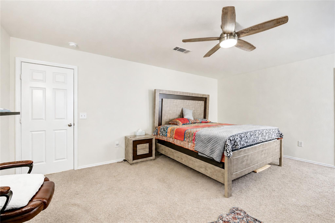
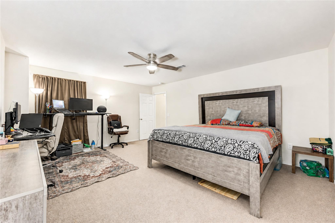
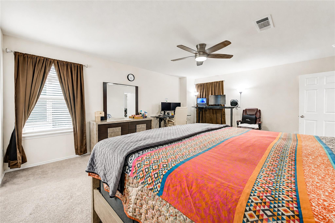
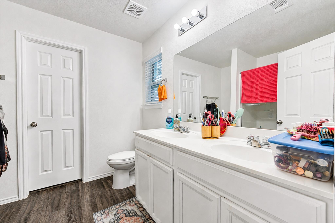
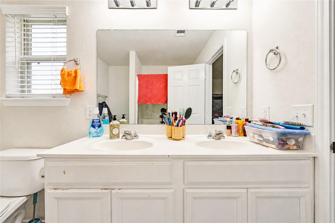
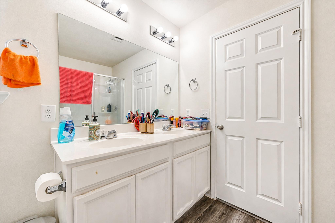
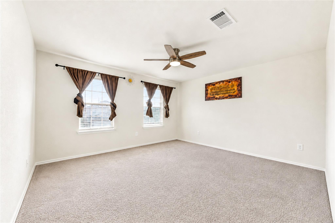
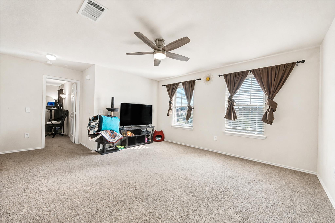
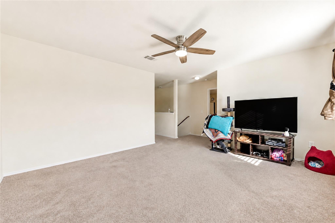
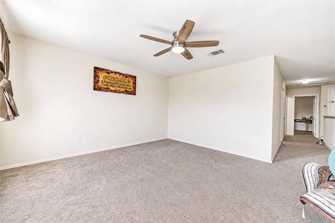
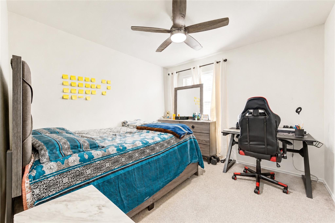
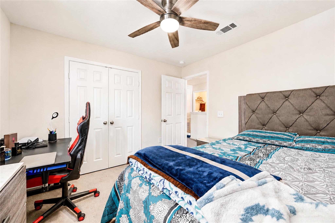
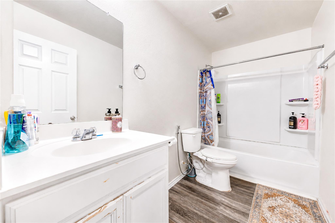
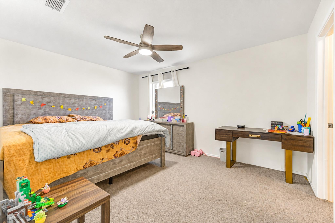
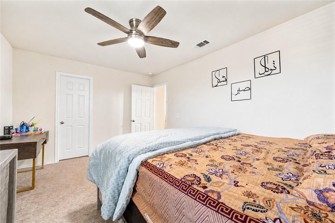
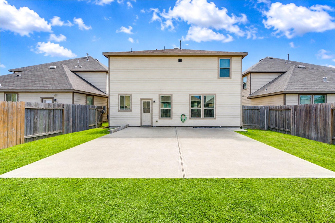
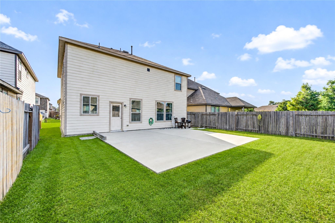
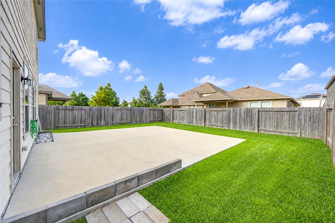
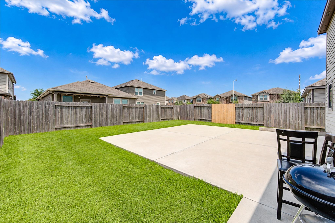
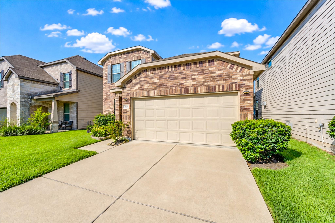
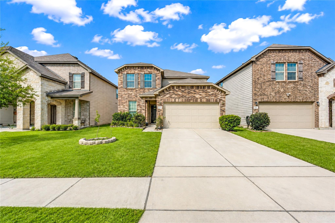
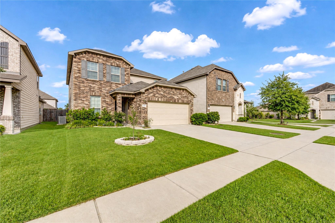
This 2-story home offers a great combination of space, comfort, and modern finishes, with a downstairs bedroom and full bath providing privacy for guests or extended family. The community features a playground and green space, while nearby Meyer Park offers walking trails, a fishing lake, and additional outdoor recreation. Inside, the home showcases a stylish kitchen with stainless steel appliances, warm gray Silestone countertops, a spacious island, and crisp white cabinetry. The primary suite also features dual vanities, a walk-in shower, and a relaxing bath window. Nine-foot ceilings and hand-scraped luxury vinyl plank flooring with warm brown, gray, and cream tones complete the inviting main living areas. Conveniently located by FM 1960, Louetta, and I-45. Minutes away from The Woodlands and IAH Airport. Zoned to highly acclaimed Klein ISD. Call today to schedule your private tour

Share Property

Location

14606 Aspen Peak Drive, Houston, TX 77069

Status

For Sale

Mortgage Calculator

Estimate your monthly mortgage payment, including the principal and interest, property taxes, and HOA. Adjust the values to generate a more accurate rate.

All estimates are provided for informational purposes only. Actual amounts may vary.
$0,000 Your Payment 20 15 65
$0,000 Your Payment

Property Amenities

Interior
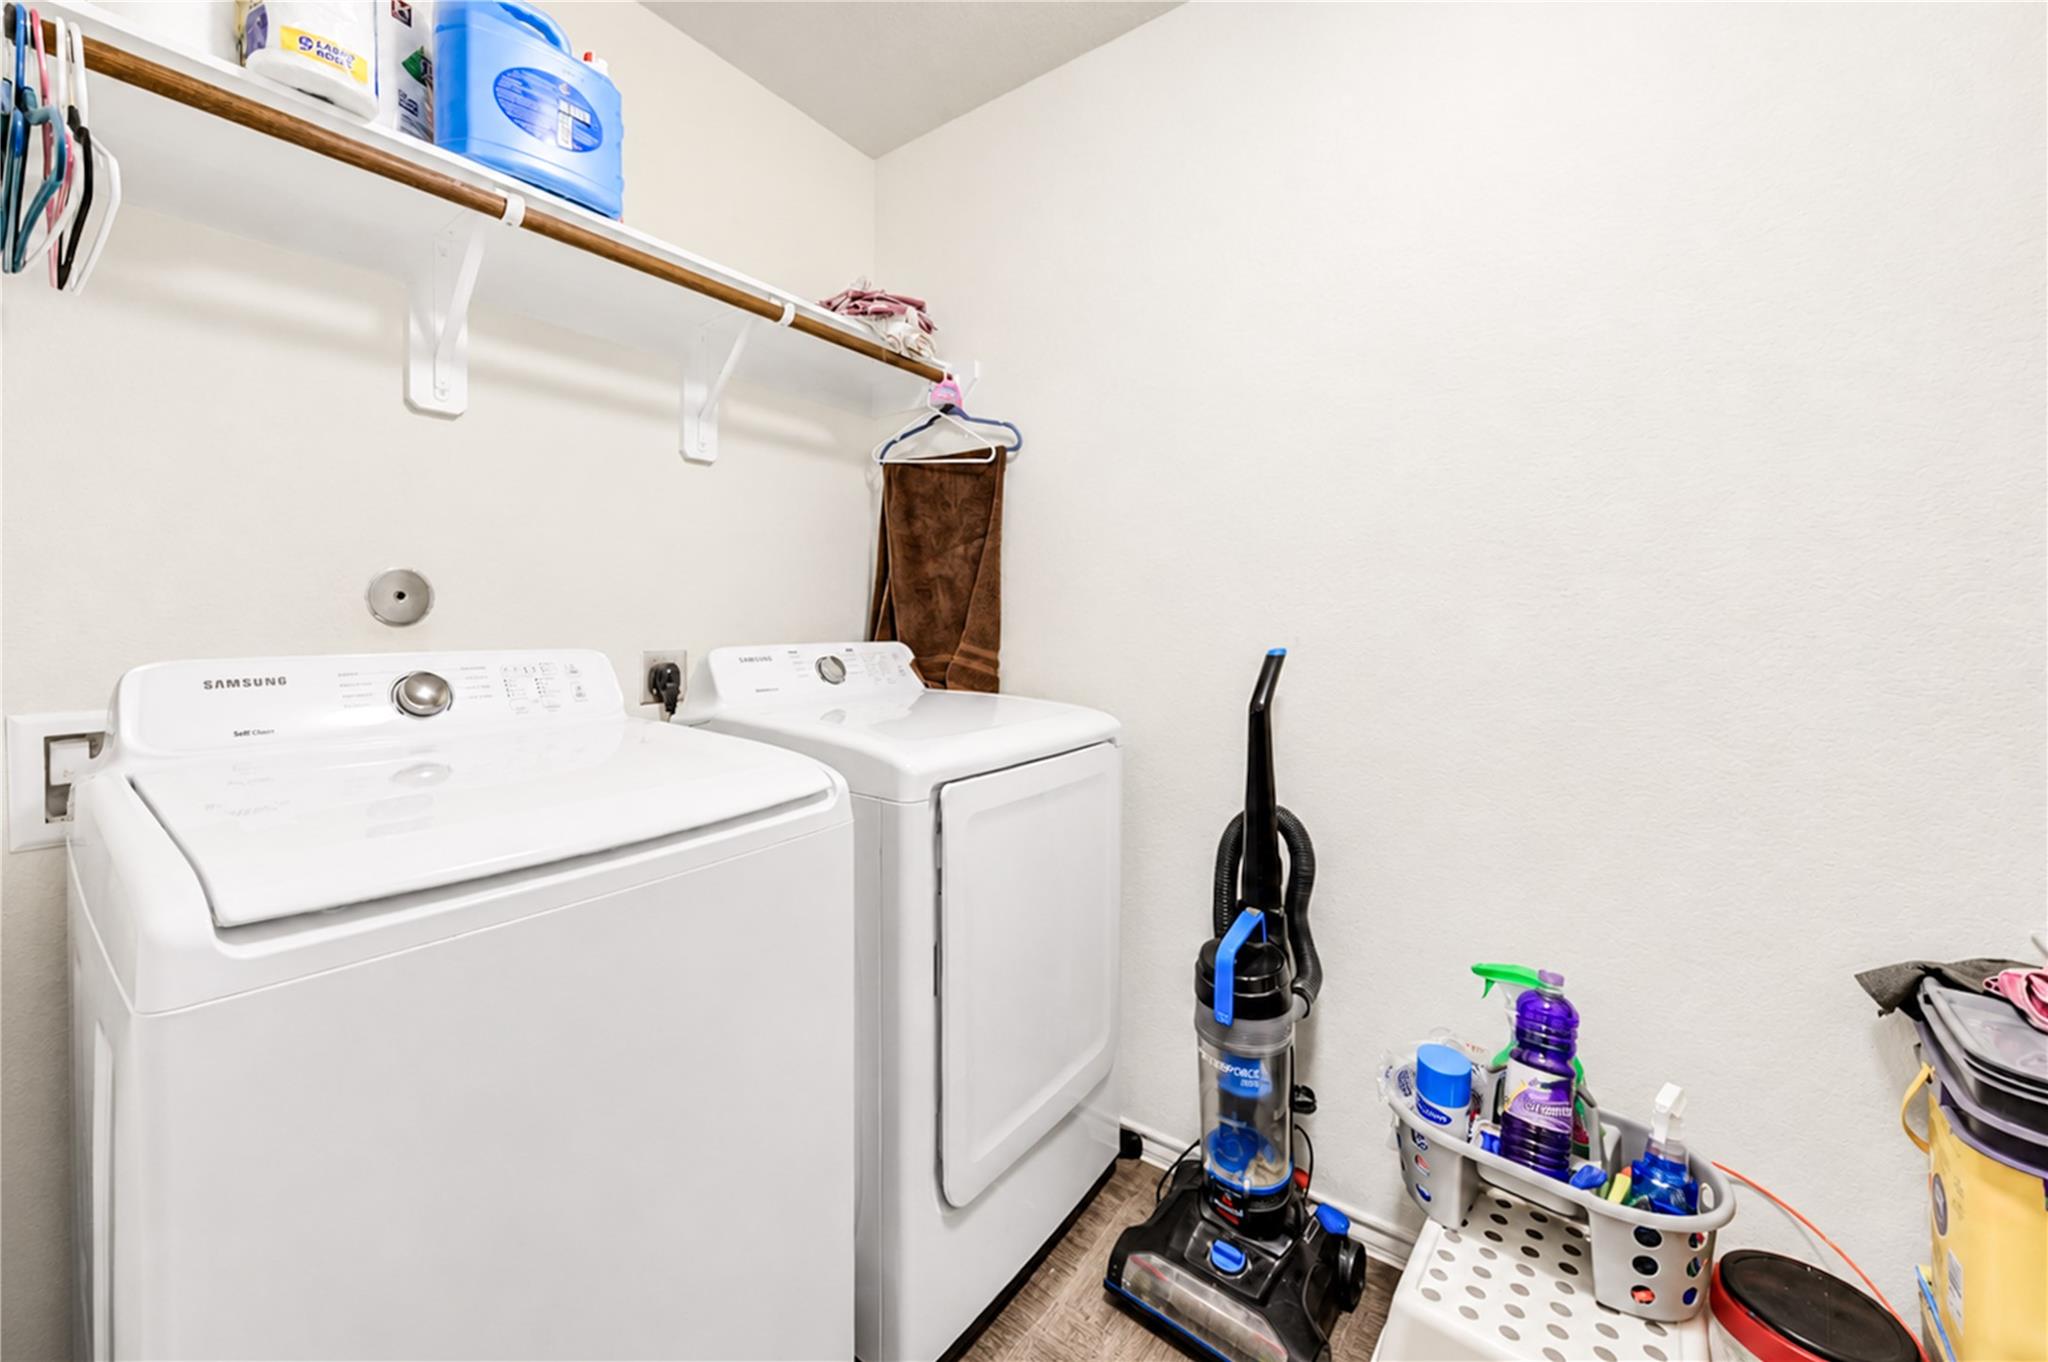
Appliances Disposal, Electric Oven, Microwave, Gas Cooktop, Dishwasher
Total Bedrooms: 4
Full Bathrooms: 3
Other Interior Features 1 Bedroom Down - Not Primary BR, Primary Bed - 2nd Floor, Sitting Area, Split Plan, Walk-In Closet(s)
Area & Lot
Total area 2,596 Sq.Ft.
Lot Area 4,944.06 Sq.Ft.
Living area 2,596 Sq.Ft.
MLS® ID 84637240
Year Built 2019
School District 32 - Klein
High School Klein High School
Middle School Wunderlich Intermediate School
Elementary School Greenwood Forest Elementary School
Architecture Styles Traditional
Type Residential
Status For Sale
Exterior
Stories 2
Air conditioning Attic Fan, Ceiling Fan(s), Electric
Heat type Natural Gas
Water Source Water District
Garage Space 2.0
Parking Attached
Lot Features Subdivided, 0 Up To 1/4 Acre
Roof Composition
Finance
Sales Price $339,990
HOA Fees $550 yearly
Real Estate Tax $10,018 yearly
image

Schedule a Showing

We would love to show you our beautiful property. Please select your preferred date and time below. An agent will be in touch shortly to confirm your appointment.

Schedule a Showing

We would love to show you our beautiful property. Please select your preferred date and time below. An agent will be in touch shortly to confirm your appointment.

Thank you for your interest in 14606 Aspen Peak Drive, Houston, TX 77069. We are reviewing your request and will be in touch shortly!

Search for Homes Around Richardson, Texas

Work With Us